Skip main navigation
Sold
  • $575,000

    7153 N Princeton St, Portland, OR 97203

    4beds
    1,719sqft
    Residential, Single Family Residence
    Built in 2012
    3,920.4 Square Feet Lot
    $596,800 Zestimate®
    $334/sqft
    $3,243 Estimated rent

    Home value

    $596,800

    $567,000 - $627,000

    $3,243/mo

    Zestimate® history
    Loading
    Loading...

    Owner options

    List your home for rent

    $3,243/mo

    Rent Zestimate®

    Find your next renter with Zillow Rental Manager. Plus, with online applications, you can quickly screen prospective tenants – for free.

    Learn more

    $3,243/mo

    Rent Zestimate®

    Refinance and save

    $3,512/mo

    Est. payment

    Refinancing to a lower rate could help reduce your monthly payments and save thousands over the life of the loan.

    See today's rates

    $3,512/mo

    Est. payment

    Explore your selling options

    Work with a Zillow partner agent

    Leverage their expertise and Zillow's premium Showcase listings to get your home seen by more buyers.

    Get started

    List with your own agent

    Get your home in front of millions of buyers by listing it on Zillow.

    Learn how to do it

    Sell it yourself

    Take full control of how buyers see your home on Zillow by listing For Sale by Owner (FSBO).

    List your home

    What's special

    Old-world charmFully fenced yardModern convenienceFood cartsSpa-like ensuite bathWalk-in closetSoaking tub
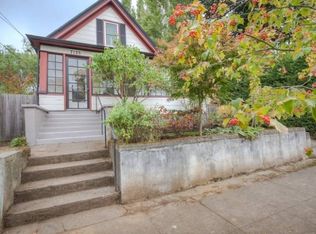
    This meticulously maintained Craftsman-style home offers a perfect blend of old-world charm and modern convenience. With attention to detail throughout, including high ceilings throughout the main floor, this residence also features a versatile fourth bedroom that can easily function as a home office to suit your lifestyle. The open-concept layout creates a warm atmosphere, while the kitchen has stainless steel appliances, dual-oven, an island, pantry, and ample storage. The primary bedroom boasts recessed ceilings, a spa-like ensuite bath with a soaking tub, and a walk-in closet. Two additional bedrooms, a bathroom, and a laundry room complete the second floor, ensuring space for everyone. Enjoy outdoor living overlooking the peaceful and fully fenced yard and raised garden beds. Conveniently located near parks, food carts, a farmers market, schools, and shopping, this home offers both convenience and tranquility.

    Zillow last checked:

    Listing updated:

    Listed by:

    Jordan Snook 503-830-4135,

    Works Real Estate

    Bought with:

    Jessica Tindell, 200511090

    Tindell & Co

    Source: RMLS (OR),MLS#: 23376655MLS Logo

    Facts & features

    Interior

    Bedrooms & bathrooms
    • Bedrooms: 4
    • Bathrooms: 3
    • Full bathrooms: 2
    • Partial bathrooms: 1
    • Main level bathrooms: 1
    Primary bedroom
    • Features: Ceiling Fan, Suite, Wallto Wall Carpet
    • Level: Upper
    • Area: 195
    • Dimensions: 15 x 13
    Bedroom 2
    • Features: Wallto Wall Carpet
    • Level: Upper
    • Area: 130
    • Dimensions: 13 x 10
    Bedroom 3
    • Features: Wallto Wall Carpet
    • Level: Upper
    • Area: 100
    • Dimensions: 10 x 10
    Bedroom 4
    • Features: Hardwood Floors
    • Level: Main
    • Area: 120
    • Dimensions: 10 x 12
    Dining room
    • Features: Hardwood Floors, Living Room Dining Room Combo
    • Level: Main
    • Area: 484
    • Dimensions: 22 x 22
    Kitchen
    • Features: Hardwood Floors, Island, Granite
    • Level: Main
    • Area: 121
    • Width: 11
    Living room
    • Features: Fireplace, Hardwood Floors
    • Level: Main
    • Area: 484
    • Dimensions: 22 x 22
    Heating
    • Forced Air, Fireplace(s)
    Appliances
    • Included: Built In Oven, Dishwasher, Double Oven, Free-Standing Gas Range, Free-Standing Range, Microwave, Stainless Steel Appliance(s), Gas Water Heater
    • Laundry: Laundry Room
    Features
    • High Ceilings, Living Room Dining Room Combo, Kitchen Island, Granite, Ceiling Fan(s), Suite
    • Flooring: Hardwood, Wall to Wall Carpet
    • Windows: Double Pane Windows, Vinyl Frames
    • Basement: Crawl Space
    • Number of fireplaces: 1
    • Fireplace features: Gas
    Interior area
    • Total structure area: 1,719
    • Total interior livable area: 1,719 sqft

    Property

    Parking
    • Total spaces: 1
    • Parking features: Driveway, Off Street, Detached
    • Garage spaces: 1
    • Has uncovered spaces: Yes
    Features
    • Levels: Two
    • Stories: 2
    • Patio & porch: Patio
    • Exterior features: Garden
    • Fencing: Fenced
    • Has view: Yes
    • View description: Seasonal
    Lot
    • Size: 3,920 sqft
    • Features: Level, SqFt 3000 to 4999
    Details
    • Parcel number: R641799
    • Zoning: R5

    Construction

    Type & style
    • Home type: SingleFamily
    • Architectural style: Four Square
    • Property subtype: Residential, Single Family Residence
    Materials
    • Cement Siding
    • Foundation: Concrete Perimeter
    • Roof: Composition
    Condition
    • Resale
    • New construction: No
    • Year built: 2012

    Utilities & green energy

    • Gas: Gas
    • Sewer: Public Sewer
    • Water: Public
    • Utilities for property: Other Internet Service

    Community & neighborhood

    Security
    • Security features: None
    Location
    • Region: Portland
    • Subdivision: University Park

    Other

    Other facts
    • Listing terms: Cash,Conventional,FHA,VA Loan
    • Road surface type: Paved

    Price history

    DateEventPrice
    9/18/2023Sold$575,000$334/sqft
    Source: RMLS (OR) #23376655 Report a problem
    8/26/2023Pending sale$575,000$334/sqft
    Source: RMLS (OR) #23376655 Report a problem
    8/24/2023Listed for sale$575,000+64.3%$334/sqft
    Source: RMLS (OR) #23376655 Report a problem
    3/31/2014Sold$350,000+1.4%$204/sqft
    Source: RMLS (OR) #14007558 Report a problem
    3/5/2014Pending sale$345,000$201/sqft
    Source: RE/MAX EQUITY GROUP-BROADWAY OFFICE #14007558 Report a problem
    2/27/2014Listed for sale$345,000+16%$201/sqft
    Source: RE/MAX EQUITY GROUP-BROADWAY OFFICE #14007558 Report a problem
    3/7/2012Sold$297,500+260.6%$173/sqft
    Source: RMLS (OR) #11174197 Report a problem
    6/20/2011Sold$82,500$48/sqft
    Source: Public Record Report a problem

    Public tax history

    YearProperty taxesTax assessment
    2025$7,963 +3.7%$295,540 +3%
    2024$7,677 +4%$286,940 +3%
    2023$7,382 +2.2%$278,590 +3%
    2022$7,222 +1.7%$270,480 +3%
    2021$7,100 +9%$262,610 +3%
    2020$6,514 +3.8%$254,970 +3%
    2019$6,274 $247,550 +3%
    2018$6,274 +3%$240,340 +3%
    2017$6,090 +14%$233,340 +3%
    2016$5,341 $226,550 +3%
    2015$5,341 +2.7%$219,960 +3%
    2014$5,201 +3.9%$213,560 +3%
    2013$5,004 +288.8%$207,340 +262.3%
    2012$1,287 +38.5%$57,230 +37.3%
    2011$929 $41,690

    Find assessor info on the county website

    Neighborhood: Cathedral Park

    Nearby schools

    GreatSchools rating
    Schools provided by the listing agent
    • Elementary: James John
    • Middle: George
    • High: Roosevelt

    Source: RMLS (OR). This data may not be complete. We recommend contacting the local school district to confirm school assignments for this home.

    Get a cash offer in 3 minutes
    Find out how much your home could sell for in as little as 3 minutes with a no-obligation cash offer.
    Estimated market value
    $596,800
    Get a cash offer in 3 minutes
    Find out how much your home could sell for in as little as 3 minutes with a no-obligation cash offer.
    Estimated market value
    $596,800