Welcome to 7153 Pershing Avenue, where timeless charm meets everyday comfort. From the moment you arrive, the inviting curb appeal sets the stage for this delightful two-story University City residence. Inside, historic architectural details shine throughout, including four beautiful stained-glass windows and a striking fireplace that anchors the main living space. The spacious living and dining rooms flow effortlessly together, creating the perfect setting for both relaxed daily living and entertaining. Gather by the fireplace while staying connected to guests in the adjoining dining room. The newer kitchen is both functional and stylish, featuring a stainless-steel farm sink, gas range, and plenty of workspace and cabinetry. It opens to an enclosed back porch with all-new windows. This is ideal family entry to store shoes, backpacks and everything else that is part of a busy life. The main level also includes several thoughtfully and historically restored windows and front door. Upstairs, you’ll find three comfortable bedrooms and a newer full bath. Rounding out the property is a full walk-up basement, a detached garage, a lovely backyard, and an unbeatable location just steps from Flynn Park Elementary, the park's tennis courts, the Loop, and popular local dining spots.
Closed
Listed by: Dielmann Sotheby's International Realty • Meg Coghlan • 314-640-6343
Bought with: Janet McAfee Inc.
Price Unknown
7153 Pershing Ave, Saint Louis, MO 63130
3beds
1,740sqft
Single Family Residence
Built in 1927
5,201 Square Feet Lot
$453,300 Zestimate®
$--/sqft
$3,196 Estimated rent
Home value
$453,300
$422,000 - $494,000
$3,196/mo
Zestimate® history
Owner options
List your home for rent
$3,196/mo
Rent Zestimate®
Find your next renter with Zillow Rental Manager. Plus, with online applications, you can quickly screen prospective tenants – for free.
$3,196/mo
Rent Zestimate®
Refinance and save
Refinancing to a lower rate could help reduce your monthly payments and save thousands over the life of the loan.
Explore your selling options
Work with a Zillow partner agent
Leverage their expertise and Zillow's premium Showcase listings to get your home seen by more buyers.
Get startedList with your own agent
Get your home in front of millions of buyers by listing it on Zillow.
Learn how to do itSell it yourself
Take full control of how buyers see your home on Zillow by listing For Sale by Owner (FSBO).
List your homeWhat's special
Lovely backyardHistoric architectural detailsDetached garageInviting curb appealStainless-steel farm sinkGas rangeThree comfortable bedrooms
Zillow last checked:
Listing updated:
Listed by:
Meg Coghlan 314-640-6343,
Dielmann Sotheby's International Realty,
Alison T Sheehan 314-574-0110,
Dielmann Sotheby's International Realty
Bought with:
Ann K Carter, 1999055766
Janet McAfee Inc.
Source: MARIS,MLS#: 26020223 Originating MLS: St. Louis Association of REALTORS
Originating MLS: St. Louis Association of REALTORSFacts & features
Interior
Bedrooms & bathrooms
- Bedrooms: 3
- Bathrooms: 2
- Full bathrooms: 1
- 1/2 bathrooms: 1
Primary bedroom
- Features: Floor Covering: Wood
- Level: Second
- Area: 168
- Dimensions: 14x12
Bedroom 2
- Features: Floor Covering: Wood
- Level: Second
- Area: 144
- Dimensions: 12x12
Bedroom 3
- Features: Floor Covering: Wood
- Level: Second
- Area: 154
- Dimensions: 14x11
Dining room
- Features: Floor Covering: Wood
- Level: Main
- Area: 180
- Dimensions: 15x12
Kitchen
- Features: Floor Covering: Other
- Level: Main
- Area: 110
- Dimensions: 11x10
Living room
- Features: Floor Covering: Wood
- Level: Main
- Area: 300
- Dimensions: 25x12
Other
- Level: Main
- Area: 120
- Dimensions: 12x10
Heating
- Natural Gas, Radiant
Cooling
- Ceiling Fan(s), Central Air
Appliances
- Included: Dishwasher, Disposal, Dryer, Microwave, Free-Standing Gas Range, Washer
- Laundry: In Basement
Features
- Flooring: Ceramic Tile, Hardwood, Linoleum
- Basement: Full
- Number of fireplaces: 1
- Fireplace features: Living Room
Interior area
- Total structure area: 1,740
- Total interior livable area: 1,740 sqft
- Finished area above ground: 1,740
Property
Parking
- Total spaces: 1
- Parking features: Garage
- Garage spaces: 1
Features
- Levels: Two
- Fencing: Back Yard,Partial
Lot
- Size: 5,201 Square Feet
- Features: Back Yard, Near Public Transit
Details
- Parcel number: 18J240543
- Special conditions: Standard
Construction
Type & style
- Home type: SingleFamily
- Architectural style: Traditional
- Property subtype: Single Family Residence
Materials
- Brick, Stone
- Foundation: Stone
Condition
- Year built: 1927
Utilities & green energy
- Electric: Ameren
- Sewer: Public Sewer
- Water: Public
- Utilities for property: Cable Available
Community & HOA
Community
- Subdivision: West Portland Place
HOA
- Has HOA: No
Location
- Region: Saint Louis
Financial & listing details
- Tax assessed value: $483,200
- Annual tax amount: $6,210
- Date on market: 4/29/2026
- Cumulative days on market: 5 days
- Listing terms: Cash,Conventional
Price history
| Date | Event | Price |
|---|---|---|
| 6/12/2026 | Sold | -- |
Source:  MARIS #26020223 Report a problem MARIS #26020223 Report a problem | ||
| 5/5/2026 | Pending sale | $399,900$230/sqft |
Source: MARIS #26020223 Report a problem | ||
| 4/29/2026 | Listed for sale | $399,900$230/sqft |
Source: MARIS #26020223 Report a problem | ||
Public tax history
| Year | Property taxes | Tax assessment |
|---|---|---|
| 2025 | $6,210 +5.7% | $91,810 +10.1% |
| 2024 | $5,874 +0.1% | $83,390 |
| 2023 | $5,867 +22.9% | $83,390 +32% |
| 2022 | $4,775 +1% | $63,170 |
| 2021 | $4,726 +6.4% | $63,170 +9.1% |
| 2020 | $4,443 -6.9% | $57,880 |
| 2019 | $4,771 | $57,880 +0.7% |
| 2018 | $4,771 | $57,500 |
| 2017 | $4,771 -0.2% | $57,500 -4.1% |
| 2016 | $4,780 -8.1% | $59,970 |
| 2015 | $5,204 | $59,970 +13.3% |
| 2014 | $5,204 +12% | $52,920 |
| 2013 | $4,648 | $52,920 -10.4% |
| 2012 | -- | $59,090 |
| 2011 | -- | $59,090 +10.9% |
| 2010 | $4,175 +8.5% | $53,260 |
| 2009 | $3,848 -5.9% | $53,260 -8.5% |
| 2008 | $4,089 +12.4% | $58,200 |
| 2007 | $3,637 | $58,200 +18.1% |
| 2006 | $3,637 +0.6% | $49,290 |
| 2005 | $3,614 +35.8% | $49,290 +24.7% |
| 2003 | $2,661 +1% | $39,540 +21.4% |
| 2002 | $2,636 +31.8% | $32,560 |
| 2001 | $2,000 | $32,560 |
Find assessor info on the county website
Neighborhood: 63130
Nearby homes
- $695,2004 bd4 ba2.2k sqft7149 Pershing Ave, Saint Louis, MO 63130Off Market
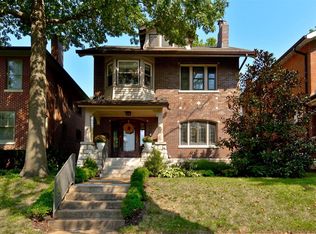
- $580,3006 bd1 ba2.5k sqft7155 Pershing Ave, Saint Louis, MO 63130Off Market
- $550,6003 bd3 ba2.1k sqft7145 Pershing Ave, Saint Louis, MO 63130Off Market
- $434,6003 bd1 ba1.8k sqft7157 Pershing Ave, Saint Louis, MO 63130Off Market

- $605,8004 bd3 ba2.2k sqft7143 Pershing Ave, Saint Louis, MO 63130Off Market
- $--3 bd2 ba1.6k sqft7161 Pershing Ave, Saint Louis, MO 63130Sold
- $3,200-- bd-- ba-- sqft7148 Waterman Ave, Saint Louis, MO 63130Off Market
- $554,4003 bd4 ba2.1k sqft7150 Waterman Ave, Saint Louis, MO 63130Off Market
Nearby schools
GreatSchools rating
- 6/10Flynn Park Elementary SchoolGrades: K-5Distance: 0.1 mi
- 3/10Brittany WoodsGrades: 6-8Distance: 1.8 mi
- 3/10University City Sr. High SchoolGrades: 9-12Distance: 1 mi
Schools provided by the listing agent
- Elementary: Flynn Park Elem.
- Middle: Brittany Woods
- High: University City Sr. High
Source: MARIS. This data may not be complete. We recommend contacting the local school district to confirm school assignments for this home.
Get a cash offer in 3 minutes
Find out how much your home could sell for in as little as 3 minutes with a no-obligation cash offer.
Estimated market value
$453,300
Get a cash offer in 3 minutes
Find out how much your home could sell for in as little as 3 minutes with a no-obligation cash offer.
Estimated market value
$453,300
- Missouri
- Saint Louis County
- University City
- 63130
- 7153 Pershing Ave
