Skip main navigation
Sold for $255,000
  • $255,000

    7153 Regina Dr, Englewood, FL 34224

    2beds
    978sqft
    Single Family Residence
    Built in 1985
    0.46 Acres Lot
    $254,500 Zestimate®
    $261/sqft
    $1,631 Estimated rent

    Home value

    $254,500

    $234,000 - $275,000

    $1,631/mo

    Zestimate® history
    Loading
    Loading...

    Owner options

    List your home for rent

    $1,631/mo

    Rent Zestimate®

    Find your next renter with Zillow Rental Manager. Plus, with online applications, you can quickly screen prospective tenants – for free.

    Learn more

    $1,631/mo

    Rent Zestimate®

    Refinance and save

    $1,706/mo

    Est. payment

    Refinancing to a lower rate could help reduce your monthly payments and save thousands over the life of the loan.

    See today's rates

    $1,706/mo

    Est. payment

    Explore your selling options

    Work with a Zillow partner agent

    Leverage their expertise and Zillow's premium Showcase listings to get your home seen by more buyers.

    Get started

    List with your own agent

    Get your home in front of millions of buyers by listing it on Zillow.

    Learn how to do it

    Sell it yourself

    Take full control of how buyers see your home on Zillow by listing For Sale by Owner (FSBO).

    List your home

    What's special

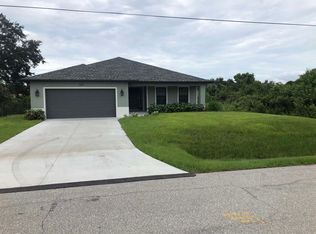
    DOUBLE LOT HOME ON A FRESHWATER CANAL! Welcome to this cozy home nestled along a tranquil, freshwater canal! This delightful 2 BEDROOM, 2 BATHROOM home comes with an additional 80' x 125' vacant lot, combining to create a spacious QUARTER-ACRE PROPERTY! The highlight of the extra lot adds potential for added privacy or future expansion for a smart touch! The seller has given this home some TLC, so it's just adorable as can be. Updates include a NEW ROOF IN 2020, a freshly painted interior, SEPTIC TANK PUMPED AND CLEANED IN 2021, NEW ELECTRICAL PANEL IN 2011, and according to county permits: the HOME WAS RE-PIPED IN 2007. Inside, the large master bedroom is a haven of natural light, featuring a generous walk-in closet and a master bathroom that offers both functionality and privacy with its tub/shower combination and separate vanity area. The guest bedroom also enjoys its own bathroom with a shower, doubling as a convenient guest bath. The interior boasts a quaint kitchen with ample cupboard space and a pass-through to the screened lanai, perfect for enjoying peaceful views of the private yard and canal. A COZY BREAKFAST NOOK provides an ideal spot for morning coffee or doubles as a charming OFFICE SPACE, and also overlooks the spacious yard. Additional highlights include a welcoming living room/dining room combination, an INTERIOR LAUNDRY ROOM with washer and dryer, a single car garage, complete with side door entry, workbench, automatic garage door opener, and shelving for added storage. Location-wise, you're perfectly situated near grocery stores, local dining spots, world-class fishing and golf courses, public boat ramps, library, and so much more. Not to mention, Englewood beach, Manasota Key, and the picturesque island of Boca Grande are just a short 15 minute drive away, offering endless opportunities for leisure, relaxation and entertainment. For the sports enthusiast, the Atlanta Braves Spring Training Stadium and Charlotte Sports Park, which is home of the Tampa Bay Rays Spring Training, is nearby. This is a rare opportunity to own a piece of paradise that combines comfort, convenience, and charm. Don't miss out - schedule your showing today and envision yourself calling this treasure "Home Sweet Home"!

    Zillow last checked:

    Listing updated:

    Listed by:

    Irene Slattery 941-416-2360,

    MICHAEL SAUNDERS & COMPANY 941-473-7750

    Bought with:

    Vasyl Sydiy, 3531118

    ERA ADVANTAGE REALTY, INC.

    Source: Stellar MLS,MLS#: D6137719MLS LogoOriginating MLS: Englewood

    Facts & features

    Interior

    Bedrooms & bathrooms
    • Bedrooms: 2
    • Bathrooms: 2
    • Full bathrooms: 2
    Primary bedroom
    • Features: Ceiling Fan(s), Walk-In Closet(s)
    • Level: First
    • Dimensions: 16x11
    Bedroom 2
    • Features: Ceiling Fan(s), Built-in Closet
    • Level: First
    • Dimensions: 11x11
    Primary bathroom
    • Features: Tub With Shower
    • Level: First
    Bathroom 2
    • Features: Shower No Tub
    • Level: First
    Dinette
    • Level: First
    • Dimensions: 8x7
    Kitchen
    • Level: First
    • Dimensions: 8x7
    Laundry
    • Level: First
    Living room
    • Features: Ceiling Fan(s)
    • Level: First
    • Dimensions: 22x13
    Heating
    • Central
    Cooling
    • Central Air
    Appliances
    • Included: Dishwasher, Dryer, Microwave, Range, Refrigerator, Washer
    • Laundry: Inside, Laundry Room
    Features
    • Cathedral Ceiling(s), Ceiling Fan(s), Eating Space In Kitchen, Living Room/Dining Room Combo, Split Bedroom, Walk-In Closet(s)
    • Flooring: Ceramic Tile, Laminate
    • Doors: Sliding Doors
    • Has fireplace: No
    Interior area
    • Total structure area: 1,604
    • Total interior livable area: 978 sqft

    Property

    Parking
    • Total spaces: 1
    • Parking features: Garage - Attached
    • Attached garage spaces: 1
    Features
    • Levels: One
    • Stories: 1
    • Patio & porch: Porch, Rear Porch, Screened
    • Has view: Yes
    • View description: Canal
    • Has water view: Yes
    • Water view: Canal
    • Waterfront features: Canal Front, Freshwater Canal Access
    • Body of water: MARCH WATERWAY
    • Frontage length: Canal: 80
    Lot
    • Size: 0.46 Acres
    • Dimensions: 160 x 125
    Details
    • Parcel number: 412011231002
    • Zoning: RSF3.5
    • Special conditions: None

    Construction

    Type & style
    • Home type: SingleFamily
    • Property subtype: Single Family Residence
    Materials
    • Block
    • Foundation: Slab
    • Roof: Shingle
    Condition
    • New construction: No
    • Year built: 1985

    Utilities & green energy

    • Sewer: Septic Tank
    • Water: Public
    • Utilities for property: Electricity Connected, Public, Water Connected

    Community & HOA

    Community
    • Pet fee: $0 monthly
    • Subdivision: PORT CHARLOTTE 64
    HOA
    • Has HOA: No
    Location
    • Region: Englewood

    Financial & listing details

    • Price per square foot: $261/sqft
    • Tax assessed value: $185,821
    • Annual tax amount: $961
    • Date on market: 9/20/2024
    • Cumulative days on market: 2 days
    • Ownership: Fee Simple
    • Total actual rent: 0
    • Electric utility on property: Yes
    • Road surface type: Paved

    Price history

    DateEventPrice
    10/15/2024Sold$255,000$261/sqft
    Source: Stellar MLS #D6137719 Report a problem
    9/23/2024Pending sale$255,000$261/sqft
    Source: Stellar MLS #D6137719 Report a problem
    9/20/2024Listed for sale$255,000+308%$261/sqft
    Source: Stellar MLS #D6137719 Report a problem
    11/7/2011Sold$62,500-3.8%$64/sqft
    Source: Public Record Report a problem
    7/29/2011Listing removed$65,000$66/sqft
    Source: BLAKELEY & ASSOCIATES REALTY #A3935615 Report a problem
    5/1/2011Price change$65,000-5.8%$66/sqft
    Source: BLAKELEY & ASSOCIATES REALTY #A3935615 Report a problem
    12/3/2010Price change$69,000+15.2%$71/sqft
    Source: BLAKELEY & ASSOCIATES REALTY #A3935615 Report a problem
    11/5/2010Listed for sale$59,900$61/sqft
    Source: BLAKELEY & ASSOCIATES REALTY #A3934365 Report a problem

    Public tax history

    YearProperty taxesTax assessment
    2025$4,062 -8.1%$185,821 -16.7%
    2024$4,420 +359.9%$222,965 +199.2%
    2023$961 +5.5%$74,511 +3%
    2022$911 +2.7%$72,341 +3%
    2021$887 -17%$70,234 +16.6%
    2020$1,069 +6.9%$60,211 +2.3%
    2019$1,000 +15.8%$58,857 +1.9%
    2018$863 $57,760 +2.1%
    2017$863 +0.7%$56,572 +2.1%
    2016$857 +0.4%$55,408 +0.7%
    2015$853 +2.9%$55,023 +0.8%
    2014$829 +81%$54,586 +3.2%
    2013$458 +3.5%$52,880 -4.2%
    2012$443 -52.9%$55,176
    2011$940 -14.2%$55,176 -12.7%
    2010$1,095 +216.4%$63,237 +34.7%
    2009$346 $46,951 +5.7%
    2007-- $44,427
    2006-- $44,427 +6.1%
    2005-- $41,877 +1.9%
    2004-- $41,096
    2003-- $41,096 +2.4%
    2002$534 -17.2%$40,133 -14%
    2001$645 +9.8%$46,650 +3%
    2000$588 $45,291
    Find assessor info on the county website

    Neighborhood: 34224

    Nearby schools

    GreatSchools rating
    Schools provided by the listing agent
    • Elementary: Vineland Elementary
    • Middle: L.A. Ainger Middle
    • High: Lemon Bay High

    Source: Stellar MLS. This data may not be complete. We recommend contacting the local school district to confirm school assignments for this home.

    Get a cash offer in 3 minutes
    Find out how much your home could sell for in as little as 3 minutes with a no-obligation cash offer.
    Estimated market value
    $254,500
    Get a cash offer in 3 minutes
    Find out how much your home could sell for in as little as 3 minutes with a no-obligation cash offer.
    Estimated market value
    $254,500