*Probably the Best Location in Glenn Oaks*Private Cul-de-Sac backing to detached homes*Very Private, front & back, fenced yard*Sharp Ranch town-home features, 2 spacious bedrooms, 2 updated baths*Large, open, vaulted Living-room/Dining-room combo area w gas log fireplace & slider to back yard/deck area w gated access to greenbelt*Updated Kitchen with eating/work space & direct access to the oversized, attached, 2-car garage*Plenty of extra flex-space in the Finished basement*Just a short 5 minute walk to the vibrant Streets of Southglenn Town Center's extensive dining options, shopping, movies & concerts*Close by are walking and biking trails. Award winning Littleton School District*Take advantage of this Rare Opportunity in the Desirable Glenn Oaks community.
Sold for $482,000
$482,000
7153 S Vine Circle W, Centennial, CO 80122
2beds
1,631sqft
Townhouse
Built in 1975
2,962 Square Feet Lot
$464,700 Zestimate®
$296/sqft
$2,596 Estimated rent
Home value
$464,700
$441,000 - $488,000
$2,596/mo
Zestimate® history
Owner options
List your home for rent
$2,596/mo
Rent Zestimate®
Find your next renter with Zillow Rental Manager. Plus, with online applications, you can quickly screen prospective tenants – for free.
$2,596/mo
Rent Zestimate®
Refinance and save
$3,155/mo
Est. payment
Refinancing to a lower rate could help reduce your monthly payments and save thousands over the life of the loan.
$3,155/mo
Est. payment
Explore your selling options
Work with a Zillow partner agent
Leverage their expertise and Zillow's premium Showcase listings to get your home seen by more buyers.
Get startedList with your own agent
Get your home in front of millions of buyers by listing it on Zillow.
Learn how to do itSell it yourself
Take full control of how buyers see your home on Zillow by listing For Sale by Owner (FSBO).
List your homeWhat's special
Detached homesGas log fireplaceDeck areaWork spaceExtensive dining optionsBiking trailsVaulted living - room
Zillow last checked:
Listing updated:
Listed by:
Fran McGrath 720-339-0704 FMCGRATH@REMAX.NET,
RE/MAX Alliance,
Ryan McGrath 720-339-0787,
RE/MAX Alliance
Bought with:
Jonathan Yun, 100083471
MB The Real Estate Firm
Mark Terry, 001314499
MB The Real Estate Firm
Source: REcolorado as distributed by MLS GRID,MLS#: 2440770
Facts & features
Interior
Bedrooms & bathrooms
- Bedrooms: 2
- Bathrooms: 2
- Full bathrooms: 1
- 3/4 bathrooms: 1
- Main level bathrooms: 2
- Main level bedrooms: 2
Primary bedroom
- Description: Cf, Closet, Carpet
- Level: Main
- Area: 168 Square Feet
- Dimensions: 12 x 14
Bedroom
- Description: Carpet, Closet, Cf
- Level: Main
- Area: 132 Square Feet
- Dimensions: 11 x 12
Primary bathroom
- Description: Updated
- Level: Main
Bathroom
- Description: Updated
- Level: Main
Dining room
- Description: Combo With Livingroom
- Level: Main
Family room
- Level: Basement
- Area: 320 Square Feet
- Dimensions: 16 x 20
Kitchen
- Description: Updated/Remodeled, Eating Space, Cf
- Level: Main
- Area: 189 Square Feet
- Dimensions: 9 x 21
Living room
- Description: Gas Fireplace, Carpet, Slider To Rear Deck
- Level: Main
- Area: 308 Square Feet
- Dimensions: 14 x 22
Heating
- Forced Air
Cooling
- Central Air
Appliances
- Included: Dishwasher, Disposal, Gas Water Heater, Microwave, Oven, Range, Refrigerator
- Laundry: In Unit
Features
- Ceiling Fan(s), Eat-in Kitchen, High Speed Internet, Open Floorplan, Smoke Free, Solid Surface Counters, Vaulted Ceiling(s)
- Flooring: Carpet, Laminate
- Windows: Double Pane Windows, Window Coverings, Window Treatments
- Basement: Partial
- Number of fireplaces: 1
- Fireplace features: Gas Log, Living Room
- Common walls with other units/homes: 2+ Common Walls
Interior area
- Total structure area: 1,631
- Total interior livable area: 1,631 sqft
- Finished area above ground: 1,255
- Finished area below ground: 357
Property
Parking
- Total spaces: 2
- Parking features: Concrete, Oversized
- Attached garage spaces: 2
Features
- Levels: One
- Stories: 1
- Entry location: Ground
- Patio & porch: Deck
- Exterior features: Private Yard, Rain Gutters
- Pool features: Outdoor Pool
- Fencing: Full
Lot
- Size: 2,962 Square Feet
- Features: Cul-De-Sac, Landscaped, Master Planned
Details
- Parcel number: 032161931
- Zoning: Res
- Special conditions: Standard
Construction
Type & style
- Home type: Townhouse
- Architectural style: Contemporary
- Property subtype: Townhouse
- Attached to another structure: Yes
Materials
- Brick, Frame, Wood Siding
- Foundation: Slab
- Roof: Composition
Condition
- Updated/Remodeled
- Year built: 1975
Details
- Warranty included: Yes
Utilities & green energy
- Electric: 110V, 220 Volts
- Sewer: Public Sewer
- Water: Public
- Utilities for property: Electricity Connected, Internet Access (Wired), Natural Gas Connected, Phone Connected
Community & HOA
Community
- Security: Carbon Monoxide Detector(s), Smoke Detector(s)
- Subdivision: Glenn Oaks
HOA
- Has HOA: Yes
- Amenities included: Pool
- Services included: Maintenance Grounds, Maintenance Structure, Sewer, Trash
- HOA fee: $310 monthly
- HOA name: Glenn Oaks/ACCU
- HOA phone: 303-733-1121
Location
- Region: Centennial
Financial & listing details
- Price per square foot: $296/sqft
- Tax assessed value: $485,600
- Annual tax amount: $1,899
- Date on market: 2/21/2024
- Listing terms: Cash,Conventional,FHA,VA Loan
- Exclusions: Washer, Dryer
- Ownership: Individual
- Electric utility on property: Yes
- Road surface type: Paved
Price history
| Date | Event | Price |
|---|---|---|
| 3/22/2024 | Sold | $482,000-0.6%$296/sqft |
Source:  REcolorado as distributed by MLS GRID #2440770 Report a problem REcolorado as distributed by MLS GRID #2440770 Report a problem | ||
| 2/23/2024 | Pending sale | $485,000$297/sqft |
Source: REcolorado as distributed by MLS GRID #2440770 Report a problem | ||
| 2/21/2024 | Listed for sale | $485,000+148.7%$297/sqft |
Source: REcolorado as distributed by MLS GRID #2440770 Report a problem | ||
| 12/1/2003 | Sold | $195,000+40.4%$120/sqft |
Source: Public Record Report a problem | ||
| 2/25/1999 | Sold | $138,900$85/sqft |
Source: Public Record Report a problem | ||
| 2/27/1998 | Sold | $138,900$85/sqft |
Source: Public Record Report a problem | ||
Public tax history
| Year | Property taxes | Tax assessment |
|---|---|---|
| 2025 | $2,328 +6.6% | $30,350 +14% |
| 2024 | $2,183 +15% | $26,626 -13% |
| 2023 | $1,899 +0.1% | $30,605 +31.9% |
| 2022 | $1,896 | $23,207 -2.8% |
| 2021 | -- | $23,874 -3.2% |
| 2020 | $1,979 +42.5% | $24,661 |
| 2019 | $1,388 | $24,661 +22.9% |
| 2018 | $1,388 +8.1% | $20,059 |
| 2017 | $1,283 | $20,059 +10.7% |
| 2016 | -- | $18,125 |
| 2015 | -- | $18,125 +50.4% |
| 2014 | $1,064 | $12,051 -0.5% |
| 2013 | -- | $12,110 |
| 2012 | -- | $12,110 |
| 2011 | $1,560 +11.4% | $12,110 -21.3% |
| 2010 | $1,400 -6.9% | $15,380 |
| 2009 | $1,504 | $15,380 -6.6% |
| 2008 | -- | $16,470 |
| 2007 | -- | $16,470 +6.7% |
| 2006 | -- | $15,443 |
| 2005 | -- | $15,443 -0.6% |
| 2002 | $1,222 +6.1% | $15,530 +14.8% |
| 2001 | $1,152 | $13,530 |
Find assessor info on the county website
Neighborhood: 80122
Nearby homes
- $452,3003 bd2 ba2k sqft7151 S Vine Cir W, Centennial, CO 80122Off Market

- $425,0002 bd1 ba1k sqft7157 S Vine Cir W, Centennial, CO 80122Sold
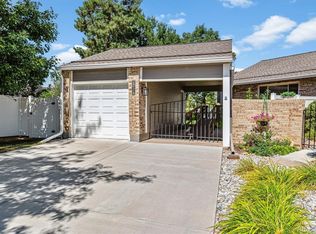
- $442,0003 bd3 ba2k sqft7149 S Vine Cir W, Centennial, CO 80122Sold

- $441,8003 bd3 ba2k sqft7147 S Vine Cir W, Centennial, CO 80122Off Market

- $467,7003 bd3 ba1.6k sqft7145 S Vine Cir W, Centennial, CO 80122Off Market
- $935,3003 bd4 ba2.4k sqft2060 E Easter Ave, Centennial, CO 80122Off Market
- $781,3006 bd4 ba3.9k sqft7102 S Franklin St, Centennial, CO 80122Off Market
- $520,8003 bd2 ba1.3k sqft7112 S Franklin St, Centennial, CO 80122Off Market
Nearby schools
GreatSchools rating
- 8/10Gudy Gaskill ElementaryGrades: K-5Distance: 0.8 mi
- 7/10John Wesley Powell Middle SchoolGrades: 6-8Distance: 1.2 mi
- 8/10Arapahoe High SchoolGrades: 9-12Distance: 0.4 mi
Schools provided by the listing agent
- Elementary: Wilder
- Middle: Powell
- High: Arapahoe
- District: Littleton 6
Source: REcolorado as distributed by MLS GRID. This data may not be complete. We recommend contacting the local school district to confirm school assignments for this home.
Get a cash offer in 3 minutes
Find out how much your home could sell for in as little as 3 minutes with a no-obligation cash offer.
Estimated market value
$464,700
Get a cash offer in 3 minutes
Find out how much your home could sell for in as little as 3 minutes with a no-obligation cash offer.
Estimated market value
$464,700
- Colorado
- Arapahoe County
- Centennial
- 80122
- 7153 S Vine Circle W
Nearby cities
Nearby zip codes
Other Centennial Topics
