Skip main navigation
Sold for $263,000
  • $263,000

    7153 SE 124th St, Belleview, FL 34420

    3beds
    1,702sqft
    Single Family Residence
    Built in 2020
    10,454 Square Feet Lot
    $263,000 Zestimate®
    $155/sqft
    $1,993 Estimated rent

    Home value

    $263,000

    $245,000 - $281,000

    $1,993/mo

    Zestimate® history
    Loading
    Loading...

    Owner options

    List your home for rent

    $1,993/mo

    Rent Zestimate®

    Find your next renter with Zillow Rental Manager. Plus, with online applications, you can quickly screen prospective tenants – for free.

    Learn more

    $1,993/mo

    Rent Zestimate®

    Refinance and save

    $1,761/mo

    Est. payment

    Refinancing to a lower rate could help reduce your monthly payments and save thousands over the life of the loan.

    See today's rates

    $1,761/mo

    Est. payment

    Explore your selling options

    Work with a Zillow partner agent

    Leverage their expertise and Zillow's premium Showcase listings to get your home seen by more buyers.

    Get started

    List with your own agent

    Get your home in front of millions of buyers by listing it on Zillow.

    Learn how to do it

    Sell it yourself

    Take full control of how buyers see your home on Zillow by listing For Sale by Owner (FSBO).

    List your home

    What's special

    Granite countertopsOpen floor planElegant dark wood cabinetryModern tile showerStainless steel appliancesDouble vanityStylish tile showers
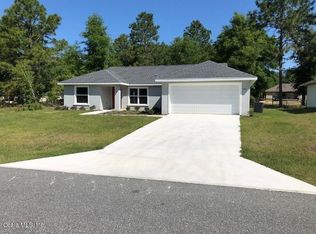
    Virtually Staged. Welcome to this beautiful 3 bedroom, 2 bathroom home located in the desirable Sunny Skies community of Belleview. Built in 2020 with solid concrete block and stucco construction, this residence offers nearly 1,700 sq. ft. of living space on a spacious ¼-acre lot. With no HOA fees and no CDDs, this home combines comfort, value, and freedom of ownership. Inside, you’ll find granite countertops throughout the kitchen, bathrooms, and laundry room, paired with elegant dark wood cabinetry that provides an abundance of storage. The kitchen is equipped with stainless steel appliances and flows seamlessly into the main living areas, creating a perfect space for entertaining. The primary suite features a double vanity, a modern tile shower, and a generous walk-in closet. Both bathrooms boast stylish tile showers, giving the home a clean and modern feel. Additional highlights include a two-car garage, plenty of laundry room storage, and an open floor plan designed for today’s lifestyle. Conveniently located just off US-441/27, you’ll enjoy easy access to shopping, dining, medical facilities, and golf. This property is also one of the lowest price/square-foot homes in the area—and the seller is motivated! Don’t miss the opportunity to make this beautiful home yours — call today to schedule your private showing!

    Zillow last checked:

    Listing updated:

    Listed by:

    Donato Scarcello 352-644-8518,

    GAILEY ENTERPRISES REAL ESTATE 770-733-2596,

    Richard Gailey 678-923-0007,

    GAILEY ENTERPRISES REAL ESTATE

    Bought with:

    Donato Scarcello, 3586021

    GAILEY ENTERPRISES REAL ESTATE

    Source: Stellar MLS,MLS#: OM710505MLS LogoOriginating MLS: Ocala - Marion

    Facts & features

    Interior

    Bedrooms & bathrooms
    • Bedrooms: 3
    • Bathrooms: 2
    • Full bathrooms: 2
    Primary bedroom
    • Features: Walk-In Closet(s)
    • Level: First
    Great room
    • Level: First
    Kitchen
    • Level: First
    Heating
    • Electric, Heat Pump
    Cooling
    • Central Air, Wall/Window Unit(s)
    Appliances
    • Included: Dishwasher, Dryer, Microwave, Range, Refrigerator, Washer
    • Laundry: Laundry Room
    Features
    • Ceiling Fan(s), Open Floorplan, Vaulted Ceiling(s)
    • Flooring: Carpet, Tile
    • Has fireplace: No
    Interior area
    • Total structure area: 2,390
    • Total interior livable area: 1,702 sqft

    Property

    Parking
    • Total spaces: 2
    • Parking features: Garage - Attached
    • Attached garage spaces: 2
    Features
    • Levels: One
    • Stories: 1
    • Exterior features: Other
    Lot
    • Size: 10,454 Square Feet
    • Dimensions: 75 x 140
    Details
    • Parcel number: 4530005032
    • Zoning: R1
    • Special conditions: None

    Construction

    Type & style
    • Home type: SingleFamily
    • Property subtype: Single Family Residence
    Materials
    • Block, Concrete, Stucco
    • Foundation: Slab
    • Roof: Shingle
    Condition
    • New construction: No
    • Year built: 2020

    Utilities & green energy

    • Sewer: Septic Tank
    • Water: Well
    • Utilities for property: BB/HS Internet Available, Cable Available, Cable Connected, Electricity Available, Electricity Connected, Water Available, Water Connected

    Community & HOA

    Community
    • Pet fee: $0 monthly
    • Subdivision: BELLEVIEWS SUNNY SKIES
    HOA
    • Has HOA: No
    Location
    • Region: Belleview

    Financial & listing details

    • Price per square foot: $155/sqft
    • Tax assessed value: $246,284
    • Annual tax amount: $3,975
    • Date on market: 9/30/2025
    • Cumulative days on market: 116 days
    • Ownership: Fee Simple
    • Total actual rent: 0
    • Electric utility on property: Yes
    • Road surface type: Asphalt

    Price history

    DateEventPrice
    6/24/2026Sold$263,000-4.4%$155/sqft
    Source: Stellar MLS #OM710505 Report a problem
    5/15/2026Pending sale$275,000$162/sqft
    Source: Stellar MLS #OM710505 Report a problem
    4/27/2026Price change$275,000+10%$162/sqft
    Source: Stellar MLS #OM710505 Report a problem
    1/7/2026Pending sale$250,000$147/sqft
    Source: Stellar MLS #OM710505 Report a problem
    12/16/2025Price change$250,000-5.7%$147/sqft
    Source: Stellar MLS #OM710505 Report a problem
    9/30/2025Listed for sale$265,000+6525%$156/sqft
    Source: Stellar MLS #OM710505 Report a problem
    6/11/2008Sold$4,000+271.4%$2/sqft
    Source: Public Record Report a problem
    1/22/2004Sold$1,077$1/sqft
    Source: Public Record Report a problem

    Public tax history

    YearProperty taxesTax assessment
    2024$3,976 +1.6%$176,344 +3%
    2023$3,913 +2%$171,208 +3%
    2022$3,835 +45.5%$166,221 +3%
    2021$2,636 +462.4%$161,380 +2211.4%
    2020$469 +9.8%$6,982 +96.3%
    2019$427 $3,557 -12%
    2018$427 +6.6%$4,042 +37.5%
    2017$401 -1.9%$2,940
    2016$408 $2,940 -11.1%
    2015$408 -0.7%$3,308 -10%
    2014$411 +0.2%$3,675
    2013$410 +469.1%$3,675
    2012$72 -13.8%$3,675 -16.7%
    2011$84 -35%$4,410 -40%
    2010$129 -15.7%$7,350 -20%
    2009$153 -33.9%$9,188 -37.5%
    2008$231 -14.6%$14,700 -14.9%
    2007$270 +13.3%$17,273 +27%
    2006$239 +254.1%$13,598 +208.3%
    2005$67 $4,410 +71.4%
    2004$67 -18.5%$2,573
    2002$83 +43.9%$2,573 +16.7%
    2001$57 $2,205
    2000$57 $2,205
    Find assessor info on the county website

    Neighborhood: 34420

    Nearby schools

    GreatSchools rating
    Get a cash offer in 3 minutes
    Find out how much your home could sell for in as little as 3 minutes with a no-obligation cash offer.
    Estimated market value
    $263,000
    Get a cash offer in 3 minutes
    Find out how much your home could sell for in as little as 3 minutes with a no-obligation cash offer.
    Estimated market value
    $263,000