Quick move in & priced less than the cost to build, this Ryan Homes Elder floor plan on a premium lot offers an attractive property newly built in December 2024 & still carries the 1,2 & 10 year warranties. Envision mornings spent in the kitchen, where granite countertops gleam, complementing the upgraded flooring & the espresso cabinets that surround the spacious room, & a large kitchen island stands ready for culinary creations & casual gatherings, while the kitchen bar provides a welcoming spot to enjoy a refreshment. The dining area is spacious & has a slider door to the patio with a view of the back yard & pond. The open floor plan allows for great conversations & cohesiveness. Half bath & flex room currently used as an office are located in the back hall of the home for quiet and privacy. The primary suite offers a luxurious experience, featuring 2 walk-in closets, a walk-in shower, & a double vanity w/cultured marble top that adds convenience to your daily routine. All bedrooms have ceiling lighting but are wired for a fan/light combo if desired. 3 of the 4 bedrooms have walk-in closets. The loft at the top of the stairs offers yet another flex space for whatever you need. The property includes a welcoming covered front porch, a generous 3 car mostly finished garage, & an upgraded 14x10 patio for entertaining, as well as a large back yard that provides peace & quiet & an amazing pond view. With 2200 square feet of living area on a generous .19 acre lot, & two stories, this home and yard offers more than ample space. This residence offers a modern lifestyle in a desirable location w/great neighborhood amenities including a dog park, a playground, sports courts due for completion in September, & a community pool w/an estimated completion date in May '26. Home has wifi compatible garage door opener & thermostat. Easy access to interstate, enjoyable shopping & dining plus an added feature is the future access to the 7.4 mile Big 4 trail from the neighborhood.
Sold
$380,000
7153 Sultans Run Ln, Whitestown, IN 46075
4beds
2,200sqft
Residential, Single Family Residence
Built in 2024
8,276 Square Feet Lot
$387,500 Zestimate®
$173/sqft
$2,290 Estimated rent
Home value
$387,500
$368,000 - $411,000
$2,290/mo
Zestimate® history
Owner options
List your home for rent
$2,290/mo
Rent Zestimate®
Find your next renter with Zillow Rental Manager. Plus, with online applications, you can quickly screen prospective tenants – for free.
$2,290/mo
Rent Zestimate®
Refinance and save
$2,395/mo
Est. payment
Refinancing to a lower rate could help reduce your monthly payments and save thousands over the life of the loan.
$2,395/mo
Est. payment
Explore your selling options
Work with a Zillow partner agent
Leverage their expertise and Zillow's premium Showcase listings to get your home seen by more buyers.
Get startedList with your own agent
Get your home in front of millions of buyers by listing it on Zillow.
Learn how to do itSell it yourself
Take full control of how buyers see your home on Zillow by listing For Sale by Owner (FSBO).
List your homeWhat's special
Walk-in closetsCultured marble topCovered front porchPrimary suiteDouble vanityGranite countertopsPond view
Zillow last checked:
Listing updated:
Listed by:
Lynn Geis 317-339-4132,
RE/MAX Centerstone
Bought with:
Robbin Edwards
Encore Sotheby's International
Source: MIBOR as distributed by MLS GRID,MLS#: 22045693
Facts & features
Interior
Bedrooms & bathrooms
- Bedrooms: 4
- Bathrooms: 3
- Full bathrooms: 2
- 1/2 bathrooms: 1
- Main level bathrooms: 1
Primary bedroom
- Level: Upper
- Area: 224 Square Feet
- Dimensions: 16x14
Bedroom 2
- Level: Upper
- Area: 144 Square Feet
- Dimensions: 12x12
Bedroom 3
- Level: Upper
- Area: 144 Square Feet
- Dimensions: 12x12
Bedroom 4
- Level: Upper
- Area: 120 Square Feet
- Dimensions: 12x10
Dining room
- Level: Main
- Area: 132 Square Feet
- Dimensions: 12x11
Great room
- Level: Main
- Area: 272 Square Feet
- Dimensions: 17x16
Kitchen
- Level: Main
- Area: 176 Square Feet
- Dimensions: 16x11
Laundry
- Level: Upper
- Area: 30 Square Feet
- Dimensions: 6x5
Loft
- Level: Upper
- Area: 120 Square Feet
- Dimensions: 12x10
Office
- Level: Main
- Area: 88 Square Feet
- Dimensions: 11x8
Heating
- Forced Air, Natural Gas
Cooling
- Central Air
Appliances
- Included: Dishwasher, Dryer, Electric Water Heater, Disposal, MicroHood, Gas Oven, Refrigerator, Washer, Water Softener Owned
- Laundry: Laundry Room
Features
- Attic Access, Breakfast Bar, Kitchen Island, Pantry, Smart Thermostat, Walk-In Closet(s)
- Windows: Wood Work Painted
- Has basement: No
- Attic: Access Only
Interior area
- Total structure area: 2,200
- Total interior livable area: 2,200 sqft
Property
Parking
- Total spaces: 3
- Parking features: Attached, Concrete, Garage Door Opener
- Attached garage spaces: 3
- Details: Garage Parking Other(Finished Garage, Garage Door Opener)
Features
- Levels: Two
- Stories: 2
- Patio & porch: Covered, Patio
- On waterfront: Yes
- Waterfront features: Pond
Lot
- Size: 8,276 Square Feet
- Features: Curbs, Sidewalks, Trees-Small (Under 20 Ft)
Details
- Parcel number: 060817000001063019
- Horse amenities: None
Construction
Type & style
- Home type: SingleFamily
- Architectural style: Traditional
- Property subtype: Residential, Single Family Residence
Materials
- Brick, Cement Siding
- Foundation: Slab
Condition
- New Construction
- New construction: No
- Year built: 2024
Details
- Builder name: Ryan Homes
Utilities & green energy
- Electric: 200+ Amp Service
- Water: Public
- Utilities for property: Electricity Connected, Sewer Connected, Water Connected
Community & HOA
Community
- Subdivision: Jackson Run
HOA
- Has HOA: Yes
- Amenities included: Basketball Court, Dog Park, Game Court Exterior, Management, Park, Playground, Pond Year Round, Pool, Sport Court
- Services included: Association Home Owners, Entrance Common, Insurance, Maintenance, ParkPlayground, Management, See Remarks
- HOA fee: $54 monthly
- HOA phone: 317-251-9393
Location
- Region: Whitestown
Financial & listing details
- Price per square foot: $173/sqft
- Tax assessed value: $392,900
- Annual tax amount: $114
- Date on market: 6/20/2025
- Cumulative days on market: 20 days
- Electric utility on property: Yes
Price history
| Date | Event | Price |
|---|---|---|
| 8/20/2025 | Sold | $380,000+1.4%$173/sqft |
Source:  MIBOR as distributed by MLS GRID #22045693 Report a problem MIBOR as distributed by MLS GRID #22045693 Report a problem | ||
| 7/10/2025 | Pending sale | $374,900$170/sqft |
Source: MIBOR as distributed by MLS GRID #22045693 Report a problem | ||
| 7/2/2025 | Price change | $374,900-6%$170/sqft |
Source: MIBOR as distributed by MLS GRID #22045693 Report a problem | ||
| 6/20/2025 | Listed for sale | $399,000-1.5%$181/sqft |
Source: MIBOR as distributed by MLS GRID #22045693 Report a problem | ||
| 5/31/2024 | Listing removed | $404,990$184/sqft |
Source:  Ryan Homes Report a problem Ryan Homes Report a problem | ||
| 5/23/2024 | Listed for sale | $404,990$184/sqft |
Source: Ryan Homes Report a problem | ||
Public tax history
| Year | Property taxes | Tax assessment |
|---|---|---|
| 2025 | $9 | $392,900 +98125% |
| 2024 | -- | $400 |
Find assessor info on the county website
Neighborhood: 46075
Nearby homes
- $432,3005 bd3 ba2.5k sqft7163 Sultans Run Ln, Whitestown, IN 46075Off Market
- $432,3005 bd3 ba2.5k sqft7169 Sultans Run Ln, Whitestown, IN 46075Off Market
- $377,9003 bd2 ba1.7k sqft7146 Higgins Creek Ln, Whitestown, IN 46075Off Market
- $403,6005 bd3 ba2.5k sqft7129 Sultans Run Ln, Whitestown, IN 46075Off Market
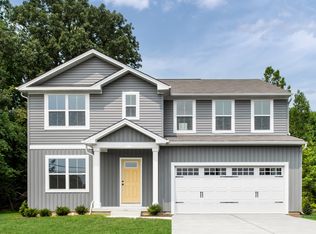
- $436,1053 bd3 ba3.3k sqft2197 Stony Creek Dr, Whitestown, IN 46075Sold
- $349,2003 bd2 ba1.5k sqft7144 Higgins Creek Ln, Whitestown, IN 46075Off Market
- $432,3005 bd3 ba2.5k sqft7160 Sultans Run Ln, Whitestown, IN 46075Off Market
- $389,2004 bd2 ba2.2k sqft7185 Sultans Run Ln, Whitestown, IN 46075Off Market
Nearby schools
GreatSchools rating
- 5/10Hattie B Stokes Elementary SchoolGrades: PK-5Distance: 6.7 mi
- 5/10Lebanon Middle SchoolGrades: 6-8Distance: 7.7 mi
- 9/10Lebanon Senior High SchoolGrades: 9-12Distance: 7.8 mi
Schools provided by the listing agent
- Middle: Lebanon Middle School
- High: Lebanon Senior High School
Source: MIBOR as distributed by MLS GRID. This data may not be complete. We recommend contacting the local school district to confirm school assignments for this home.
Get a cash offer in 3 minutes
Find out how much your home could sell for in as little as 3 minutes with a no-obligation cash offer.
Estimated market value
$387,500
Get a cash offer in 3 minutes
Find out how much your home could sell for in as little as 3 minutes with a no-obligation cash offer.
Estimated market value
$387,500
- Indiana
- Boone County
- Whitestown
- 46075
- 7153 Sultans Run Ln
Nearby cities
Nearby zip codes
Other Whitestown Topics
