Welcome to this beautifully designed single-story home in Fort Worth, where modern comfort meets warm, inviting style. From the moment you arrive, the charming curb appeal, crisp white brick exterior, and clean-lined architecture set the tone for what awaits inside. Step through the front door into a bright and welcoming entry, highlighted by rich wood-look flooring, soft neutral tones, and thoughtfully curated finishes. The spacious open-concept layout seamlessly connects the living, dining, and kitchen areas—creating an ideal space for both everyday living and entertaining. The living room features a sleek fireplace and abundant natural light, offering a cozy yet elevated atmosphere. The kitchen is truly the heart of the home, complete with a large center island, quartz countertops, stainless steel appliances, and an abundance of cabinetry. The private primary suite offers a relaxing retreat with a spacious bedroom and a spa-like ensuite bath featuring dual vanities, a soaking tub, and a separate glass-enclosed shower. Additional bedrooms are well-sized and versatile, perfect for family, guests, or a home office. Step outside to a backyard built for both relaxation and entertainment. Enjoy the extended flagstone patio—ideal for outdoor dining or lounging—along with a custom flagstone fire pit area perfect for cozy evenings under the Texas sky. The added privacy side yard with an additional gate provides extra flexibility and convenience, while the covered patio offers shade for year-round enjoyment. Situated in a desirable Fort Worth location, this home offers a perfect blend of style, functionality, and outdoor living—ready to welcome its next owners. Schedule your showing today!
Sold
Price Unknown
7153 Talon Dr, Fort Worth, TX 76179
3beds
1,726sqft
Single Family Residence
Built in 2021
7,797 Square Feet Lot
$410,000 Zestimate®
$--/sqft
$2,376 Estimated rent
Home value
$410,000
$385,000 - $439,000
$2,376/mo
Zestimate® history
Owner options
List your home for rent
$2,376/mo
Rent Zestimate®
Find your next renter with Zillow Rental Manager. Plus, with online applications, you can quickly screen prospective tenants – for free.
$2,376/mo
Rent Zestimate®
Refinance and save
$650/mo
Est. payment
Refinancing to a lower rate could help reduce your monthly payments and save thousands over the life of the loan.
$650/mo
Est. payment
Explore your selling options
Work with a Zillow partner agent
Leverage their expertise and Zillow's premium Showcase listings to get your home seen by more buyers.
Get startedList with your own agent
Get your home in front of millions of buyers by listing it on Zillow.
Learn how to do itSell it yourself
Take full control of how buyers see your home on Zillow by listing For Sale by Owner (FSBO).
List your homeWhat's special
Clean-lined architectureExtended flagstone patioBright and welcoming entryAbundant natural lightStainless steel appliancesRich wood-look flooringSpacious bedroom
Zillow last checked:
Listing updated:
Listed by:
Danielle Doty 0713342,
Doty Real Estate LLC 817-729-9020
Bought with:
Nancy Miller, 0662642
Real Properties
Source: NTREIS,MLS#: 21215678
Facts & features
Interior
Bedrooms & bathrooms
- Bedrooms: 3
- Bathrooms: 2
- Full bathrooms: 2
Primary bedroom
- Features: Walk-In Closet(s)
- Level: First
- Dimensions: 15 x 12
Bedroom
- Level: First
- Dimensions: 11 x 9
Bedroom
- Level: First
- Dimensions: 11 x 12
Primary bathroom
- Features: Built-in Features, Dual Sinks, Double Vanity, Garden Tub/Roman Tub, Stone Counters, Separate Shower
- Level: First
- Dimensions: 10 x 12
Dining room
- Features: Ceiling Fan(s)
- Level: First
- Dimensions: 9 x 13
Kitchen
- Features: Built-in Features, Kitchen Island, Stone Counters, Walk-In Pantry
- Level: First
- Dimensions: 14 x 20
Laundry
- Features: Built-in Features
- Level: First
- Dimensions: 6 x 6
Living room
- Features: Ceiling Fan(s), Fireplace
- Level: First
- Dimensions: 13 x 19
Heating
- Fireplace(s), Natural Gas
Cooling
- Central Air, Ceiling Fan(s), Electric, Multi Units
Appliances
- Included: Built-In Gas Range, Convection Oven, Dishwasher, Disposal, Gas Water Heater, Microwave, Vented Exhaust Fan, Washer
- Laundry: Common Area, Washer Hookup, Laundry in Utility Room
Features
- Built-in Features, Chandelier, Decorative/Designer Lighting Fixtures, Double Vanity, High Speed Internet, Kitchen Island, Open Floorplan, Pantry, Smart Home, Cable TV, Wired for Data, Walk-In Closet(s), Wired for Sound
- Flooring: Luxury Vinyl Plank, Simulated Wood
- Windows: Bay Window(s)
- Has basement: No
- Number of fireplaces: 1
- Fireplace features: Living Room
Interior area
- Total interior livable area: 1,726 sqft
Property
Parking
- Total spaces: 2
- Parking features: Concrete, Covered, Driveway, Garage Faces Front, Garage, Garage Door Opener, Inside Entrance, On Site, Storage
- Attached garage spaces: 2
Features
- Levels: One
- Stories: 1
- Patio & porch: Patio, Side Porch, Covered
- Exterior features: Fire Pit, Garden, Lighting, Private Yard, Rain Gutters
- Pool features: None, Community
Lot
- Size: 7,797 Square Feet
- Features: Landscaped, Subdivision, Sprinkler System, Wooded
Details
- Parcel number: 42691689
Construction
Type & style
- Home type: SingleFamily
- Architectural style: Contemporary/Modern,Detached
- Property subtype: Single Family Residence
Materials
- Brick
- Foundation: Slab
- Roof: Shingle
Condition
- Year built: 2021
Utilities & green energy
- Sewer: Public Sewer
- Water: Public
- Utilities for property: Sewer Available, Water Available, Cable Available
Green energy
- Energy efficient items: Thermostat
- Indoor air quality: Ventilation
Community & HOA
Community
- Features: Boat Facilities, Clubhouse, Dock, Fishing, Lake, Marina, Park, Pool, Restaurant, Sidewalks, Trails/Paths, Curbs
- Security: Prewired, Security System, Carbon Monoxide Detector(s), Fire Alarm, Smoke Detector(s), Wireless
- Subdivision: Talon Hill Add
HOA
- Has HOA: Yes
- Services included: Association Management, Maintenance Grounds, Maintenance Structure, Security
- HOA fee: $650 annually
- HOA name: Real Manage
- HOA phone: 866-473-2573
Location
- Region: Fort Worth
Financial & listing details
- Tax assessed value: $389,429
- Annual tax amount: $9,348
- Date on market: 3/26/2026
- Cumulative days on market: 8 days
- Listing terms: Cash,Conventional,FHA,VA Loan
Price history
| Date | Event | Price |
|---|---|---|
| 5/19/2026 | Sold | -- |
Source: NTREIS #21215678 Report a problem | ||
| 4/11/2026 | Pending sale | $400,000$232/sqft |
Source: NTREIS #21215678 Report a problem | ||
| 4/6/2026 | Contingent | $400,000$232/sqft |
Source: NTREIS #21215678 Report a problem | ||
| 3/26/2026 | Listed for sale | $400,000$232/sqft |
Source: NTREIS #21215678 Report a problem | ||
Public tax history
| Year | Property taxes | Tax assessment |
|---|---|---|
| 2025 | $6,720 -7.8% | $389,429 |
| 2024 | $7,285 -31.7% | $389,429 -11.6% |
| 2023 | $10,660 +4.9% | $440,326 +18.1% |
| 2022 | $10,160 +515.7% | $372,759 +526.5% |
| 2021 | $1,650 | $59,500 |
Find assessor info on the county website
Neighborhood: Eagle Ranch
Nearby homes
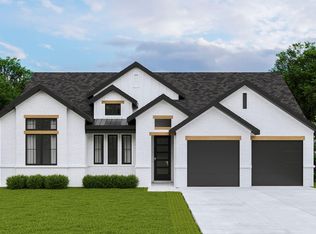
- $532,3004 bd3 ba2.6k sqft7157 Talon Dr, Fort Worth, TX 76179Off Market
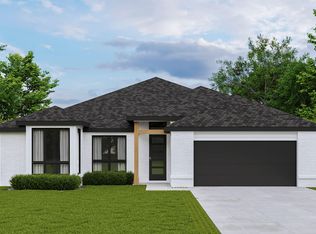
- $484,3004 bd2 ba2k sqft7149 Talon Dr, Fort Worth, TX 76179Off Market
- $1-- bd-- ba-- sqft7161 Talon Dr, Fort Worth, TX 76179Off Market
- $404,0007,800 Square Feet7201 Talon Dr, Fort Worth, TX 76179Off Market
- $491,6004 bd2 ba2k sqft7145 Talon Dr, Fort Worth, TX 76179Off Market
- $432,2004 bd2 ba2k sqft7205 Talon Dr, Fort Worth, TX 76179Off Market
- $--4 bd4 ba2.6k sqft7101 Mantle Ridge Dr, Fort Worth, TX 76179Sold
- $503,8004 bd2 ba2k sqft7141 Talon Dr, Fort Worth, TX 76179Off Market
Nearby schools
GreatSchools rating
- 5/10Lake Country Elementary SchoolGrades: PK-5Distance: 1.3 mi
- 7/10Creekview Middle SchoolGrades: 6-8Distance: 2.2 mi
- 6/10Boswell High SchoolGrades: 9-12Distance: 2 mi
Schools provided by the listing agent
- Elementary: Lake Country
- Middle: Creekview
- High: Eagle Mountain
- District: Eagle MT-Saginaw ISD
Source: NTREIS. This data may not be complete. We recommend contacting the local school district to confirm school assignments for this home.
Get a cash offer in 3 minutes
Find out how much your home could sell for in as little as 3 minutes with a no-obligation cash offer.
Estimated market value
$410,000
Get a cash offer in 3 minutes
Find out how much your home could sell for in as little as 3 minutes with a no-obligation cash offer.
Estimated market value
$410,000
- Texas
- Tarrant County
- Fort Worth
- 76179
- Eagle Ranch
- 7153 Talon Dr
Nearby cities
Nearby neighborhoods
Nearby zip codes
Other Fort Worth Topics
