Skip main navigation
Off market
  • $2,374,500

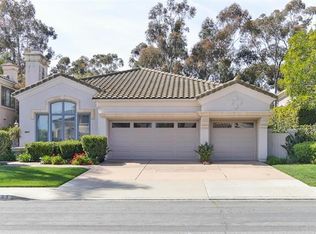
    7153 Tern Pl, Carlsbad, CA 92011

    4beds
    3,510sqft
    SingleFamily
    Built in 1992
    6,642 Square Feet Lot
    $2,374,500 Zestimate®
    $676/sqft
    $7,938 Estimated rent

    Home value

    $2,374,500

    $2.18M - $2.59M

    $7,938/mo

    Zestimate® history
    Loading
    Loading...

    Owner options

    List your home for rent

    $7,938/mo

    Rent Zestimate®

    Find your next renter with Zillow Rental Manager. Plus, with online applications, you can quickly screen prospective tenants – for free.

    Learn more

    $7,938/mo

    Rent Zestimate®

    Refinance and save

    $15,039/mo

    Est. payment

    Refinancing to a lower rate could help reduce your monthly payments and save thousands over the life of the loan.

    See today's rates

    $15,039/mo

    Est. payment

    Explore your selling options

    Work with a Zillow partner agent

    Leverage their expertise and Zillow's premium Showcase listings to get your home seen by more buyers.

    Get started

    List with your own agent

    Get your home in front of millions of buyers by listing it on Zillow.

    Learn how to do it

    Sell it yourself

    Take full control of how buyers see your home on Zillow by listing For Sale by Owner (FSBO).

    List your home

    What's special

    This beautifully decorated home overlooks the 17th fairway at the famed Aviara Golf Club. As you enter the front door, you are greeted with an elegant formal living room which is engaged with an abundance of natural light cascading through the French doors and abundance of windows. Owners have done over $300,000 of extensive updates over the past few years and attention to detail was the main concept - nothing was left undone. Including an elegant full master bath designer remodel (May 2019) complete with imported marble counter tops & porcelain tile shower enclosure and this is just the beginning. Brand-new plush carpet upstairs with upgraded padding. There is a new high-efficiency HVAC system with NEST thermostat. A recent kitchen remodel includes: designer cabinets with seeded glass, mosaic tile back splash, pendant lighting over the stove, new center island, custom fabricated granite counters, Wolf stainless appliances, Sub-Zero fridge, a dry bar, 150 bottle wine fridge and so much more. The master suite is complete with sitting area and a see-through fire place. The main portion of the master suite is spacious, bright and overlooks the backyard and the tree-lined 17th fairway. A new spa has been added to the entertainers backyard which is quiet and serene. This is a Davidson built home, which is well known for high quality construction and that coupled with the added designer touches, you won't want to miss out...

    This property is off market, which means it's not currently listed for sale or rent on Zillow. This may be different from what's available on other websites or public sources.

    Facts & features

    Interior

    Bedrooms & bathrooms
    • Bedrooms: 4
    • Bathrooms: 4
    • Full bathrooms: 3
    • 1/2 bathrooms: 1
    Heating
    • Forced air, Gas
    Cooling
    • Central
    Appliances
    • Included: Dishwasher, Dryer, Garbage disposal, Microwave, Range / Oven, Refrigerator, Washer
    Features
    • Built-Ins, Remodeled Kitchen, Pantry, Balcony, Coffered Ceiling(s), Crown Moldings, Kitchen Island, Kitchen Open to Family Rm, Dry Bar, Stone Counters
    • Flooring: Tile, Carpet, Hardwood
    • Has fireplace: Yes
    Interior area
    • Total interior livable area: 3,510 sqft

    Property

    Parking
    • Total spaces: 6
    • Parking features: Garage - Attached
    Features
    • Exterior features: Stucco
    • Fencing: Full
    • Has view: Yes
    • View description: Park
    Lot
    • Size: 6,642 sqft
    • Topography: Level
    Details
    • Parcel number: 2155913900
    • Zoning: R-1:SINGLE

    Construction

    Type & style
    • Home type: SingleFamily
    Materials
    • Roof: Tile
    Condition
    • Turnkey
    • Year built: 1992

    Community & neighborhood

    Location
    • Region: Carlsbad

    HOA & financial

    HOA
    • Has HOA: Yes
    • HOA fee: $148 monthly
    • Amenities included: Hiking Trails

    Other

    Other facts
    • Sale/Rent: For Sale
    • Heat Equipment: Forced Air Unit
    • Heat Source: Natural Gas
    • Laundry Location: Laundry Room
    • Ownership: Fee Simple
    • Prop Restrictions Known: CC&R's
    • Cooling: Central Forced Air
    • Searchable Rooms: Dining Area, Breakfast Area, Family Room, Dining Room/Separate, Den, Master Retreat, Laundry, Walk-In Closet, Jack & Jill
    • Sewer/Septic: Sewer Connected
    • Fencing: Full
    • Topography: Level
    • Water: Meter on Property
    • Patio: Covered, Stone/Tile, Balcony
    • Pets: Allowed w/Restrictions
    • Pool: N/K
    • Floor Coverings: Carpet, Tile, Wood
    • Site: Cul-De-Sac
    • Spa Heat: Gas
    • Water Heater Type: Gas
    • Approximate Living Space: 999 SqFt, 3, 000 to 3
    • Exterior: Stucco
    • Irrigation: Automatic, Drip, Sprinklers
    • Sales Restrictions: Other/Remarks
    • Spa: Private Below Ground, Fiberglass
    • Roof: Concrete
    • View: Golf Course, Parklike, Trees/Woods
    • Stories: 2 Story
    • Community: AVIARA
    • CFD/Mello-Roos Fee Reflct: Year
    • CFD/Mello-Roos Pay Freq.: Annual
    • Market Area: Coastal North
    • Age Restrictions: N/K
    • Equipment: Dishwasher, Disposal, Garage Door Opener, Microwave, Refrigerator, Pool/Spa/Equipment, Built In Range, Ice Maker, Gas Range
    • Laundry Utilities: Gas & Electric Dryer HU
    • Interior Features: Built-Ins, Remodeled Kitchen, Pantry, Balcony, Coffered Ceiling(s), Crown Moldings, Kitchen Island, Kitchen Open to Family Rm, Dry Bar, Stone Counters
    • Association Amenities: Hiking Trails
    • Disclosures: Homeowners Association, CC And R's
    • Property Condition: Turnkey
    • Fireplace: FP in Family Room, FP in Living Room, FP in Master BR, See Through
    • Bedrooms: 4
    • Bedrooms Total: 4
    • Optional Bedrooms: 0
    • Fireplaces(s): 3
    • Zoning: R-1:SINGLE
    • Bedroom 3 Dimensions: 12x15
    • Bedroom 2 Dimensions: 13X13
    • Bedroom 4 Dimensions: 11x14
    • Master Bedroom Dimensions: 17X17
    • Dining Room Dimensions: 12x13
    • Family Room Dimensions: 17X17
    • Extra Room 1 Dimensions: 13x15
    • Kitchen Dimensions: 14x20
    • Neighborhood: Pavona
    • Assessors Parcel #: 215-591-39-00
    • Ownership: Fee Simple

    Price history

    DateEventPrice
    11/27/2019Sold$1,370,000-7.1%$390/sqft
    Source: Public Record Report a problem
    11/5/2019Pending sale$1,475,000$420/sqft
    Source: Pacific Sotheby's International Realty #190047121 Report a problem
    10/28/2019Price change$1,475,000-1.6%$420/sqft
    Source: Pacific Sotheby's International Realty #190047121 Report a problem
    9/3/2019Price change$1,499,000-4.2%$427/sqft
    Source: Pacific Sotheby's International Realty #190047121 Report a problem
    8/24/2019Price change$1,564,900+2.6%$446/sqft
    Source: Pacific Sotheby's International Realty #190047121 Report a problem
    6/6/2019Price change$1,524,900-1.6%$434/sqft
    Source: Pacific Sotheby's International Realty #190025410 Report a problem
    5/8/2019Listed for sale$1,549,000+87.8%$441/sqft
    Source: Pacific Sotheby's International Realty #7153 Tern Place Report a problem
    5/5/2009Sold$825,000-13.1%$235/sqft
    Source: Public Record Report a problem
    3/29/2009Price change$949,900+14.5%$271/sqft
    Source: foreclosure.com Report a problem
    3/13/2009Price change$829,900-7.8%$236/sqft
    Source: foreclosure.com Report a problem
    2/7/2009Price change$899,900-5.3%$256/sqft
    Source: foreclosure.com Report a problem
    1/2/2009Price change$949,900-23.9%$271/sqft
    Source: foreclosure.com Report a problem
    12/5/2008Listed for sale$1,249,000+30.9%$356/sqft
    Source: iHOUSEWeb Solutions, Inc #081006115 Report a problem
    11/25/2008Sold$954,000$272/sqft
    Source: Public Record Report a problem
    8/8/2008Sold$954,000-23%$272/sqft
    Source: Public Record Report a problem
    4/15/2008Price change$1,239,000-11.4%$353/sqft
    Source: Number1Expert #081006115 Report a problem
    2/29/2008Price change$1,399,000-5.4%$399/sqft
    Source: Number1Expert #081006115 Report a problem
    1/27/2008Listed for sale$1,479,000+5.6%$421/sqft
    Source: Number1Expert #081006115 Report a problem
    4/3/2006Sold$1,400,000+100%$399/sqft
    Source: Public Record Report a problem
    3/31/2000Sold$700,000$199/sqft
    Source: Public Record Report a problem

    Public tax history

    YearProperty taxesTax assessment
    2025$16,307 +3.5%$1,498,291 +2%
    2024$15,753 +0.5%$1,468,914 +2%
    2023$15,674 +1.6%$1,440,113 +2%
    2022$15,433 +0.8%$1,411,876 +2%
    2021$15,318 +0.7%$1,384,193 +1%
    2020$15,215 +46.1%$1,370,000 +43.9%
    2019$10,414 +2.7%$952,379 +2%
    2018$10,137 +1.6%$933,706 +2%
    2017$9,978 +4.2%$915,399 +2%
    2016$9,573 +0.4%$897,451 +1.5%
    2015$9,534 -3.9%$883,971 +2%
    2014$9,916 $866,656 +0.5%
    2013-- $862,741 +2%
    2012-- $845,825 +2%
    2011-- $829,241 +0.8%
    2010-- $823,044 -13.4%
    2009-- $950,000 -22.4%
    2008-- $1,225,000
    2007-- $1,225,000 +55.6%
    2006-- $787,283 +2%
    2005-- $771,847 +2%
    2004-- $756,713 +1.9%
    2003-- $742,845 +2%
    2002-- $728,280 +2%
    2001-- $714,000

    Find assessor info on the county website

    Neighborhood: Aviara

    Nearby schools

    GreatSchools rating
    Get a cash offer in 3 minutes
    Find out how much your home could sell for in as little as 3 minutes with a no-obligation cash offer.
    Estimated market value
    $2,374,500
    Get a cash offer in 3 minutes
    Find out how much your home could sell for in as little as 3 minutes with a no-obligation cash offer.
    Estimated market value
    $2,374,500