Welcome to a stunning newer construction home on a quiet street in University Terrace, zoned to highly sought-after Lakewood Elementary. Showcasing crisp transitional architecture that blends beautifully with the neighborhood, this residence offers elevated design and exceptional functionality in the heart of East Dallas. The light-filled open floor plan features clean lines, expansive windows, extensive hardwood flooring, and tasteful designer finishes throughout. Designed for both entertaining and everyday living, the professional JennAir chef’s kitchen boasts stainless appliances, stone countertops, a walk-in pantry, and a Butler’s Pantry connecting seamlessly to the formal dining room. The kitchen flows effortlessly into spacious living areas, creating the perfect setting for gatherings. A private study anchors the first floor, along with a downstairs bedroom featuring a built-in Murphy bed and its own ensuite bath—perfect as a guest suite, exercise room, or flexible bonus space. A second bonus office off the mudroom adds even more functionality for today’s work-from-home lifestyle. Upstairs, a large game-media room provides additional living space for relaxing or entertaining. The oversized owner’s suite is a true retreat, complete with a sitting area and a spa-inspired bath featuring separate vanities, a soaking tub, separate shower, abundant storage, and two large custom walk-in closets. Each additional bedroom includes its own full bath, offering comfort and privacy for family and guests. Step outside to a covered patio overlooking a generous backyard with room for a pool, wood privacy fence, and sliding gate. Ideally located near White Rock Lake, Flagpole Hill, Ridgewood Park, hike and bike trails, Mockingbird Station, NorthPark Center, Central Expressway, and premier dining and shopping, this home delivers luxury, lifestyle, and location in one exceptional package.
Sold
Price Unknown
7154 Bennington Dr, Dallas, TX 75214
4beds
4,009sqft
Single Family Residence
Built in 2024
7,492 Square Feet Lot
$1,696,300 Zestimate®
$--/sqft
$9,293 Estimated rent
Home value
$1,696,300
$1.56M - $1.85M
$9,293/mo
Zestimate® history
Owner options
List your home for rent
$9,293/mo
Rent Zestimate®
Find your next renter with Zillow Rental Manager. Plus, with online applications, you can quickly screen prospective tenants – for free.
$9,293/mo
Rent Zestimate®
Refinance and save
Refinancing to a lower rate could help reduce your monthly payments and save thousands over the life of the loan.
Explore your selling options
Work with a Zillow partner agent
Leverage their expertise and Zillow's premium Showcase listings to get your home seen by more buyers.
Get startedList with your own agent
Get your home in front of millions of buyers by listing it on Zillow.
Learn how to do itSell it yourself
Take full control of how buyers see your home on Zillow by listing For Sale by Owner (FSBO).
List your homeWhat's special
Crisp transitional architectureWood privacy fenceExpansive windowsLight-filled open floor planExtensive hardwood flooringStainless appliancesSliding gate
Zillow last checked:
Listing updated:
Listed by:
Scott Jackson 0386078 214-572-1400,
Dave Perry Miller Real Estate 214-572-1400
Bought with:
Rhoni Golden
Dave Perry Miller Real Estate
Source: NTREIS,MLS#: 21189354
Facts & features
Interior
Bedrooms & bathrooms
- Bedrooms: 4
- Bathrooms: 5
- Full bathrooms: 4
- 1/2 bathrooms: 1
Primary bedroom
- Features: Closet Cabinetry, Ceiling Fan(s), En Suite Bathroom, Sitting Area in Primary, Walk-In Closet(s)
- Level: Second
- Dimensions: 19 x 15
Bedroom
- Features: Built-in Features, En Suite Bathroom, Walk-In Closet(s)
- Level: First
- Dimensions: 15 x 12
Bedroom
- Features: En Suite Bathroom, Walk-In Closet(s)
- Level: Second
- Dimensions: 14 x 13
Bedroom
- Features: En Suite Bathroom, Walk-In Closet(s)
- Level: Second
- Dimensions: 14 x 12
Primary bathroom
- Features: Built-in Features, Closet Cabinetry, Dual Sinks, Double Vanity, En Suite Bathroom, Garden Tub/Roman Tub, Linen Closet, Stone Counters, Sitting Area in Primary, Sink
- Level: Second
- Dimensions: 16 x 14
Breakfast room nook
- Features: Breakfast Bar, Built-in Features
- Level: First
- Dimensions: 16 x 10
Dining room
- Features: Butler's Pantry
- Level: First
- Dimensions: 16 x 12
Other
- Features: Built-in Features, En Suite Bathroom
- Level: First
- Dimensions: 8 x 8
Other
- Features: En Suite Bathroom, Linen Closet, Stone Counters
- Level: Second
- Dimensions: 10 x 5
Other
- Features: En Suite Bathroom, Linen Closet, Stone Counters
- Level: Second
- Dimensions: 8 x 7
Half bath
- Level: First
- Dimensions: 7 x 6
Kitchen
- Features: Breakfast Bar, Built-in Features, Butler's Pantry, Eat-in Kitchen, Kitchen Island, Pantry, Stone Counters
- Level: First
- Dimensions: 19 x 15
Laundry
- Features: Built-in Features, Linen Closet
- Level: Second
- Dimensions: 11 x 8
Living room
- Features: Ceiling Fan(s), Fireplace
- Level: First
- Dimensions: 23 x 19
Living room
- Features: Ceiling Fan(s)
- Level: Second
- Dimensions: 19 x 15
Mud room
- Features: Built-in Features
- Level: First
- Dimensions: 8 x 6
Office
- Features: Ceiling Fan(s)
- Level: First
- Dimensions: 14 x 12
Heating
- Central, Fireplace(s), Natural Gas
Cooling
- Central Air, Ceiling Fan(s), Electric
Appliances
- Included: Some Gas Appliances, Dishwasher, Disposal, Gas Range, Microwave, Plumbed For Gas, Vented Exhaust Fan
- Laundry: Washer Hookup, Dryer Hookup, Laundry in Utility Room
Features
- Built-in Features, Decorative/Designer Lighting Fixtures, Eat-in Kitchen, Kitchen Island, Open Floorplan, Pantry, Vaulted Ceiling(s), Walk-In Closet(s)
- Flooring: Wood
- Has basement: No
- Number of fireplaces: 1
- Fireplace features: Living Room, Insert
Interior area
- Total interior livable area: 4,009 sqft
Property
Parking
- Total spaces: 2
- Parking features: Alley Access, Driveway, Electric Gate, Garage, Garage Door Opener, Garage Faces Rear
- Attached garage spaces: 2
- Has uncovered spaces: Yes
Features
- Levels: Two
- Stories: 2
- Patio & porch: Rear Porch, Covered, Front Porch
- Pool features: None
Lot
- Size: 7,492 Square Feet
Details
- Parcel number: 00000397186000000
Construction
Type & style
- Home type: SingleFamily
- Architectural style: Detached
- Property subtype: Single Family Residence
Materials
- Foundation: Slab
- Roof: Composition
Condition
- Year built: 2024
Utilities & green energy
- Sewer: Public Sewer
- Water: Public
- Utilities for property: Cable Available, Electricity Available, Electricity Connected, Natural Gas Available, Sewer Available, Separate Meters, Water Available
Community & HOA
Community
- Features: Sidewalks
- Subdivision: University Terrace
HOA
- Has HOA: No
Location
- Region: Dallas
Financial & listing details
- Tax assessed value: $1,168,460
- Annual tax amount: $26,018
- Date on market: 2/27/2026
- Cumulative days on market: 7 days
- Listing terms: Cash,Conventional
- Electric utility on property: Yes
Price history
| Date | Event | Price |
|---|---|---|
| 5/5/2026 | Sold | -- |
Source: NTREIS #21189354 Report a problem | ||
| 3/23/2026 | Pending sale | $1,695,000$423/sqft |
Source: NTREIS #21189354 Report a problem | ||
| 3/6/2026 | Contingent | $1,695,000$423/sqft |
Source: NTREIS #21189354 Report a problem | ||
| 2/27/2026 | Listed for sale | $1,695,000+6.9%$423/sqft |
Source: NTREIS #21189354 Report a problem | ||
| 4/18/2025 | Sold | -- |
Source: NTREIS #20796587 Report a problem | ||
| 3/15/2025 | Pending sale | $1,585,000$395/sqft |
Source: NTREIS #20796587 Report a problem | ||
| 3/13/2025 | Contingent | $1,585,000$395/sqft |
Source: NTREIS #20796587 Report a problem | ||
| 2/16/2025 | Listed for sale | $1,585,000$395/sqft |
Source: NTREIS #20796587 Report a problem | ||
Public tax history
| Year | Property taxes | Tax assessment |
|---|---|---|
| 2025 | $26,018 +123.1% | $1,168,460 +123.9% |
| 2024 | $11,664 +6.8% | $521,860 +9.7% |
| 2023 | $10,917 +255.9% | $475,750 +9.8% |
| 2022 | $3,068 +5.5% | $433,440 +10.4% |
| 2021 | $2,908 +7.2% | $392,550 +8.4% |
| 2020 | $2,712 -0.3% | $362,240 |
| 2019 | $2,720 +3.1% | $362,240 +5.8% |
| 2018 | $2,639 +8.7% | $342,500 +7.1% |
| 2017 | $2,429 +0.7% | $319,680 |
| 2016 | $2,411 +15.8% | $319,680 +16.7% |
| 2015 | $2,083 | $273,850 +8.3% |
| 2014 | $2,083 | $252,950 |
| 2013 | -- | -- |
| 2012 | -- | -- |
| 2011 | -- | -- |
| 2010 | -- | -- |
| 2009 | -- | -- |
| 2008 | -- | -- |
| 2007 | -- | -- |
| 2005 | -- | -- |
| 2004 | -- | -- |
| 2003 | -- | -- |
| 2002 | -- | -- |
| 2001 | -- | -- |
Find assessor info on the county website
Neighborhood: University Terrace
Nearby homes
- $536,5002 bd2 ba1.5k sqft7148 Bennington Dr, Dallas, TX 75214Off Market
- $791,7003 bd2 ba1.6k sqft7158 Bennington Dr, Dallas, TX 75214Off Market
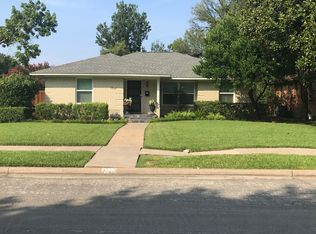
- $632,4003 bd2 ba1.6k sqft7144 Bennington Dr, Dallas, TX 75214Off Market
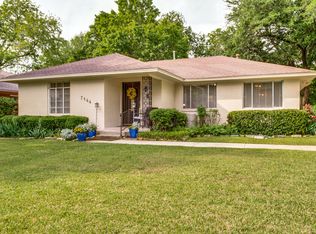
- $582,8003 bd2 ba1.3k sqft7125 Rutgers Dr, Dallas, TX 75214Off Market
- $558,9003 bd2 ba1.3k sqft7131 Rutgers Dr, Dallas, TX 75214Off Market
- $527,3002 bd1 ba1.3k sqft7155 Bennington Dr, Dallas, TX 75214Off Market
- $565,4003 bd2 ba1.2k sqft7119 Rutgers Dr, Dallas, TX 75214Off Market
- $596,8003 bd2 ba1.7k sqft7136 Bennington Dr, Dallas, TX 75214Off Market
Nearby schools
GreatSchools rating
- 10/10Lakewood Elementary SchoolGrades: K-5Distance: 1.8 mi
- 6/10J L Long Middle SchoolGrades: 6-8Distance: 3.1 mi
- 5/10Woodrow Wilson High SchoolGrades: 9-12Distance: 3.2 mi
Schools provided by the listing agent
- Elementary: Lakewood
- Middle: Long
- High: Woodrow Wilson
- District: Dallas ISD
Source: NTREIS. This data may not be complete. We recommend contacting the local school district to confirm school assignments for this home.
Get a cash offer in 3 minutes
Find out how much your home could sell for in as little as 3 minutes with a no-obligation cash offer.
Estimated market value
$1,696,300
Get a cash offer in 3 minutes
Find out how much your home could sell for in as little as 3 minutes with a no-obligation cash offer.
Estimated market value
$1,696,300
- Texas
- Dallas County
- Dallas
- 75214
- University Terrace
- 7154 Bennington Dr
