Some homes are just houses. This one is different.
Nestled in the heart of Niwot, Colorado — one of the Front Range's most cherished walkable communities — this beautifully crafted four-bedroom home in Burgundy Park backs to private HOA open space and trails, surrounded by mature trees and established gardens. The kind of setting that makes you exhale the moment you arrive.
Inside, every detail has been considered. Hardwood floors. Wool carpeting. Plantation shutters. Elegant trim. A formal dining room made for long dinners. A gourmet kitchen with Wolf gas range, Subzero refrigerator, Bosch dishwasher, and quartz countertops that opens onto the family room and a south-facing Trex deck — your connection to the trails, the trees, and everything outside.
Upstairs, a serene primary suite with walk-in closet and a spa-inspired en-suite bath featuring a freestanding soaking tub and designer tile. Two additional bedrooms. A full bath. Everything where it should be.
The finished basement adapts to your life — rec room with gas fireplace, a large flex space ready to become a 4th bedroom, home office, gym, or studio.
Walk to Niwot Market, local restaurants, and breweries. Minutes to Boulder and Longmont. New Trex deck and roof.
Move in. Breathe. You're home.
For more info visit the propety website: 7154Burgundy. com
Sold for $1,350,000
$1,350,000
7154 Burgundy Drive, Niwot, CO 80503
4beds
3,560sqft
Single Family Residence
Built in 1993
8,811 Square Feet Lot
$1,345,000 Zestimate®
$379/sqft
$4,086 Estimated rent
Home value
$1,345,000
$1.26M - $1.43M
$4,086/mo
Zestimate® history
Owner options
List your home for rent
$4,086/mo
Rent Zestimate®
Find your next renter with Zillow Rental Manager. Plus, with online applications, you can quickly screen prospective tenants – for free.
$4,086/mo
Rent Zestimate®
Refinance and save
$6,364/mo
Est. payment
Refinancing to a lower rate could help reduce your monthly payments and save thousands over the life of the loan.
$6,364/mo
Est. payment
Explore your selling options
Work with a Zillow partner agent
Leverage their expertise and Zillow's premium Showcase listings to get your home seen by more buyers.
Get startedList with your own agent
Get your home in front of millions of buyers by listing it on Zillow.
Learn how to do itSell it yourself
Take full control of how buyers see your home on Zillow by listing For Sale by Owner (FSBO).
List your homeWhat's special
Zillow last checked:
Listing updated:
Listed by:
Tara Littell 303-819-2761 tara.littell@compass.com,
Compass Colorado, LLC - Boulder,
Patricia R Murphy 303-589-7025,
Compass - Denver
Bought with:
E and L Team
RE/MAX Elevate
Source: REcolorado as distributed by MLS GRID,MLS#: 4540473
Facts & features
Interior
Bedrooms & bathrooms
- Bedrooms: 4
- Bathrooms: 4
- Full bathrooms: 2
- 3/4 bathrooms: 1
- 1/2 bathrooms: 1
- Main level bathrooms: 1
Bedroom
- Features: Primary Suite
- Level: Upper
- Area: 255 Square Feet
- Dimensions: 17 x 15
Bedroom
- Level: Upper
- Area: 143 Square Feet
- Dimensions: 13 x 11
Bedroom
- Level: Upper
- Area: 156 Square Feet
- Dimensions: 13 x 12
Bedroom
- Level: Basement
- Area: 456 Square Feet
- Dimensions: 19 x 24
Bathroom
- Level: Main
Bathroom
- Features: En Suite Bathroom, Primary Suite
- Level: Upper
- Area: 108 Square Feet
- Dimensions: 12 x 9
Bathroom
- Level: Upper
- Area: 40 Square Feet
- Dimensions: 8 x 5
Bathroom
- Level: Basement
- Area: 63 Square Feet
- Dimensions: 7 x 9
Dining room
- Level: Main
- Area: 198 Square Feet
- Dimensions: 18 x 11
Family room
- Level: Main
- Area: 228 Square Feet
- Dimensions: 19 x 12
Great room
- Level: Basement
- Area: 378 Square Feet
- Dimensions: 18 x 21
Kitchen
- Level: Main
- Area: 198 Square Feet
- Dimensions: 18 x 11
Laundry
- Level: Main
- Area: 30 Square Feet
- Dimensions: 5 x 6
Living room
- Level: Main
- Area: 285 Square Feet
- Dimensions: 19 x 15
Heating
- Forced Air
Cooling
- Central Air
Appliances
- Included: Dishwasher, Range, Refrigerator
Features
- Flooring: Carpet, Tile, Wood
- Basement: Finished
- Number of fireplaces: 2
- Fireplace features: Basement, Family Room
Interior area
- Total structure area: 3,560
- Total interior livable area: 3,560 sqft
- Finished area above ground: 2,264
- Finished area below ground: 1,100
Property
Parking
- Total spaces: 2
- Parking features: Concrete
- Attached garage spaces: 2
Features
- Levels: Two
- Stories: 2
- Exterior features: Balcony
Lot
- Size: 8,811 Square Feet
- Features: Cul-De-Sac, Open Space
Details
- Parcel number: R0113743
- Zoning: RR
- Special conditions: Standard
Construction
Type & style
- Home type: SingleFamily
- Property subtype: Single Family Residence
Materials
- Frame
- Roof: Composition
Condition
- Year built: 1993
Utilities & green energy
- Sewer: Public Sewer
Community & HOA
Community
- Subdivision: Johnson Farm Replat
HOA
- Has HOA: Yes
- HOA fee: $60 monthly
- HOA name: Johnson Farm
- HOA phone: 303-589-7025
Location
- Region: Niwot
Financial & listing details
- Price per square foot: $379/sqft
- Tax assessed value: $1,142,700
- Annual tax amount: $8,629
- Date on market: 6/5/2026
- Listing terms: Cash,Conventional
- Exclusions: Sellers Personal Property
- Ownership: Individual
- Road surface type: Paved
Price history
| Date | Event | Price |
|---|---|---|
| 7/7/2026 | Sold | $1,350,000$379/sqft |
Source:  REcolorado as distributed by MLS GRID #4540473 Report a problem REcolorado as distributed by MLS GRID #4540473 Report a problem | ||
| 6/12/2026 | Pending sale | $1,350,000$379/sqft |
Source: REcolorado as distributed by MLS GRID #4540473 Report a problem | ||
| 6/5/2026 | Listed for sale | $1,350,000+107.7%$379/sqft |
Source: REcolorado as distributed by MLS GRID #4540473 Report a problem | ||
| 7/29/2015 | Sold | $650,000-4.3%$183/sqft |
Source:  IRES as distributed by MLS GRID #764341 Report a problem IRES as distributed by MLS GRID #764341 Report a problem | ||
| 6/12/2015 | Price change | $679,000-2.3%$191/sqft |
Source: Niwot Real Estate #764341 Report a problem | ||
| 5/23/2015 | Listed for sale | $695,000+215.9%$195/sqft |
Source: Niwot Real Estate #764341 Report a problem | ||
| 10/6/1993 | Sold | $220,000$62/sqft |
Source: Public Record Report a problem | ||
Public tax history
| Year | Property taxes | Tax assessment |
|---|---|---|
| 2025 | $8,115 +1.2% | $71,419 -6.8% |
| 2024 | $8,019 +35.9% | $76,668 -1% |
| 2023 | $5,902 -1.5% | $77,412 +56.2% |
| 2022 | $5,993 -5% | $49,574 -2.8% |
| 2021 | $6,309 | $51,001 -5.3% |
| 2020 | $6,309 +18.5% | $53,840 |
| 2019 | $5,324 | $53,840 +16.4% |
| 2018 | $5,324 | $46,274 -9.5% |
| 2017 | $5,324 +36.5% | $51,159 +24.2% |
| 2016 | $3,900 +5% | $41,201 +11.6% |
| 2015 | $3,715 +1.6% | $36,911 |
| 2014 | $3,657 +8.2% | $36,911 |
| 2013 | $3,379 +6.9% | $36,911 +0.4% |
| 2012 | $3,160 -4.9% | $36,775 |
| 2011 | $3,322 +1.7% | -- |
| 2010 | $3,267 +0.2% | $39,040 |
| 2009 | $3,260 +18.5% | $39,040 -13.7% |
| 2008 | $2,750 +8.6% | $45,230 |
| 2007 | $2,532 -2.2% | $45,230 +9.3% |
| 2006 | $2,590 +1.3% | $41,400 |
| 2005 | $2,556 +1.2% | $41,400 +0.8% |
| 2004 | $2,525 +10.3% | $41,090 |
| 2003 | $2,290 +11.4% | $41,090 +28% |
| 2002 | $2,056 | $32,100 -90.8% |
| 2001 | -- | $350,800 |
Find assessor info on the county website
Neighborhood: 80503
Nearby homes
- $1,152,6006 bd4 ba2.2k sqft7146 Burgundy Dr, Niwot, CO 80503Off Market
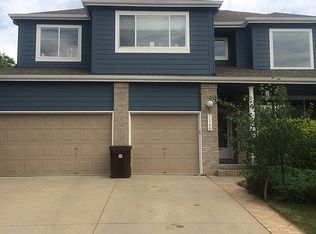
- $1,044,1004 bd2 ba2.4k sqft7168 Burgundy Dr, Niwot, CO 80503Off Market
- $1,045,5004 bd2 ba2.3k sqft7138 Burgundy Dr, Niwot, CO 80503Off Market
- $1,092,5004 bd3 ba2.6k sqft7157 Burgundy Dr, Longmont, CO 80503Off Market

- $1,035,4005 bd2 ba1.8k sqft7165 Burgundy Dr, Niwot, CO 80503Off Market
- $1,200,5004 bd4 ba2.9k sqft7176 Burgundy Dr, Niwot, CO 80503Off Market
- $1,258,8004 bd3 ba2.8k sqft7149 Burgundy Dr, Niwot, CO 80503Off Market
- $1,039,7005 bd2 ba1.8k sqft7925 Fairfax Ct, Niwot, CO 80503Off Market
Nearby schools
GreatSchools rating
- 9/10Niwot Elementary SchoolGrades: PK-5Distance: 1.1 mi
- 3/10Sunset Middle SchoolGrades: 6-8Distance: 3.7 mi
- 9/10Niwot High SchoolGrades: 9-12Distance: 1.2 mi
Schools provided by the listing agent
- Elementary: Niwot
- Middle: Sunset
- High: Niwot
- District: St. Vrain Valley RE-1J
Source: REcolorado as distributed by MLS GRID. This data may not be complete. We recommend contacting the local school district to confirm school assignments for this home.
Get a cash offer in 3 minutes
Find out how much your home could sell for in as little as 3 minutes with a no-obligation cash offer.
Estimated market value
$1,345,000
Get a cash offer in 3 minutes
Find out how much your home could sell for in as little as 3 minutes with a no-obligation cash offer.
Estimated market value
$1,345,000
- Colorado
- Boulder County
- Niwot
- 80503
- 7154 Burgundy Drive
Nearby cities
Nearby zip codes
Other Niwot Topics
