Short Sale. SHORT SALE – Investor Special on the Hillsborough River! Rare first-floor waterfront opportunity in Tampa with direct river views and tremendous upside for the right buyer. This 1-bedroom, 1-bath condo has been substantially stripped to the studs following prior damage, creating a true blank canvas for renovation and customization. Seller reports mold treatment/remediation has been performed, and much of the existing tile flooring remains in place and appears to be in good condition. Enjoy a gated waterfront community offering a community pool, playground, community boat ramp, river access, and scenic waterfront areas along the Hillsborough River. Association fees include community pool, exterior maintenance, grounds maintenance, pest control, sewer, trash, and water. This property is ideal for an investor, contractor, experienced renovation buyer, or someone looking to completely redesign a waterfront condo from the ground up. Much of the demolition has already been completed, allowing the next owner to focus on rebuilding the interior to their specifications. All terms are subject to lender approval. Property is being sold AS-IS. Buyer should independently verify property condition, remediation history, permits, insurance availability, financing eligibility, HOA requirements, community rules, and all renovation needs. Cash or renovation financing may be most appropriate due to the current condition.
For sale
$49,900
7154 E BANK DRIVE #7154, TAMPA, FL 33617
1beds
504sqft
Condominium
Built in 1986
-- sqft lot
$-- Zestimate®
$99/sqft
$754/mo HOA
What's special
Gated waterfront communityCommunity poolDirect river viewsCommunity boat rampRiver access
- 5 days
- 288
- 12
Zillow last checked:
Listing updated:
Listed by:
Michael Greer 813-956-5500,
ALL FLORIDA REALTY GROUP 813-551-1507
Source: Stellar MLS,MLS#: TB8541941 Originating MLS: Suncoast Tampa
Originating MLS: Suncoast Tampa
Facts & features
Interior
Bedrooms & bathrooms
- Bedrooms: 1
- Bathrooms: 1
- Full bathrooms: 1
Primary bedroom
- Features: Built-in Closet
- Level: First
Bathroom 1
- Level: First
Balcony porch lanai
- Level: First
Kitchen
- Level: First
Living room
- Level: First
Living room
- Level: First
Heating
- Heat Pump
Cooling
- Central Air
Appliances
- Included: Electric Water Heater
- Laundry: Common Area
Features
- Eating Space In Kitchen
- Flooring: Ceramic Tile
- Doors: Sliding Doors
- Has fireplace: No
Interior area
- Total structure area: 552
- Total interior livable area: 504 sqft
Video & virtual tour
Property
Features
- Levels: One
- Stories: 1
- Patio & porch: Rear Porch
- Exterior features: Sidewalk
- Has view: Yes
- View description: Trees/Woods, Water, River
- Has water view: Yes
- Water view: Water,River
- Waterfront features: Waterfront, River Front, River Access, Boat Ramp - Private
- Body of water: HILLSBOROUGH RIVER
Lot
- Size: 462 Square Feet
- Residential vegetation: Mature Landscaping, Oak Trees, Wooded
Details
- Parcel number: A28281946F00000600102.0
- Zoning: RM-24
- Special conditions: Short Sale
Construction
Type & style
- Home type: Condo
- Property subtype: Condominium
Materials
- Stucco
- Foundation: Slab
- Roof: Shingle
Condition
- Fixer
- New construction: No
- Year built: 1986
Utilities & green energy
- Sewer: Public Sewer
- Water: Public
- Utilities for property: Public
Community & HOA
Community
- Features: Dock, Fishing, Private Boat Ramp, River, Water Access, Waterfront, Association Recreation - Owned, Clubhouse, Community Mailbox, Deed Restrictions, Fitness Center, Gated Community - No Guard, Playground, Pool, Racquetball, Sidewalks
- Pet fee: $0 monthly
- Subdivision: WATERSIDE CONDO III
HOA
- Has HOA: Yes
- Amenities included: Clubhouse, Fitness Center, Gated, Laundry, Park, Playground, Pool, Racquetball, Recreation Facilities
- Services included: Common Area Taxes, Community Pool, Maintenance Structure, Maintenance Grounds, Pest Control, Pool Maintenance, Recreational Facilities
- HOA fee: $754 monthly
- HOA name: Waterside Community Association/Melissa Johnson
- HOA phone: 727-581-2662
- Second HOA name: Waterside Community Association
Location
- Region: Tampa
Financial & listing details
- Price per square foot: $99/sqft
- Annual tax amount: $1,490
- Date on market: 8/24/2026
- Cumulative days on market: 4 days
- Listing terms: Cash
- Ownership: Condominium
- Total actual rent: 0
- Road surface type: Paved
Estimated market value
Not available
Estimated sales range
Not available
$1,147/mo
Price history
| Date | Event | Price |
|---|---|---|
| 8/24/2026 | Listed for sale | $49,900$99/sqft |
Source:  Stellar MLS #TB8541941 Report a problem Stellar MLS #TB8541941 Report a problem | ||
Public tax history
Tax history is unavailable.
Monthly payment
Est. payment
Payment breakdown
Explore the cost of this home by adjusting the details. Changes won't be saved.Climate risks
Neighborhood: Northeast
Nearby schools
Schools provided by the listing agent
- Elementary: Robles-HB
- Middle: Sligh-HB
- High: King-HB
Source: Stellar MLS. This data may not be complete. We recommend contacting the local school district to confirm school assignments for this home.
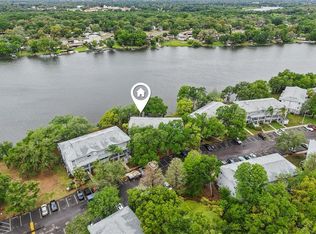


Similar homes
- $72,5001 bd1 ba504 sqft7100 WATERSIDE DRIVE, TAMPA, FL 33617For Sale

 MLS ID #TB8533980, Andrei Dovgopolyi, FUTURE HOME REALTY INC. Stellar MLS
 - $49,9002 bd1 ba728 sqft4943 E Hillsborough Ave Lot 61, Tampa, FL 33610For Sale
 MLS ID #11609767, Tori Coil, Highland Oaks. My State MLS
 - $49,9002 bd1 ba672 sqft4943 E Hillsborough Ave Lot 53, Tampa, FL 33610For Sale
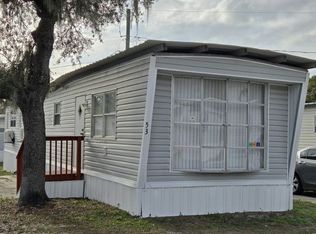 MLS ID #11629542, Tori Coil, Highland Oaks. My State MLS
 - $64,9001 bd1 ba525 sqft9013 WESTCHESTER CIRCLE #32, TAMPA, FL 33604For Sale
 MLS ID #TB8498998, Cristina Montoya, KELLER WILLIAMS RLTY NEW TAMPA. Stellar MLS
