Skip main navigation
Closed
  • Price Unknown

    7154 Maple St, Mentor, OH 44060

    3beds
    --sqft
    Single Family Residence
    Built in 1868
    2,640 Square Feet Lot
    $-- Zestimate®
    $--/sqft
    $1,535 Estimated rent

    Home value

    Not available

    Estimated sales range

    Not available

    $1,535/mo

    Zestimate® history
    Loading
    Loading...

    Owner options

    List your home for rent

    $1,535/mo

    Rent Zestimate®

    Find your next renter with Zillow Rental Manager. Plus, with online applications, you can quickly screen prospective tenants – for free.

    Learn more

    $1,535/mo

    Rent Zestimate®

    Refinance and save

    $106/mo

    Est. payment

    Refinancing to a lower rate could help reduce your monthly payments and save thousands over the life of the loan.

    See today's rates

    $106/mo

    Est. payment

    Explore your selling options

    Work with a Zillow partner agent

    Leverage their expertise and Zillow's premium Showcase listings to get your home seen by more buyers.

    Get started

    List with your own agent

    Get your home in front of millions of buyers by listing it on Zillow.

    Learn how to do it

    Sell it yourself

    Take full control of how buyers see your home on Zillow by listing For Sale by Owner (FSBO).

    List your home

    What's special

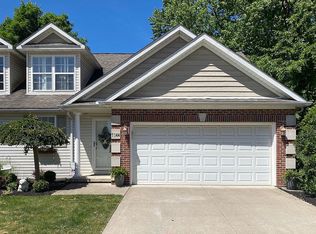
    Show for seconds*Incredible renovation of this Historic Century Home where Old World Charm meets Better Homes and Gardens*Chef's kitchen w/maple cabinets, granite counters w/African slate backsplash and pecan flooring*Huge living room w/cherry 1x12 walls, hardwoods and fireplace*1st floor office features wormy chestnut paneling*1st floor master w/private full bath and dressing room*Formal dining/morning room*Energy Star zoned heating system*hurricane glass windows throughout*30 year 3-D roof*Electric completely redone*The home comes with a Builder's warranty! Plaqued and registered as an Historic Home!

    This property is off market, which means it's not currently listed for sale or rent on Zillow. This may be different from what's available on other websites or public sources.

    Zillow last checked:

    Listing updated:

    Listing Provided by:

    Joseph Gentile 440-479-3545,

    Keller Williams Greater Cleveland Northeast

    Bought with:

    Joseph Gentile, 2005015251

    Keller Williams Greater Cleveland Northeast

    Source: MLS Now,MLS#: 3369466MLS LogoOriginating MLS: Other/Unspecificed

    Facts & features

    Interior

    Bedrooms & bathrooms
    • Bedrooms: 3
    • Bathrooms: 4
    • Full bathrooms: 2
    • 1/2 bathrooms: 2
    Primary bedroom
    • Description: Flooring: Carpet,Wood
    • Level: First
    • Dimensions: 15.00 x 12.00
    Bedroom
    • Level: Second
    • Dimensions: 16.00 x 13.00
    Bedroom
    • Description: Flooring: Wood
    • Level: Second
    • Dimensions: 16.00 x 15.00
    Bathroom
    • Level: First
    Bathroom
    • Level: Lower
    Bathroom
    • Level: First
    Bathroom
    • Level: Second
    Dining room
    • Description: Flooring: Wood
    • Level: First
    • Dimensions: 15.00 x 10.00
    Kitchen
    • Description: Flooring: Wood
    • Level: First
    • Dimensions: 15.00 x 11.00
    Laundry
    • Level: First
    Living room
    • Features: Fireplace
    • Level: First
    • Dimensions: 22.00 x 18.00
    Office
    • Description: Flooring: Wood
    • Level: First
    • Dimensions: 11.00 x 10.00
    Recreation
    • Description: Flooring: Other
    • Level: Lower
    • Dimensions: 18.00 x 13.00
    Recreation
    • Description: Flooring: Other
    • Level: Lower
    • Dimensions: 31.00 x 10.00
    Heating
    • Gas, Radiant
    Cooling
    • Window Unit(s)
    Appliances
    • Included: Dishwasher, Oven, Range
    Features
    • Basement: Full,Walk-Out Access
    • Number of fireplaces: 1

    Property

    Parking
    • Total spaces: 1
    • Parking features: Detached, Garage, Paved
    • Garage spaces: 1
    Accessibility
    • Accessibility features: None
    Features
    • Levels: Two
    • Stories: 2
    • Pool features: Community
    Lot
    • Size: 2,640 sqft
    • Dimensions: 88 x 30
    Details
    • Parcel number: 16B0470000020

    Construction

    Type & style
    • Home type: SingleFamily
    • Architectural style: Colonial
    • Property subtype: Single Family Residence
    Materials
    • Brick, Vinyl Siding
    • Roof: Asphalt,Fiberglass
    Condition
    • Year built: 1868

    Utilities & green energy

    • Sewer: Public Sewer
    • Water: Public

    Community & neighborhood

    Community
    • Community features: Golf, Laundry Facilities, Medical Service, Playground, Park, Pool, Shopping, Tennis Court(s), Public Transportation
    Location
    • Region: Mentor

    HOA & financial

    HOA
    • Has HOA: No
    • HOA fee: $106 monthly

    Other

    Other facts
    • Listing terms: Cash,Conventional

    Price history

    DateEventPrice
    4/11/2014Sold$198,000
    Source: MLS Now #3369466 Report a problem

    Public tax history

    Tax history is unavailable.

    Neighborhood: 44060

    Nearby schools

    GreatSchools rating
    Schools provided by the listing agent
    • District: Mentor EVSD - 4304

    Source: MLS Now. This data may not be complete. We recommend contacting the local school district to confirm school assignments for this home.