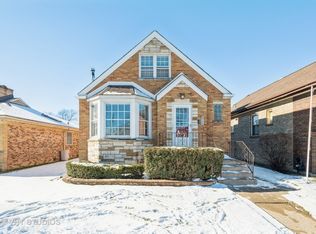
Stunning Edison Park Brick Bungalow - Fully Remodeled! Discover the charm of this fully remodeled, down-to-the-studs brick bungalow in the heart of Edison Park. This exquisite home features a side entrance, gleaming hardwood flooring, and a thoughtfully designed layout with 4 bedrooms and a bonus room at the back, perfect for a home office or playroom. 4 spacious bedrooms, including a luxurious primary suite on the top floor with an ensuite bathroom and a walk-in closet. 4th bedroom is in the basement. The main floor offers two additional bedrooms and a full bath, while the fully finished basement includes a fourth bedroom and a powder room. Three levels of living space provide ample room for relaxation and entertainment. The basement features exterior access and impressive ceiling height, adding to the home's versatility. Enjoy a brand-new kitchen equipped with white cabinets, stainless steel appliances, and elegant quartzite countertops. All bathrooms have been completely updated, along with new electrical, plumbing systems and all new windows throughout the home. Brand new HVAC. Walk to many local shops, schools, parks, and restaurants, including those in nearby Park Ridge. The home is conveniently located across from St. Juliana and close to Brooks Park and Pioneer Park in Niles. Every detail in this home has been meticulously crafted, ensuring a perfect blend of classic charm and modern convenience. Don't miss this opportunity to own a beautifully updated home in a prime location. Contact us today to schedule a viewing!
Closed
Zillow last checked:
Listing updated:
Bought with:
Laura Ziccardi, ABR
Realty One Group Excel
Source: MRED as distributed by MLS GRID,MLS#: 12166115
Price history
| Date | Event | Price |
|---|---|---|
| 10/11/2024 | Sold | $670,000-0.6%$248/sqft |
Source:  MRED as distributed by MLS GRID #12166115 Report a problem MRED as distributed by MLS GRID #12166115 Report a problem | ||
| 9/23/2024 | Contingent | $674,000$250/sqft |
Source: MRED as distributed by MLS GRID #12166115 Report a problem | ||
| 9/17/2024 | Listed for sale | $674,000-0.9%$250/sqft |
Source: MRED as distributed by MLS GRID #12166115 Report a problem | ||
| 9/2/2024 | Listing removed | $680,000$252/sqft |
Source: MRED as distributed by MLS GRID #12148750 Report a problem | ||
| 8/27/2024 | Listed for sale | $680,000-2.8%$252/sqft |
Source: MRED as distributed by MLS GRID #12148750 Report a problem | ||
| 8/27/2024 | Listing removed | -- |
Source: MRED as distributed by MLS GRID #12131614 Report a problem | ||
| 8/6/2024 | Listed for sale | $699,900-3.4%$259/sqft |
Source: MRED as distributed by MLS GRID #12131614 Report a problem | ||
| 8/6/2024 | Listing removed | -- |
Source: MRED as distributed by MLS GRID #12116148 Report a problem | ||
| 7/29/2024 | Listed for sale | $724,900+93.3%$268/sqft |
Source: MRED as distributed by MLS GRID #12116148 Report a problem | ||
| 4/17/2024 | Sold | $375,000-6%$139/sqft |
Source: Public Record Report a problem | ||
| 3/12/2024 | Contingent | $399,000$148/sqft |
Source: MRED as distributed by MLS GRID #11990781 Report a problem | ||
| 2/28/2024 | Listed for sale | $399,000+45.1%$148/sqft |
Source: MRED as distributed by MLS GRID #11990781 Report a problem | ||
| 7/11/2001 | Sold | $275,000+49.9%$102/sqft |
Source: Public Record Report a problem | ||
| 3/31/1997 | Sold | $183,500$68/sqft |
Source: Public Record Report a problem | ||
Get a cash offer in 3 minutes
Find out how much your home could sell for in as little as 3 minutes with a no-obligation cash offer.
Estimated market value
$761,600
