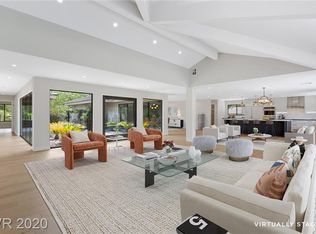
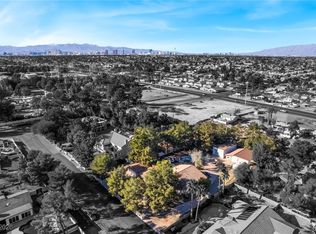
A stunning custom eѕtаtе nestled іn the рrestigious Sіerrа Vista Ranchos. Crafted for those who cherish privacy, space, and sophistication, this residence offers an exceptional living experience. The GR features a wet bar, multiple Sub-Zero units, and a wine fridge. The chef's kitchen is equipped with top-of-the-line appliances, creating a warm and functional space for cooking and gathering. The luxurious master suite comes w/ a cozy f/place, two walk-in closets, a Jacuzzi tub with its f/place, a walk-in shower, and a sauna. The 2nd BR offers a f/place, built-in storage, dual walk-in closet, and full bath, while the 3rd BR includes a pvt shower, providing ample space for family or guests. The outdoor living features include, built-in kitchen, a 10-foot deep pool with a water slide. A newly installed 2500-gal septic system is designed to support add’l sq footage or a guest house on this nearly 1-acre estate. The community also offers horse stables for rent and a riding trail.
Active
$1,600,000
7154 Ranchito Cir, Las Vegas, NV 89120
3beds
4,008sqft
Single Family Residence
Built in 1970
0.92 Acres Lot
$1,505,200 Zestimate®
$399/sqft
$488/mo HOA
What's special
Multiple sub-zero unitsWine fridgeLuxurious master suite
- 18 days
- 409
- 28
Zillow last checked:
Listing updated:
Listed by:
Saghi Yazdani-Robinson B.1003357 702-435-7355,
Robinson Realty & Management
Source: LVR,MLS#: 2817004 Originating MLS: Greater Las Vegas Association of Realtors Inc
Originating MLS: Greater Las Vegas Association of Realtors IncFacts & features
Interior
Bedrooms & bathrooms
- Bedrooms: 3
- Bathrooms: 4
- Full bathrooms: 2
- 3/4 bathrooms: 1
- 1/2 bathrooms: 1
Primary bedroom
- Description: Ceiling Fan,Dressing Room,Mirrored Door,Walk-In Closet(s)
- Dimensions: 20X18
Bedroom 2
- Description: Built In Shelves,Walk-In Closet(s),With Bath
- Dimensions: 23x15
Bedroom 3
- Description: Ceiling Fan,With Bath
- Dimensions: 15x13
Primary bathroom
- Description: Sauna,Separate Shower,Separate Tub,Tub With Jets
Dining room
- Description: Formal Dining Room
- Dimensions: 14x11
Family room
- Description: Entertainment Center,Separate Family Room,Surround Sound
- Dimensions: 25x15
Great room
- Description: Wet Bar
- Dimensions: 32x23
Kitchen
- Description: Breakfast Bar/Counter,Custom Cabinets,Granite Countertops,Island,Lighting Recessed,Stainless Steel Appliances,Walk-in Pantry
Living room
- Description: Entry Foyer,Formal,Front
- Dimensions: 19x17
Heating
- Central, Electric, Gas, Multiple Heating Units
Cooling
- Central Air, Electric, 2 Units
Appliances
- Included: Built-In Gas Oven, Convection Oven, Double Oven, Dryer, Dishwasher, Electric Water Heater, Disposal, Gas Water Heater, Instant Hot Water, Microwave, Refrigerator, Water Softener Owned, Water Heater, Warming Drawer, Water Purifier, Wine Refrigerator, Washer
- Laundry: Cabinets, Electric Dryer Hookup, Gas Dryer Hookup, In Garage, Main Level, Laundry Room, Sink
Features
- BathroomonMainLevel, Bedroom on Main Level, Ceiling Fan(s), Full Bath on Main Level, Primary Downstairs, Window Treatments
- Flooring: Carpet, Laminate, Marble
- Windows: Double Pane Windows, Plantation Shutters
- Number of fireplaces: 4
- Fireplace features: Family Room, Gas, Kitchen, Primary Bedroom
Interior area
- Total structure area: 4,008
- Total interior livable area: 4,008 sqft
Video & virtual tour
Property
Parking
- Total spaces: 2
- Parking features: Attached, Epoxy Flooring, Finished Garage, Garage, Garage Door Opener, Guest, Inside Entrance, Open, Private, RV Access/Parking, RV Paved, Storage, Workshop in Garage
- Attached garage spaces: 2
- Has uncovered spaces: Yes
Features
- Stories: 1
- Patio & porch: Covered, Patio
- Exterior features: Built-in Barbecue, Barbecue, Circular Driveway, Courtyard, Patio, Private Yard, Sprinkler/Irrigation
- Has private pool: Yes
- Pool features: In Ground, Private, Salt Water, Waterfall
- Fencing: Block,Partial
- View description: None
Lot
- Size: 0.92 Acres
- Features: 1/4 to 1 Acre Lot, Back Yard, Corner Lot, Drip Irrigation/Bubblers, Desert Landscaping, Front Yard, Sprinklers In Rear, Landscaped, Sprinklers Timer
Details
- Parcel number: 17701811031
- Zoning description: Horses Permitted,Single Family
- Other equipment: Water Softener Loop
- Horse amenities: Arena, Corral(s), Riding Trail
Construction
Type & style
- Home type: SingleFamily
- Architectural style: One Story,Custom
- Property subtype: Single Family Residence
Materials
- Brick, Block, Stucco
- Roof: Pitched,Tile
Condition
- Resale
- Year built: 1970
Utilities & green energy
- Electric: Photovoltaics None, 220 Volts in Garage
- Sewer: Septic Tank
- Water: Public
- Utilities for property: Above Ground Utilities, High Speed Internet Available, Septic Available
Green energy
- Energy efficient items: Windows
Community & HOA
Community
- Security: Security System Owned
- Subdivision: SIERRA VISTA RANCHOS UNIT #2
HOA
- Has HOA: Yes
- Amenities included: Gated, None, Guard
- Services included: Association Management, Security
- HOA fee: $488 monthly
- HOA name: Sierra Vista Ranchos
- HOA phone: 702-737-0190
Location
- Region: Las Vegas
Financial & listing details
- Price per square foot: $399/sqft
- Tax assessed value: $734,271
- Annual tax amount: $3,376
- Date on market: 9/9/2026
- Listing agreement: Exclusive Right To Sell
- Listing terms: Cash,Conventional,VA Loan
- Ownership: Single Family Residential
- Road surface type: Paved
Estimated market value
$1,505,200
$1.43M - $1.58M
$5,584/mo
Price history
| Date | Event | Price |
|---|---|---|
| 9/10/2026 | Listed for rent | $6,555+0.8%$2/sqft |
Source: Zillow Rentals Report a problem | ||
| 9/9/2026 | Listed for sale | $1,600,000+0.1%$399/sqft |
Source:  LVR #2817004 Report a problem LVR #2817004 Report a problem | ||
| 8/25/2025 | Listing removed | $6,500$2/sqft |
Source: Zillow Rentals Report a problem | ||
| 8/21/2025 | Listing removed | $1,599,000$399/sqft |
Source: LVR #2697090 Report a problem | ||
| 8/1/2025 | Listed for rent | $6,500+52.9%$2/sqft |
Source: Zillow Rentals Report a problem | ||
| 7/6/2025 | Listed for sale | $1,599,000+95%$399/sqft |
Source: LVR #2697090 Report a problem | ||
| 9/16/2018 | Listing removed | $4,250$1/sqft |
Source: Robinson Realty & Management #2024300 Report a problem | ||
| 8/23/2018 | Listed for rent | $4,250$1/sqft |
Source: Robinson Realty & Management #2024300 Report a problem | ||
| 12/15/2017 | Sold | $820,000+2.5%$205/sqft |
Source: Public Record Report a problem | ||
| 3/14/2006 | Sold | $800,000$200/sqft |
Source: Public Record Report a problem | ||
Public tax history
| Year | Property taxes | Tax assessment |
|---|---|---|
| 2026 | $3,712 +3% | $256,995 +9.6% |
| 2025 | $3,603 +3% | $234,393 +19.1% |
| 2024 | $3,499 +3% | $196,770 +17.1% |
| 2023 | $3,397 +3% | $168,013 +12.9% |
| 2022 | $3,298 +3% | $148,880 +1.1% |
| 2021 | $3,202 +3% | $147,316 +2.3% |
| 2020 | $3,108 +3% | $143,972 -3.2% |
| 2019 | $3,017 +5.7% | $148,747 |
| 2018 | $2,855 | $148,747 +20.2% |
| 2017 | $2,855 | $123,718 +15.3% |
| 2016 | $2,855 +0.2% | $107,257 +13.8% |
| 2015 | $2,850 +3% | $94,271 +3.2% |
| 2014 | $2,767 | $91,348 |
| 2013 | -- | $91,348 -2.7% |
| 2012 | -- | $93,926 -0.7% |
| 2011 | -- | $94,548 -4.9% |
| 2010 | -- | $99,463 -19.9% |
| 2009 | -- | $124,243 -43.4% |
| 2007 | -- | $219,353 +12.7% |
| 2006 | -- | $194,670 +50.1% |
| 2005 | -- | $129,710 +15.6% |
| 2004 | -- | $112,228 -2.5% |
| 2003 | -- | $115,154 +0.9% |
| 2002 | -- | $114,100 +1.4% |
| 2001 | -- | $112,480 |
Find assessor info on the county website
Monthly payment
Est. payment
Payment breakdown
Explore the cost of this home by adjusting the details. Changes won't be saved.Climate risks
Neighborhood: Paradise
Nearby schools
Schools provided by the listing agent
- Elementary: Cox, David M.,Cox, David M.
- Middle: Greenspun
- High: Del Sol HS
Source: LVR. This data may not be complete. We recommend contacting the local school district to confirm school assignments for this home.
Similar homes
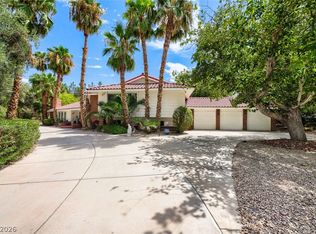
- $1,200,0003 bd4 ba5.6k sqft7082 Mira Vista St, Las Vegas, NV 89120For Sale
 MLS ID #2757403, William Doyle, Realty ONE Group, Inc. LVR
 - $1,399,9994 bd3 ba3.2k sqft4250 E Quail Ave, Las Vegas, NV 89120For Sale
 MLS ID #2749394, Steve P. Hawks, Platinum Real Estate Prof. LVR
 - $1,100,0004 bd5 ba3.7k sqft3540 Wisdom Ct, Las Vegas, NV 89120For Sale
 MLS ID #2806778, Joseph V. Fiorio, Centennial Real Estate. LVR
 - $875,0005 bd4 ba2.8k sqft5881 S Sandhill Rd, Las Vegas, NV 89120For Sale
 MLS ID #2764428, Alan F. Wheelock, Realty ONE Group, Inc. LVR
