Skip main navigation
Off market
  • $600,600

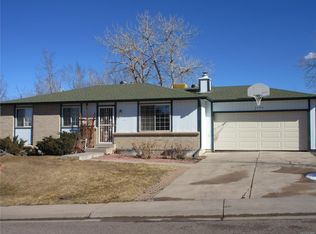
    7154 S Dover Ct, Littleton, CO 80128

    3beds
    2,160sqft
    SingleFamily
    Built in 1976
    8,668 Square Feet Lot
    $600,600 Zestimate®
    $278/sqft
    $2,795 Estimated rent

    Home value

    $600,600

    $571,000 - $631,000

    $2,795/mo

    Zestimate® history
    Loading
    Loading...

    Owner options

    List your home for rent

    $2,795/mo

    Rent Zestimate®

    Find your next renter with Zillow Rental Manager. Plus, with online applications, you can quickly screen prospective tenants – for free.

    Learn more

    $2,795/mo

    Rent Zestimate®

    Refinance and save

    $3,445/mo

    Est. payment

    Refinancing to a lower rate could help reduce your monthly payments and save thousands over the life of the loan.

    See today's rates

    $3,445/mo

    Est. payment

    Explore your selling options

    Work with a Zillow partner agent

    Leverage their expertise and Zillow's premium Showcase listings to get your home seen by more buyers.

    Get started

    List with your own agent

    Get your home in front of millions of buyers by listing it on Zillow.

    Learn how to do it

    Sell it yourself

    Take full control of how buyers see your home on Zillow by listing For Sale by Owner (FSBO).

    List your home

    What's special

    Call Julie for a personal showing 303-848-4796. www.Homesforsalelittleton.com Welcome to this beautiful 4 bedroom, 3 bathroom home in the heart of Littleton. Step into the home to enjoy a spacious living area with large picture window. Luxury Vinyl Plank flooring offers durability perfect for scuttling children or furry friends. The kitchen showcases updated appliances, refurbished kitchen cabinetry, beautiful backsplash, and granite countertops. Cozy up to the gorgeous stacked stone fireplace with blower for heating efficiency on those cool Colorado days. A lovely beetle kill Pine mantle adds a special touch. A fourth bedroom or study, full bathroom, and laundry room finish out the lower level. The finished basement creates additional space full of potential. Upstairs you will find a Master suite with his and her closets, and a beautifully updated master bathroom. Two additional bedrooms and full updated bath round out the upper level. The backyard is an entertainer or gardeners dream. Sit out on the back patio under the Sun Setter awning and enjoy evenings in peaceful serenity. Mature trees add additional backyard privacy. The home sits on a large lot with considerable off street parking for recreational vehicle or other toys. Let's not forget the important things such as newer flooring throughout, newer central air conditioning unit, updated and extensive sprinkler system, newer Pella storm, slider, and front doors, Wifi thermostat, new ceiling fans with remotes, updated stair rails, and more! The area boasts walking trails, spacious parks, great schools, and close to a variety of shopping options.

    This property is off market, which means it's not currently listed for sale or rent on Zillow. This may be different from what's available on other websites or public sources.

    Facts & features

    Interior

    Bedrooms & bathrooms
    • Bedrooms: 3
    • Bathrooms: 3
    • Full bathrooms: 2
    • 3/4 bathrooms: 1
    Heating
    • Forced air, Gas
    Cooling
    • Central
    Appliances
    • Included: Dishwasher, Garbage disposal, Microwave, Range / Oven, Refrigerator
    • Laundry: Sink
    Features
    • Ceiling Fan(s), Granite Counters, Smart Thermostat, Wired for Data, Master Suite, Smoke Free
    • Flooring: Tile, Carpet, Laminate, Linoleum / Vinyl
    • Windows: Double Pane Windows, Window Coverings
    • Basement: Partially finished
    • Has fireplace: Yes
    • Fireplace features: Gas, Family Room
    Interior area
    • Total interior livable area: 2,160 sqft
    • Finished area below ground: 400.00

    Property

    Parking
    • Total spaces: 2
    • Parking features: Garage - Attached, Off-street
    Features
    • Patio & porch: Patio, Covered
    • Exterior features: Brick, Composition
    • Fencing: Full
    Lot
    • Size: 8,668 Square Feet
    Details
    • Parcel number: 5927403025
    • Zoning description: P-D
    • Other equipment: Satellite Dish

    Construction

    Type & style
    • Home type: SingleFamily
    Materials
    • Other
    • Roof: Asphalt
    Condition
    • Year built: 1976

    Utilities & green energy

    • Sewer: Public Sewer
    • Water: Public
    Green energy
    • Water conservation: Smart Irrigation

    Community & HOA

    Community
    • Security: Smoke Detector(s), Carbon Monoxide Detector(s), Radon Mitigation System
    Location
    • Region: Littleton

    Financial & listing details

    • Price per square foot: $278/sqft
    • Tax assessed value: $639,041
    • Annual tax amount: $3,461
    • Road surface type: Paved

    Price history

    DateEventPrice
    6/1/2021Sold$544,365+11.1%$252/sqft
    Source: Public Record Report a problem
    7/6/2020Sold$490,000+1.1%$227/sqft
    Source: Public Record Report a problem
    6/7/2020Pending sale$484,900$224/sqft
    Source: Colorado Home Realty #8671707 Report a problem
    6/4/2020Listed for sale$484,900$224/sqft
    Source: Colorado Home Realty #8671707 Report a problem

    Public tax history

    YearProperty taxesTax assessment
    2025$3,461 +0%$39,940 +13.1%
    2024$3,459 +26.8%$35,321
    2023$2,729 -1.3%$35,321 +29.1%
    2022$2,764 +65.7%$27,353 -2.8%
    2021$1,668 $28,141 +16.4%
    2020$1,668 -28.7%$24,174
    2019$2,339 +2.7%$24,174 +6.3%
    2018$2,278 $22,731
    2017$2,278 +17.4%$22,731 +12.5%
    2016$1,940 $20,206
    2015$1,940 +16.7%$20,206 +22.8%
    2014$1,663 +1.8%$16,458
    2013$1,633 +1.9%$16,458 +0.9%
    2012$1,603 -4.2%$16,318
    2011$1,672 +0.1%$16,318 -4.7%
    2010$1,670 -3.3%$17,130
    2009$1,728 +0.4%$17,130 -3.1%
    2008$1,722 +1.8%$17,670
    2007$1,692 +2.4%$17,670 +3%
    2006$1,653 +0.5%$17,150 +2.7%
    2005$1,645 +8.3%$16,700
    2004$1,519 +0.8%$16,700
    2003$1,507 +1.7%$16,700 +2.3%
    2002$1,482 +9.6%$16,330 +20.2%
    2001$1,352 +4.1%$13,590
    2000$1,298 $13,590
    Find assessor info on the county website

    Neighborhood: 80128

    Nearby schools

    GreatSchools rating
    Schools provided by the listing agent
    • Elementary: Stony Creek
    • Middle: Deer Creek
    • High: Chatfield
    • District: Jefferson County R-1

    Source: The MLS. This data may not be complete. We recommend contacting the local school district to confirm school assignments for this home.

    Get a cash offer in 3 minutes
    Find out how much your home could sell for in as little as 3 minutes with a no-obligation cash offer.
    Estimated market value
    $600,600
    Get a cash offer in 3 minutes
    Find out how much your home could sell for in as little as 3 minutes with a no-obligation cash offer.
    Estimated market value
    $600,600