Welcome to 7154 S Newport Way, a fully remodeled, move-in-ready residence in the heart of Homestead in the Willows, one of Centennial’s most established, sidewalk-lined neighborhoods with mature trees and a strong sense of community. Thoughtfully renovated in 2025–2026, this home delivers best-in-class finishes, timeless materials, and enduring craftsmanship—offering true turnkey living with meticulous attention to detail throughout. The main level is designed for everyday comfort and effortless entertaining, featuring a family room with a custom coffered ceiling, a separate living room with an updated fireplace, and a beautifully curated kitchen with Café appliances, thick quartz countertops, custom cabinetry, and a dedicated coffee bar with wine refrigerator. A formal dining room, renovated powder bath with new tile and fixtures, and a custom mudroom complete the space. Upstairs, four bedrooms include a spacious primary suite with a fully renovated bath, double vanity, walk-in shower, and walk-in closet. Three additional bedrooms share a well-appointed full bath. The finished basement adds valuable flexibility with a large living area, a conforming fifth bedroom with egress, and a beautifully finished bathroom—ideal for guests or extended living. Outside, enjoy a large fenced backyard with refreshed landscaping, basketball court, new pavers and mulch, a newly stained deck, and space to relax, play, or gather. Additional upgrades include refinished wood floors, new carpet, updated electrical, all-new lighting, new doors and hardware, new interior and exterior paint, new garage door, updated plumbing fixtures throughout, butcher-block laundry counters, and new washer/dryer. Located within the Cherry Creek School District, this home offers walkable access to neighborhood pools, parks, trails, and tennis courts, with convenient proximity to the Denver Tech Center, shopping, and dining—an exceptional opportunity in one of Centennial’s most desirable neighborhoods.
Sold for $1,365,000
$1,365,000
7154 S Newport Way, Centennial, CO 80112
5beds
3,003sqft
Single Family Residence
Built in 1978
8,756 Square Feet Lot
$1,346,600 Zestimate®
$455/sqft
$4,059 Estimated rent
Home value
$1,346,600
$1.27M - $1.44M
$4,059/mo
Zestimate® history
Owner options
List your home for rent
$4,059/mo
Rent Zestimate®
Find your next renter with Zillow Rental Manager. Plus, with online applications, you can quickly screen prospective tenants – for free.
$4,059/mo
Rent Zestimate®
Refinance and save
$9,616/mo
Est. payment
Refinancing to a lower rate could help reduce your monthly payments and save thousands over the life of the loan.
$9,616/mo
Est. payment
Explore your selling options
Work with a Zillow partner agent
Leverage their expertise and Zillow's premium Showcase listings to get your home seen by more buyers.
Get startedList with your own agent
Get your home in front of millions of buyers by listing it on Zillow.
Learn how to do itSell it yourself
Take full control of how buyers see your home on Zillow by listing For Sale by Owner (FSBO).
List your homeWhat's special
Basketball courtNew garage doorNewly stained deckCustom mudroomFormal dining roomAll-new lightingButcher-block laundry counters
Zillow last checked:
Listing updated:
Listed by:
Stuart Crowell 303-909-2331 stu@stucrowell.com,
Compass - Denver
Bought with:
Brian Paul, 100045143
Compass - Denver
Source: REcolorado as distributed by MLS GRID,MLS#: 4991522
Facts & features
Interior
Bedrooms & bathrooms
- Bedrooms: 5
- Bathrooms: 4
- Full bathrooms: 3
- 1/2 bathrooms: 1
- Main level bathrooms: 1
Bedroom
- Features: Primary Suite
- Level: Upper
Bedroom
- Level: Upper
Bedroom
- Level: Upper
Bedroom
- Level: Upper
Bedroom
- Level: Basement
Bathroom
- Level: Main
Bathroom
- Features: En Suite Bathroom, Primary Suite
- Level: Upper
Bathroom
- Level: Upper
Bathroom
- Level: Basement
Dining room
- Level: Main
Family room
- Level: Main
Kitchen
- Level: Main
Laundry
- Level: Basement
Living room
- Level: Main
Living room
- Level: Basement
Mud room
- Level: Main
Heating
- Forced Air
Cooling
- Central Air
Appliances
- Included: Dishwasher, Dryer, Microwave, Range, Range Hood, Refrigerator, Washer, Wine Cooler
Features
- Built-in Features, Kitchen Island, Pantry, Primary Suite, Quartz Counters, Walk-In Closet(s), Wet Bar
- Flooring: Carpet, Tile, Wood
- Basement: Finished
- Number of fireplaces: 1
- Fireplace features: Family Room
Interior area
- Total structure area: 3,003
- Total interior livable area: 3,003 sqft
- Finished area above ground: 2,151
- Finished area below ground: 682
Property
Parking
- Total spaces: 2
- Parking features: Garage - Attached
- Attached garage spaces: 2
Features
- Levels: Two
- Stories: 2
- Patio & porch: Covered, Deck, Front Porch
- Exterior features: Dog Run, Lighting, Private Yard, Rain Gutters
- Fencing: Partial
Lot
- Size: 8,756 Square Feet
- Features: Corner Lot, Level, Many Trees, Sprinklers In Front, Sprinklers In Rear
Details
- Parcel number: 031875773
- Special conditions: Standard
Construction
Type & style
- Home type: SingleFamily
- Architectural style: Traditional
- Property subtype: Single Family Residence
Materials
- Brick, Wood Siding
- Roof: Composition
Condition
- Updated/Remodeled
- Year built: 1978
Utilities & green energy
- Sewer: Public Sewer
- Water: Public
- Utilities for property: Cable Available, Electricity Connected, Internet Access (Wired), Natural Gas Connected, Phone Available
Community & HOA
Community
- Subdivision: Homestead In The Willows 6th Flg
HOA
- Has HOA: Yes
- HOA fee: $1,645 annually
- HOA name: Homestead in the Willows
- HOA phone: 303-793-0230
Location
- Region: Centennial
Financial & listing details
- Price per square foot: $455/sqft
- Tax assessed value: $968,000
- Annual tax amount: $6,622
- Date on market: 1/28/2026
- Listing terms: Cash,Conventional,FHA,Other,VA Loan
- Exclusions: Staging Items
- Ownership: Corporation/Trust
- Electric utility on property: Yes
- Road surface type: Paved
Price history
| Date | Event | Price |
|---|---|---|
| 2/27/2026 | Sold | $1,365,000+1.1%$455/sqft |
Source:  REcolorado as distributed by MLS GRID #4991522 Report a problem REcolorado as distributed by MLS GRID #4991522 Report a problem | ||
| 2/3/2026 | Pending sale | $1,350,000$450/sqft |
Source: REcolorado as distributed by MLS GRID #4991522 Report a problem | ||
| 1/28/2026 | Listed for sale | $1,350,000+81.5%$450/sqft |
Source: REcolorado as distributed by MLS GRID #4991522 Report a problem | ||
| 9/19/2025 | Sold | $744,000-6.4%$248/sqft |
Source: Public Record Report a problem | ||
| 8/19/2025 | Pending sale | $795,000$265/sqft |
Source: REcolorado as distributed by MLS GRID #3035639 Report a problem | ||
| 8/16/2025 | Listed for sale | $795,000+106%$265/sqft |
Source: REcolorado as distributed by MLS GRID #3035639 Report a problem | ||
| 12/3/2004 | Sold | $386,000$129/sqft |
Source: Public Record Report a problem | ||
Public tax history
| Year | Property taxes | Tax assessment |
|---|---|---|
| 2025 | $6,622 +22.8% | $60,500 +6.6% |
| 2024 | $5,393 +8.9% | $56,749 -7% |
| 2023 | $4,953 -0.7% | $61,020 +23.4% |
| 2022 | $4,988 | $49,463 -2.8% |
| 2021 | -- | $50,887 +16.4% |
| 2020 | $4,336 +0.3% | $43,723 |
| 2019 | $4,323 | $43,723 +1.7% |
| 2018 | $4,323 +1.2% | $43,013 |
| 2017 | $4,274 | $43,013 +14.5% |
| 2016 | -- | $37,579 |
| 2015 | -- | $37,579 +26.2% |
| 2014 | $3,793 +15.6% | $29,786 +5.1% |
| 2013 | $3,280 | $28,350 |
| 2012 | -- | $28,350 |
| 2011 | $2,905 +2.8% | $28,350 -2.1% |
| 2010 | $2,827 -3.9% | $28,950 |
| 2009 | $2,941 | $28,950 -2.8% |
| 2008 | -- | $29,795 |
| 2007 | -- | $29,795 +4.3% |
| 2006 | -- | $28,577 |
| 2005 | -- | $28,577 +5.7% |
| 2002 | $2,550 +17.7% | $27,030 +26.4% |
| 2001 | $2,168 | $21,390 |
Find assessor info on the county website
Neighborhood: 80112
Nearby homes
- $861,6003 bd3 ba2.2k sqft7124 S Newport Way, Centennial, CO 80112Off Market
- $921,1004 bd3 ba2.8k sqft6909 E Fremont Ave, Centennial, CO 80112Off Market
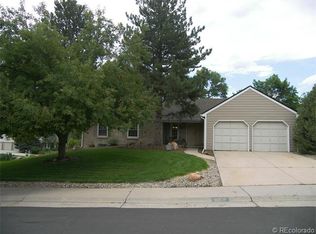
- $895,2004 bd3 ba2.4k sqft6929 E Fremont Ave, Centennial, CO 80112Off Market
- $1,022,2004 bd4 ba2.2k sqft7114 S Newport Way, Centennial, CO 80112Off Market
- $1,645,0004 bd4 ba3.5k sqft7173 S Newport Way, Centennial, CO 80112Sold
- $912,0004 bd3 ba2.5k sqft7183 S Newport Way, Centennial, CO 80112Off Market
- $962,5004 bd3 ba2.3k sqft6949 E Fremont Ave, Centennial, CO 80112Off Market
- $1,346,8005 bd4 ba3.5k sqft7123 S Newport Way, Centennial, CO 80112Off Market
Nearby schools
GreatSchools rating
- 7/10Homestead Elementary SchoolGrades: PK-5Distance: 0.3 mi
- 8/10West Middle SchoolGrades: 6-8Distance: 2.6 mi
- 9/10Cherry Creek High SchoolGrades: 9-12Distance: 3.4 mi
Schools provided by the listing agent
- Elementary: Homestead
- Middle: West
- High: Cherry Creek
- District: Cherry Creek 5
Source: REcolorado as distributed by MLS GRID. This data may not be complete. We recommend contacting the local school district to confirm school assignments for this home.
Get a cash offer in 3 minutes
Find out how much your home could sell for in as little as 3 minutes with a no-obligation cash offer.
Estimated market value
$1,346,600
Get a cash offer in 3 minutes
Find out how much your home could sell for in as little as 3 minutes with a no-obligation cash offer.
Estimated market value
$1,346,600
- Colorado
- Arapahoe County
- Centennial
- 80112
- 7154 S Newport Way
Nearby cities
Nearby zip codes
Other Centennial Topics
