Well-maintained split-level home offering 3 bedrooms and 2.5 baths. The bright upper level features a functional kitchen, dining area, and living room, with access to the back deck—ideal for everyday living and entertaining. The lower level includes a comfortable family room, half bath, and laundry area, with sliding glass doors opening to a patio and spacious backyard with no rear neighbors, providing added privacy.
Additional features include updated flooring and lighting throughout, an oversized 2+ car garage with opener, and a well-kept exterior. Conveniently located near Heritage Charter Academy, Arbor Preparatory High School, shopping, and major roadways. Move-in ready and thoughtfully maintained.
Sold for $283,000
$283,000
7154 Saint Andrews Dr, Ypsilanti, MI 48197
3beds
2,093sqft
Single Family Residence
Built in 1993
7,840 Square Feet Lot
$283,700 Zestimate®
$135/sqft
$2,800 Estimated rent
Home value
$283,700
$255,000 - $318,000
$2,800/mo
Zestimate® history
Owner options
List your home for rent
$2,800/mo
Rent Zestimate®
Find your next renter with Zillow Rental Manager. Plus, with online applications, you can quickly screen prospective tenants – for free.
$2,800/mo
Rent Zestimate®
Refinance and save
$2,043/mo
Est. payment
Refinancing to a lower rate could help reduce your monthly payments and save thousands over the life of the loan.
$2,043/mo
Est. payment
Explore your selling options
Work with a Zillow partner agent
Leverage their expertise and Zillow's premium Showcase listings to get your home seen by more buyers.
Get startedList with your own agent
Get your home in front of millions of buyers by listing it on Zillow.
Learn how to do itSell it yourself
Take full control of how buyers see your home on Zillow by listing For Sale by Owner (FSBO).
List your homeWhat's special
Bright upper levelWell-kept exteriorDining areaComfortable family roomFunctional kitchen
Zillow last checked:
Listing updated:
Listed by:
Fadol Awada 313-375-6666,
Own It Realty
Bought with:
Fadol Awada, 6501436316
Own It Realty
Source: Realcomp II,MLS#: 20261008684
Facts & features
Interior
Bedrooms & bathrooms
- Bedrooms: 3
- Bathrooms: 3
- Full bathrooms: 2
- 1/2 bathrooms: 1
Primary bedroom
- Level: Second
- Area: 182
- Dimensions: 14 X 13
Bedroom
- Level: Second
- Area: 108
- Dimensions: 9 X 12
Bedroom
- Level: Second
- Area: 132
- Dimensions: 11 X 12
Primary bathroom
- Level: Second
- Area: 60
- Dimensions: 10 X 6
Other
- Level: Second
- Area: 48
- Dimensions: 6 X 8
Other
- Level: Lower
- Area: 32
- Dimensions: 8 X 4
Dining room
- Level: Second
- Area: 110
- Dimensions: 10 X 11
Family room
- Level: Lower
- Area: 342
- Dimensions: 19 X 18
Living room
- Level: Second
- Area: 216
- Dimensions: 12 X 18
Heating
- Forced Air, Natural Gas
Cooling
- Central Air
Appliances
- Included: Dishwasher, Dryer, Exhaust Fan, Free Standing Refrigerator, Washer
Features
- Basement: Daylight,Finished,Walk Out Access
- Has fireplace: Yes
- Fireplace features: Living Room
Interior area
- Total interior livable area: 2,093 sqft
- Finished area above ground: 1,728
- Finished area below ground: 365
Property
Parking
- Total spaces: 2
- Parking features: Two Car Garage, Attached
- Attached garage spaces: 2
Features
- Levels: Bi Level
- Entry location: MidLevelwSteps
- Patio & porch: Deck
- Pool features: None
Lot
- Size: 7,840 Square Feet
- Dimensions: 87 x 160 x 56 x 130
Details
- Parcel number: K01133235069
- Special conditions: Agent Owned,Short Sale No
Construction
Type & style
- Home type: SingleFamily
- Architectural style: Split Level
- Property subtype: Single Family Residence
Materials
- Brick
- Foundation: Basement, Block
Condition
- New construction: No
- Year built: 1993
- Major remodel year: 2026
Utilities & green energy
- Sewer: Public Sewer
- Water: Public
Community & HOA
Community
- Subdivision: STREAMWOODNO 2
HOA
- Has HOA: Yes
- HOA fee: $130 annually
Location
- Region: Ypsilanti
Financial & listing details
- Price per square foot: $135/sqft
- Tax assessed value: $97,520
- Annual tax amount: $5,523
- Date on market: 2/12/2026
- Cumulative days on market: 29 days
- Listing agreement: Exclusive Agency
- Listing terms: Cash,Conventional,FHA,Va Loan
Price history
| Date | Event | Price |
|---|---|---|
| 3/23/2026 | Sold | $283,000-7.2%$135/sqft |
Source:  Realcomp II #20261008684 Report a problem Realcomp II #20261008684 Report a problem | ||
| 3/14/2026 | Pending sale | $305,000$146/sqft |
Source: Realcomp II #20261008684 Report a problem | ||
| 3/3/2026 | Price change | $305,000-1.6%$146/sqft |
Source: Realcomp II #20261008684 Report a problem | ||
| 2/12/2026 | Listed for sale | $310,000+44.2%$148/sqft |
Source: Realcomp II #20261008684 Report a problem | ||
| 2/11/2026 | Sold | $215,000+34.4%$103/sqft |
Source: Public Record Report a problem | ||
| 7/2/2015 | Sold | $160,000-1.5%$76/sqft |
Source:  MichRIC #23098465 Report a problem MichRIC #23098465 Report a problem | ||
| 6/30/2015 | Pending sale | $162,500$78/sqft |
Source: The Charles Reinhart Company #3229582 Report a problem | ||
| 5/6/2015 | Price change | $162,500-0.2%$78/sqft |
Source: Reinhart Realtors #3229582 Report a problem | ||
| 4/25/2015 | Price change | $162,900-0.6%$78/sqft |
Source: Reinhart Realtors #3229582 Report a problem | ||
| 3/31/2015 | Listed for sale | $163,900-6.3%$78/sqft |
Source: The Charles Reinhart Company #543229582 Report a problem | ||
| 6/16/2003 | Sold | $174,900$84/sqft |
Source: Public Record Report a problem | ||
Public tax history
| Year | Property taxes | Tax assessment |
|---|---|---|
| 2025 | $4,718 | $142,700 +9.7% |
| 2024 | -- | $130,100 +13.9% |
| 2023 | -- | $114,200 +9.7% |
| 2022 | -- | $104,100 +3.3% |
| 2021 | -- | $100,800 +6.1% |
| 2020 | -- | $95,000 +11.4% |
| 2019 | -- | $85,300 +3.9% |
| 2018 | -- | $82,100 +1.7% |
| 2017 | $3,691 | $80,700 +5.9% |
| 2016 | $3,691 -0.8% | $76,200 +31.6% |
| 2015 | $3,721 | $57,904 +3.2% |
| 2014 | $3,721 | $56,096 |
| 2013 | $3,721 | $56,096 +3.9% |
| 2012 | -- | $54,000 -3.2% |
| 2011 | -- | $55,800 -4.3% |
| 2010 | -- | $58,300 -19.5% |
| 2009 | -- | $72,400 -17.1% |
| 2008 | -- | $87,300 -3.1% |
| 2007 | -- | $90,100 +1.3% |
| 2005 | -- | $88,900 +1.4% |
| 2004 | -- | $87,700 +0.3% |
| 2003 | -- | $87,400 +7.6% |
| 2002 | $2,607 +96.4% | $81,200 +2.5% |
| 2001 | $1,327 | $79,200 +14.6% |
| 2000 | -- | $69,100 |
| 1999 | -- | -- |
Find assessor info on the county website
Neighborhood: 48197
Nearby homes
- $351,1003 bd2 ba1.4k sqft7144 Saint Andrews Dr, Ypsilanti, MI 48197Off Market
- $327,5003 bd2 ba1.3k sqft7160 Saint Andrews Dr, Ypsilanti, MI 48197Off Market
- $357,3003 bd3 ba1.3k sqft7355 Cypress Pointe Dr, Ypsilanti, MI 48197Off Market
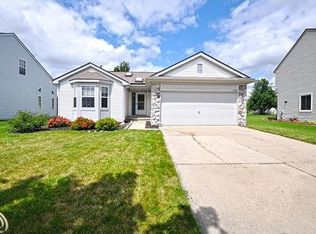
- $358,1004 bd3 ba1.9k sqft7369 Cypress Pointe Dr, Ypsilanti, MI 48197Off Market
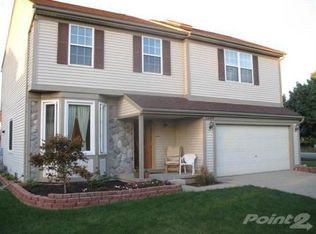
- $344,3003 bd3 ba1.4k sqft7136 Saint Andrews Dr, Ypsilanti, MI 48197Off Market
- $368,6004 bd3 ba1.8k sqft7343 Cypress Pointe Dr, Ypsilanti, MI 48197Off Market
- $324,6003 bd2 ba1.4k sqft7160 Lochmoor Dr, Ypsilanti, MI 48197Off Market
- $342,5003 bd3 ba1.7k sqft7124 Saint Andrews Dr, Ypsilanti, MI 48197Sold
Nearby schools
GreatSchools rating
- 4/10Childs Elementary SchoolGrades: K-5Distance: 0.9 mi
- 5/10Lincoln Middle SchoolGrades: 6-8Distance: 1.7 mi
- 4/10Lincoln Senior High SchoolGrades: 9-12Distance: 1.8 mi
Get a cash offer in 3 minutes
Find out how much your home could sell for in as little as 3 minutes with a no-obligation cash offer.
Estimated market value
$283,700
Get a cash offer in 3 minutes
Find out how much your home could sell for in as little as 3 minutes with a no-obligation cash offer.
Estimated market value
$283,700
- Michigan
- Washtenaw County
- Ypsilanti
- 48197
- 7154 Saint Andrews Dr
Nearby cities
Nearby neighborhoods
Nearby zip codes
Other Ypsilanti Topics
