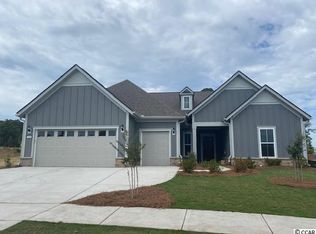
Welcome to 7154 Sarteano Dr, a 4-bedroom, 3-bathroom home located in Del Webb at Grande Dunes, a 55+ community in Myrtle Beach. Built in 2022, this residence offers approximately 2,724 heated square feet with an open-concept floor plan, high ceilings, and abundant natural light throughout. The kitchen features stainless steel appliances, a large island, granite countertops, custom cabinetry, and a walk-in pantry designed for both everyday living and entertaining. The primary suite includes a spacious bedroom, dual vanities, a walk-in shower, and a large walk-in closet. Two additional first-floor bedrooms provide convenient access to a full bath. Upstairs, the fourth bedroom is accompanied by a full bathroom and an additional living or media area that may serve a variety of uses, including guest accommodations, office space, or recreation. Enjoy outdoor living in the enclosed Carolina room with a covered pergola overlooking the landscaped backyard. The approximately 0.18-acre homesite also includes an attached garage with space for multiple vehicles and additional storage. Residents of Del Webb at Grande Dunes enjoy exclusive access to a private clubhouse, fitness center, indoor and outdoor pools, tennis and pickleball courts, and a vibrant social calendar. As part of the esteemed Grande Dunes community, homeowners also gain membership to the Grande Dunes Ocean Club, a luxurious oceanfront retreat with fine dining, beachfront pools, and elegant event spaces. The Grande Dunes lifestyle extends across 2,200 acres, featuring two world-class 18-hole golf courses theResort Course, open to the public, and the private Nick Price-designed Members Club, which requires additional membership. Additional community amenities include a 126-slip deep-water marina accommodating vessels over 120 feet and a state-of-the-art Har-Tru tennis facility. Ideally situated near shopping, fine dining, and just a mile from Grand Strand Medical Center, this home offers the ultimate coastal luxury lifestyle. Experience GrandeDunes living where elegance, convenience, and world-class amenities come together. For additional information or to schedule a private showing, contact the listing agent today.
Sold for $745,000
$745,000
7154 Sarteano Dr., Myrtle Beach, SC 29572
4beds
2,724sqft
Single Family Residence
Built in 2022
7,840 Square Feet Lot
$732,400 Zestimate®
$273/sqft
$3,098 Estimated rent
Home value
$732,400
$696,000 - $769,000
$3,098/mo
Zestimate® history
Owner options
List your home for rent
$3,098/mo
Rent Zestimate®
Find your next renter with Zillow Rental Manager. Plus, with online applications, you can quickly screen prospective tenants – for free.
$3,098/mo
Rent Zestimate®
Refinance and save
$4,643/mo
Est. payment
Refinancing to a lower rate could help reduce your monthly payments and save thousands over the life of the loan.
$4,643/mo
Est. payment
Explore your selling options
Work with a Zillow partner agent
Leverage their expertise and Zillow's premium Showcase listings to get your home seen by more buyers.
Get startedList with your own agent
Get your home in front of millions of buyers by listing it on Zillow.
Learn how to do itSell it yourself
Take full control of how buyers see your home on Zillow by listing For Sale by Owner (FSBO).
List your homeWhat's special
Large islandWalk-in pantryTwo additional first-floor bedroomsOpen-concept floor planHigh ceilingsAbundant natural light throughoutGranite countertops
Zillow last checked:
Listing updated:
Listed by:
Joshua Carter 843-213-8812,
RE/MAX Executive - Grande Dunes
Bought with:
Jason M Cooksey, 135146
Realty ONE Group Dockside
Source: CCAR,MLS#: 2612768 Originating MLS: Coastal Carolinas Association of Realtors
Originating MLS: Coastal Carolinas Association of RealtorsFacts & features
Interior
Bedrooms & bathrooms
- Bedrooms: 4
- Bathrooms: 3
- Full bathrooms: 3
Rooms
- Room types: Carolina Room
Primary bedroom
- Features: Tray Ceiling(s), Main Level Primary, Walk-In Closet(s)
- Level: First
Primary bathroom
- Features: Bathtub, Dual Sinks, Separate Shower, Vanity
Dining room
- Features: Separate/Formal Dining Room
Kitchen
- Features: Dishwasher, Kitchen Exhaust Fan, Kitchen Island, Pantry, Stainless Steel Appliances, Solid Surface Counters
Living room
- Features: Ceiling Fan(s)
Other
- Features: Bedroom on Main Level
Heating
- Central, Electric
Cooling
- Central Air
Appliances
- Included: Cooktop, Dishwasher, Microwave, Refrigerator, Range Hood
- Laundry: Washer Hookup
Features
- Bathtub, Tray Ceiling(s), Dual Sinks, Main Level Primary, Separate Shower, Vanity, Walk-In Closet(s), Bedroom on Main Level, Kitchen Island, Stainless Steel Appliances, Solid Surface Counters
- Flooring: Carpet, Luxury Vinyl, Luxury VinylPlank
- Doors: Insulated Doors
Interior area
- Total structure area: 3,465
- Total interior livable area: 2,724 sqft
Property
Parking
- Total spaces: 4
- Parking features: Attached, Garage, Two Car Garage
- Attached garage spaces: 2
Features
- Levels: Two
- Stories: 1
- Patio & porch: Patio
- Exterior features: Sprinkler/Irrigation, Patio
- Pool features: Community, Indoor, Outdoor Pool
Lot
- Size: 7,840 Square Feet
- Features: City Lot, Near Golf Course, Irregular Lot
Details
- Additional parcels included: ,
- Parcel number: 39514040037
- Zoning: RES
- Special conditions: None
Construction
Type & style
- Home type: SingleFamily
- Architectural style: Ranch
- Property subtype: Single Family Residence
Materials
- HardiPlank Type, Wood Frame
- Foundation: Slab
Condition
- Resale
- Year built: 2022
Details
- Builder model: Summerwood
- Builder name: Pulte
Utilities & green energy
- Water: Public
- Utilities for property: Cable Available, Electricity Available, Natural Gas Available, Other, Phone Available, Sewer Available, Underground Utilities, Water Available
Green energy
- Energy efficient items: Doors, Windows
Community & HOA
Community
- Features: Beach, Clubhouse, Dock, Golf Carts OK, Private Beach, Recreation Area, Tennis Court(s), Golf, Long Term Rental Allowed, Pool
- Security: Smoke Detector(s), Security Service
- Senior community: Yes
- Subdivision: Grande Dunes - Del Webb
HOA
- Has HOA: Yes
- Amenities included: Beach Rights, Boat Dock, Clubhouse, Owner Allowed Golf Cart, Owner Allowed Motorcycle, Private Membership, Pet Restrictions, Security, Tenant Allowed Golf Cart, Tennis Court(s), Tenant Allowed Motorcycle
- Services included: Common Areas, Maintenance Grounds, Pool(s), Security
- HOA fee: $379 monthly
Location
- Region: Myrtle Beach
Financial & listing details
- Price per square foot: $273/sqft
- Date on market: 5/18/2026
- Listing terms: Cash,Conventional,FHA,Portfolio Loan,VA Loan
- Electric utility on property: Yes
Price history
| Date | Event | Price |
|---|---|---|
| 7/20/2026 | Sold | $745,000+0.7%$273/sqft |
Source:  CCAR #2612768 Report a problem CCAR #2612768 Report a problem | ||
| 6/5/2026 | Pending sale | $740,000$272/sqft |
Source: CCAR #2612768 Report a problem | ||
| 5/23/2026 | Contingent | $740,000$272/sqft |
Source: CCAR #2612768 Report a problem | ||
| 5/18/2026 | Listed for sale | $740,000+0.7%$272/sqft |
Source: CCAR #2612768 Report a problem | ||
| 6/27/2025 | Sold | $735,000-2%$270/sqft |
Source: CCAR #2506374 Report a problem | ||
| 5/8/2025 | Contingent | $749,900$275/sqft |
Source: CCAR #2506374 Report a problem | ||
| 4/28/2025 | Price change | $749,900-3.2%$275/sqft |
Source: CCAR #2506374 Report a problem | ||
| 3/14/2025 | Listed for sale | $775,000+62.8%$285/sqft |
Source: CCAR #2506374 Report a problem | ||
| 9/11/2021 | Listing removed | -- |
Source:  Del Webb Report a problem Del Webb Report a problem | ||
| 9/10/2021 | Price change | $475,990+4.2%$175/sqft |
Source: Del Webb Report a problem | ||
| 9/3/2021 | Price change | $456,990-1.1%$168/sqft |
Source: Del Webb Report a problem | ||
| 8/25/2021 | Listed for sale | $461,990$170/sqft |
Source: Del Webb Report a problem | ||
Public tax history
Tax history is unavailable.
Neighborhood: Grande Dunes
Nearby homes
- $782,7003 bd3 ba2.6k sqft7148 Sarteano Dr LOT 977, Myrtle Beach, SC 29572Off Market
- $---- sqft7160 Sarteano Dr, Myrtle Beach, SC 29572Off Market
- $625,1003 bd2 ba2k sqft7164 Sarteano Dr, Myrtle Beach, SC 29572Off Market
- $---- sqft7170 Sarteano Dr, Myrtle Beach, SC 29572Off Market
- $714,6002 bd3 ba2.5k sqft7127 Sarteano Dr LOT 1000, Myrtle Beach, SC 29572Off Market
- $---- sqft7174 Sarteano Dr, Myrtle Beach, SC 29572Off Market
- $640,2003 bd2 ba2k sqft7174 Sarteano Dr LOT 972, Myrtle Beach, SC 29572Off Market
- $705,5002 bd3 ba2.5k sqft7135 Sarteano Dr LOT 999, Myrtle Beach, SC 29572Off Market
Nearby schools
GreatSchools rating
- 6/10Myrtle Beach ElementaryGrades: 3-5Distance: 2.9 mi
- 7/10Myrtle Beach Middle SchoolGrades: 6-8Distance: 3.3 mi
- 5/10Myrtle Beach High SchoolGrades: 9-12Distance: 3 mi
Schools provided by the listing agent
- Elementary: Myrtle Beach Elementary School
- Middle: Myrtle Beach Middle School
- High: Myrtle Beach High School
Source: CCAR. This data may not be complete. We recommend contacting the local school district to confirm school assignments for this home.


Get pre-qualified for a loan
At Zillow Home Loans, we can pre-qualify you in as little as 5 minutes with no impact to your credit score.An equal housing lender. NMLS #10287.
Sell for more on Zillow
Get a Zillow Showcase℠ listing at no additional cost and you could sell for .
$732,400
2% more
+$14,648
With Zillow Showcase(estimated)
$747,048
- South Carolina
- Horry County
- Myrtle Beach
- 29572
- Grande Dunes
- 7154 Sarteano Dr.
Nearby cities
Nearby neighborhoods
Nearby zip codes
Other Myrtle Beach Topics
