Skip main navigation
Off market
  • $252,100

    7154 Sonny Dr #7C, Pensacola, FL 32504

    3beds
    1,250sqft
    Single Family Residence
    Built in 2023
    4,356 Square Feet Lot
    $252,100 Zestimate®
    $202/sqft
    $1,743 Estimated rent

    Home value

    $252,100

    $239,000 - $265,000

    $1,743/mo

    Zestimate® history
    Loading
    Loading...

    Owner options

    List your home for rent

    $1,743/mo

    Rent Zestimate®

    Find your next renter with Zillow Rental Manager. Plus, with online applications, you can quickly screen prospective tenants – for free.

    Learn more

    $1,743/mo

    Rent Zestimate®

    Refinance and save

    $2,057/mo

    Est. payment

    Refinancing to a lower rate could help reduce your monthly payments and save thousands over the life of the loan.

    See today's rates

    $2,057/mo

    Est. payment

    Explore your selling options

    Work with a Zillow partner agent

    Leverage their expertise and Zillow's premium Showcase listings to get your home seen by more buyers.

    Get started

    List with your own agent

    Get your home in front of millions of buyers by listing it on Zillow.

    Learn how to do it

    Sell it yourself

    Take full control of how buyers see your home on Zillow by listing For Sale by Owner (FSBO).

    List your home

    What's special

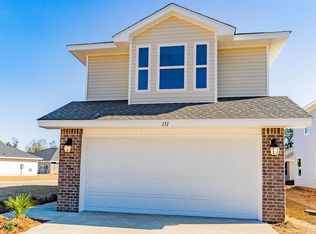
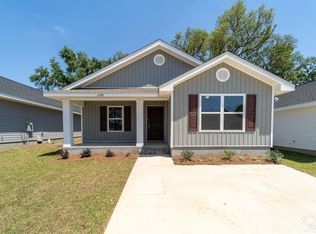
    ***ESTIMATED COMPLETION JANUARY 2023!!*** Welcome to Commander's Cove, a new Adams Homes subdivision located off of Creighton Road and just minutes to UWF, West Florida Hospital and all of your favorite shopping and eateries. This 1250 sq ft 3 bedroom 2 bath cottage style home showcases a full covered front porch that stretches the entire length of the home giving that awesome curb appeal. Entering the home, you enter into a very open plan that contains Coretec vinyl plank flooring in all living areas and carpet in bedrooms only. The kitchen features the durability and good looks of granite countertops as well as stainless steel appliances. Off of the kitchen is the master bedroom that contains a box ceiling and ceiling fan. The master bedroom contains a closet with ample space with ventilated shelving. The master bath is off of the master and contains a double vanity and shower/ tub combo. The two spare bedrooms are off of the living room and contain walk in closets. The two bedrooms share a single vanity bath with a shower / tub combo. This popular floorplan is one not to be missed out on. Make an appointment today! Sample floorplan photos shown and are not a true representation of actual home.

    This property is not currently displayed as for sale or rent on Zillow. This may be different from what's on other websites or public sources.

    Zillow last checked:

    Listing updated:

    Listed by:

    Jackson Mobley 850-490-2822,

    ADAMS HOMES REALTY, INC,

    Andrea De La Cerna Murphy 850-218-3563,

    ADAMS HOMES REALTY, INC

    Bought with:

    Lajon Dale

    Coldwell Banker Realty

    Source: PAR,MLS#: 616881MLS Logo

    Facts & features

    Interior

    Bedrooms & bathrooms
    • Bedrooms: 3
    • Bathrooms: 2
    • Full bathrooms: 2
    Primary bedroom
    • Level: First
    • Area: 204
    • Dimensions: 17 x 12
    Bedroom
    • Level: First
    • Area: 121
    • Dimensions: 11 x 11
    Bedroom 1
    • Level: First
    • Area: 120
    • Dimensions: 10 x 12
    Heating
    • Central
    Cooling
    • Central Air, Ceiling Fan(s)
    Appliances
    • Included: Electric Water Heater
    Features
    • Flooring: Carpet
    • Windows: Double Pane Windows
    • Has basement: No
    Interior area
    • Total structure area: 1,250
    • Total interior livable area: 1,250 sqft

    Property

    Parking
    • Parking features: Driveway
    • Has uncovered spaces: Yes
    Features
    • Levels: One
    • Stories: 1
    • Pool features: None
    Lot
    • Size: 4,356 Square Feet
    • Features: Interior Lot
    Details
    • Parcel number: 311s302102001001
    • Zoning description: Res Single

    Construction

    Type & style
    • Home type: SingleFamily
    • Architectural style: Traditional
    • Property subtype: Single Family Residence
    Materials
    • Frame
    • Foundation: Slab
    • Roof: Shingle
    Condition
    • Under Construction
    • New construction: Yes
    • Year built: 2023

    Utilities & green energy

    • Electric: Circuit Breakers
    • Sewer: Grinder Pump, Public Sewer
    • Water: Public
    Green energy
    • Energy efficient items: Insulation, Insulated Walls, Ridge Vent

    Community & HOA

    Community
    • Security: Smoke Detector(s)
    • Subdivision: Commanders Cove
    HOA
    • Has HOA: Yes
    • HOA fee: $400 annually
    Location
    • Region: Pensacola

    Financial & listing details

    • Price per square foot: $202/sqft
    • Price range: $230.4K - $252.1K
    • Date on market: 10/3/2022
    • Cumulative days on market: 9 days
    • Road surface type: Paved

    Price history

    DateEventPrice
    12/29/2022Sold$230,400$184/sqft
    Source: PAR #616881 Report a problem
    10/12/2022Pending sale$230,400$184/sqft
    Source: PAR #616881 Report a problem
    10/7/2022Price change$230,400-13.2%$184/sqft
    Source: PAR #616881 Report a problem
    10/3/2022Listed for sale$265,400$212/sqft
    Source: PAR #616881 Report a problem

    Public tax history

    Tax history is unavailable.

    Neighborhood: 32504

    Nearby schools

    GreatSchools rating
    Schools provided by the listing agent
    • Elementary: Holm
    • Middle: WORKMAN
    • High: Washington

    Source: PAR. This data may not be complete. We recommend contacting the local school district to confirm school assignments for this home.

    Get pre-qualified for a loan
    At Zillow Home Loans, we can pre-qualify you in as little as 5 minutes with no impact to your credit score.

    An equal housing lender. NMLS #10287.

    Sell for more on Zillow
    Get a Zillow Showcase℠ listing at no additional cost and you could sell for .
    $252,100
    2% more
    +$5,042
    With Zillow Showcase(estimated)
    $257,142