**Offer deadline set for Monday, June 29 at 1pm** Tucked against a backdrop of mature trees, this beautifully updated 3-bedroom, 2.5-bath townhome offers three finished levels of thoughtfully designed living space and a level of style rarely found at this price point. The heart of the home is the stunning open-concept main level, where rich luxury vinyl plank flooring flows throughout and a completely reimagined kitchen seamlessly connects to the living and dining spaces. Featuring crisp cabinetry, granite countertops, stainless steel appliances, and an oversized peninsula perfect for gathering, this space was designed for both everyday living and entertaining. Just beyond the kitchen, the living room makes an unforgettable impression with custom floor-to-ceiling built-ins painted a sophisticated green, creating warmth, character, and incredible functionality. Whether you're hosting friends, enjoying movie night, or simply relaxing at home, this space feels both elevated and inviting. Upstairs, you'll find three comfortable bedrooms and updated baths, while the finished lower level provides valuable additional living space perfect for a home office, gym, media room, playroom, or guest retreat. Even better, the lower level already includes rough-in plumbing for a future bathroom, offering buyers an exciting opportunity to add a full bath and build instant equity over time. Step outside to enjoy one of the home's most desirable features—a fully fenced backyard backing directly to trees and woods. With no rear neighbors and peaceful green views, it's the perfect setting for morning coffee, outdoor dining, weekend gatherings, or letting pets roam freely. With approximately 1,300 square feet, every inch of this home has been intentionally designed to live larger than expected. Move-in ready yet still offering room for future value-add improvements, this home strikes the perfect balance between today's comfort and tomorrow's potential. At $550,000, this isn't just a great first home—it's a home you'll be excited to come back to every day.
Sold for $557,000
$557,000
7154 Westfield Ct, Alexandria, VA 22306
3beds
1,284sqft
Townhouse
Built in 1986
1,620 Square Feet Lot
$554,400 Zestimate®
$434/sqft
$2,978 Estimated rent
Home value
$554,400
$527,000 - $582,000
$2,978/mo
Zestimate® history
Owner options
List your home for rent
$2,978/mo
Rent Zestimate®
Find your next renter with Zillow Rental Manager. Plus, with online applications, you can quickly screen prospective tenants – for free.
$2,978/mo
Rent Zestimate®
Refinance and save
$3,705/mo
Est. payment
Refinancing to a lower rate could help reduce your monthly payments and save thousands over the life of the loan.
$3,705/mo
Est. payment
Explore your selling options
Work with a Zillow partner agent
Leverage their expertise and Zillow's premium Showcase listings to get your home seen by more buyers.
Get startedList with your own agent
Get your home in front of millions of buyers by listing it on Zillow.
Learn how to do itSell it yourself
Take full control of how buyers see your home on Zillow by listing For Sale by Owner (FSBO).
List your homeWhat's special
Stunning open-concept main levelGranite countertopsCompletely reimagined kitchenThree comfortable bedroomsUpdated bathsCrisp cabinetryStainless steel appliances
Zillow last checked:
Listing updated:
Listed by:
Morgan Willemsen 703-399-9878,
Long & Foster Real Estate, Inc.
Bought with:
Saliq Khawar, 00225207311
Pearson Smith Realty, LLC
Source: Bright MLS,MLS#: VAFX2321358
Facts & features
Interior
Bedrooms & bathrooms
- Bedrooms: 3
- Bathrooms: 3
- Full bathrooms: 2
- 1/2 bathrooms: 1
- Main level bathrooms: 1
Rooms
- Room types: Recreation Room, Storage Room
Recreation room
- Level: Lower
Storage room
- Level: Lower
Heating
- Forced Air, Natural Gas
Cooling
- Central Air, Electric
Appliances
- Included: Microwave, Dishwasher, Disposal, Exhaust Fan, Ice Maker, Oven/Range - Gas, Refrigerator, Cooktop, Washer, Dryer, Gas Water Heater
Features
- Bar, Ceiling Fan(s), Combination Kitchen/Living, Eat-in Kitchen, Kitchen - Gourmet
- Flooring: Carpet, Ceramic Tile
- Windows: Window Treatments
- Basement: Walk-Out Access,Finished
- Has fireplace: No
Interior area
- Total structure area: 1,284
- Total interior livable area: 1,284 sqft
- Finished area above ground: 1,284
- Finished area below ground: 0
Property
Parking
- Parking features: Assigned, Off Street, Parking Lot
- Details: Assigned Parking, Assigned Space #: 61
Accessibility
- Accessibility features: None
Features
- Levels: Three
- Stories: 3
- Pool features: None
- Fencing: Full,Wood
- Has view: Yes
- View description: Trees/Woods
Lot
- Size: 1,620 Square Feet
Details
- Additional structures: Above Grade, Below Grade
- Parcel number: 0924 06 0061A
- Zoning: 150
- Special conditions: Standard
Construction
Type & style
- Home type: Townhouse
- Architectural style: Colonial
- Property subtype: Townhouse
Materials
- Brick, Aluminum Siding, Vinyl Siding
- Foundation: Slab
- Roof: Shingle,Composition
Condition
- Excellent
- New construction: No
- Year built: 1986
Details
- Builder model: Ivy
Utilities & green energy
- Sewer: Public Sewer
- Water: Public
Community & HOA
Community
- Subdivision: Woodstone
HOA
- Has HOA: Yes
- Amenities included: Basketball Court, Tennis Court(s), Tot Lots/Playground
- Services included: Snow Removal, Reserve Funds, Road Maintenance, Management, Common Area Maintenance, Trash
- HOA fee: $209 quarterly
- HOA name: WOODSTONE HOA
Location
- Region: Alexandria
Financial & listing details
- Price per square foot: $434/sqft
- Tax assessed value: $534,420
- Annual tax amount: $6,165
- Date on market: 6/25/2026
- Listing agreement: Exclusive Right To Sell
- Listing terms: Cash,Conventional,FHA,VA Loan
- Ownership: Fee Simple
Price history
| Date | Event | Price |
|---|---|---|
| 7/30/2026 | Sold | $557,000+1.3%$434/sqft |
Source:  Bright MLS #VAFX2321358 Report a problem Bright MLS #VAFX2321358 Report a problem | ||
| 6/30/2026 | Pending sale | $550,000$428/sqft |
Source: Bright MLS #VAFX2321358 Report a problem | ||
| 6/25/2026 | Listed for sale | $550,000+6.8%$428/sqft |
Source: Bright MLS #VAFX2321358 Report a problem | ||
| 10/3/2023 | Sold | $515,000+3%$401/sqft |
Source: Bright MLS #VAFX2145678 Report a problem | ||
| 9/4/2023 | Contingent | $499,900$389/sqft |
Source: Bright MLS #VAFX2145678 Report a problem | ||
| 9/1/2023 | Listed for sale | $499,900$389/sqft |
Source: Bright MLS #VAFX2145678 Report a problem | ||
Public tax history
| Year | Property taxes | Tax assessment |
|---|---|---|
| 2025 | $5,938 +3.4% | $513,670 +3.7% |
| 2024 | $5,740 +14.8% | $495,510 +11.9% |
| 2023 | $4,999 +4.6% | $443,000 +6% |
| 2022 | $4,778 | $417,820 +11% |
| 2021 | -- | $376,560 +7.5% |
| 2020 | $4,146 +2.6% | $350,330 +2.6% |
| 2019 | $4,041 +3.5% | $341,430 +3.5% |
| 2018 | $3,903 +3.1% | $329,750 +1.1% |
| 2017 | $3,787 +0.2% | $326,150 |
| 2016 | $3,778 +8% | $326,150 +4% |
| 2015 | $3,498 +2.2% | $313,470 +2% |
| 2014 | $3,423 | $307,420 +9% |
| 2013 | -- | $282,020 +3.8% |
| 2012 | -- | $271,770 -5.3% |
| 2011 | -- | $286,870 +1% |
| 2010 | -- | $284,030 -2% |
| 2009 | -- | $289,970 -16.4% |
| 2008 | -- | $346,940 +3.8% |
| 2007 | -- | $334,170 +83.2% |
| 2003 | -- | $182,370 +21.5% |
| 2002 | -- | $150,050 +15.3% |
| 2001 | -- | $130,185 |
Find assessor info on the county website
Neighborhood: 22306
Nearby homes
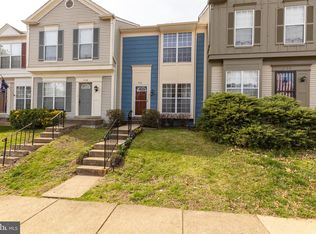
- $528,1002 bd4 ba1.5k sqft7156 Westfield Ct, Alexandria, VA 22306Off Market
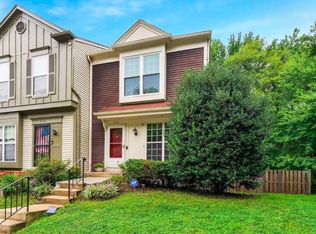
- $3,2004 bd4 ba1.5k sqft7152 Westfield Ct, Alexandria, VA 22306For Rent
- $482,5002 bd1 ba1.2k sqft7158 Westfield Ct, Alexandria, VA 22306Off Market
- $567,3003 bd4 ba1.7k sqft7160 Westfield Ct, Alexandria, VA 22306Off Market
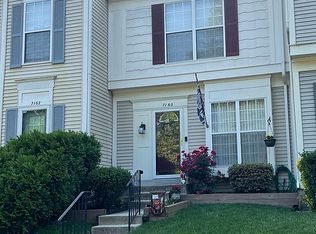
- $543,2003 bd2 ba1.2k sqft7162 Westfield Ct, Alexandria, VA 22306Off Market
- $451,4002 bd2 ba1k sqft7150 Westfield Ct, Alexandria, VA 22306Off Market
- $2,6003 bd2 ba1k sqft7148 Westfield Ct, Alexandria, VA 22306For Rent
- $485,0002 bd2 ba1.3k sqft7164 Westfield Ct, Alexandria, VA 22306Off Market
Nearby schools
GreatSchools rating
- 2/10Groveton Elementary SchoolGrades: PK-6Distance: 0.4 mi
- 5/10Sandburg Middle SchoolGrades: 7-8Distance: 3.1 mi
- 4/10West Potomac High SchoolGrades: 9-12Distance: 1.5 mi
Schools provided by the listing agent
- District: Fairfax County Public Schools
Source: Bright MLS. This data may not be complete. We recommend contacting the local school district to confirm school assignments for this home.
Get a cash offer in 3 minutes
Find out how much your home could sell for in as little as 3 minutes with a no-obligation cash offer.
Estimated market value
$554,400
Get a cash offer in 3 minutes
Find out how much your home could sell for in as little as 3 minutes with a no-obligation cash offer.
Estimated market value
$554,400
- Virginia
- Fairfax County
- Alexandria
- 22306
- 7154 Westfield Ct
Nearby cities
Nearby neighborhoods
Nearby zip codes
Other Alexandria Topics
