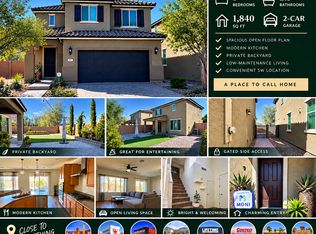
Beautiful single‐ѕtοry home οfferіng an open and functiοnal lіving space. The spacious kitchen features a large granite island, stainless steel appliances, and ample cabinetry, while stylish man-made wood flooring flows throughout the main living areas. The primary suite includes a generous walk-in closet, creating a comfortable private retreat. Additional features include plantation shutters, a covered patio perfect for outdoor relaxation, and an energy-efficient tankless water heater. Ideally located just minutes from Durango Casino & Resort, the new Costco, hospitals, shopping, dining, parks, and convenient access to the 215 Beltway, this home offers the perfect combination of comfort, and convenience.
Active
Price cut: $15K (8/16)
$595,000
7155 Avana St, Las Vegas, NV 89113
3beds
1,963sqft
Single Family Residence
Built in 2015
5,227 Square Feet Lot
$583,700 Zestimate®
$303/sqft
$60/mo HOA
What's special
Comfortable private retreatPrimary suiteSpacious kitchenStainless steel appliancesAmple cabinetryLarge granite islandGenerous walk-in closet
- 23 days
- 715
- 32
Zillow last checked:
Listing updated:
Listed by:
Shane W. Nguyen BS.0015091 (702)292-5004,
Las Vegas Sotheby's Int'l
Source: LVR,MLS#: 2805203
Originating MLS: Greater Las Vegas Association of Realtors Inc
Facts & features
Interior
Bedrooms & bathrooms
- Bedrooms: 3
- Bathrooms: 3
- Full bathrooms: 1
- 3/4 bathrooms: 1
- 1/2 bathrooms: 1
Primary bedroom
- Description: Ceiling Fan,Ceiling Light,Pbr Separate From Other,Walk-In Closet(s)
- Dimensions: 18x18
Bedroom 2
- Description: Ceiling Light,Closet
- Dimensions: 12x12
Bedroom 3
- Description: Closet
- Dimensions: 11x11
Primary bathroom
- Description: Double Sink,Shower Only
Dining room
- Description: Dining Area
- Dimensions: 12x10
Kitchen
- Description: Custom Cabinets,Granite Countertops,Island,Lighting Recessed,Walk-in Pantry
Living room
- Description: Formal,Rear
- Dimensions: 17x10
Heating
- Central, Gas
Cooling
- Central Air, Electric
Appliances
- Included: Dishwasher, Disposal, Gas Range, Microwave
- Laundry: Cabinets, Gas Dryer Hookup, Laundry Room, Sink
Features
- Bedroom on Main Level, Ceiling Fan(s), Primary Downstairs, Window Treatments
- Flooring: Carpet, Hardwood, Laminate, Tile
- Windows: Blinds, Double Pane Windows
- Has fireplace: No
Interior area
- Total structure area: 1,963
- Total interior livable area: 1,963 sqft
Video & virtual tour
Property
Parking
- Total spaces: 2
- Parking features: Attached, Garage, Inside Entrance, Private
- Attached garage spaces: 2
Features
- Stories: 1
- Patio & porch: Covered, Patio
- Exterior features: Patio, Private Yard, Sprinkler/Irrigation
- Fencing: Block,Back Yard
Lot
- Size: 5,227 Square Feet
- Features: Drip Irrigation/Bubblers, Landscaped, < 1/4 Acre
Details
- Parcel number: 17604811015
- Zoning description: Single Family
- Horse amenities: None
Construction
Type & style
- Home type: SingleFamily
- Architectural style: One Story
- Property subtype: Single Family Residence
Materials
- Roof: Tile
Condition
- Resale
- Year built: 2015
Utilities & green energy
- Electric: Photovoltaics None
- Sewer: Public Sewer
- Water: Public
- Utilities for property: Underground Utilities
Green energy
- Energy efficient items: Windows
Community & HOA
Community
- Security: Security System Owned, Gated Community
- Subdivision: Mateo Phase 1
HOA
- Has HOA: Yes
- Amenities included: Gated
- HOA fee: $60 monthly
- HOA name: Mateo
- HOA phone: 949-855-1800
Location
- Region: Las Vegas
Financial & listing details
- Price per square foot: $303/sqft
- Tax assessed value: $458,549
- Annual tax amount: $4,707
- Date on market: 8/8/2026
- Listing agreement: Exclusive Right To Sell
- Listing terms: Cash,Conventional,VA Loan
Estimated market value
$583,700
$555,000 - $613,000
$2,496/mo
Price history
| Date | Event | Price |
|---|---|---|
| 8/16/2026 | Price change | $595,000-2.5%$303/sqft |
Source: | ||
| 8/8/2026 | Listed for sale | $610,000+48.8%$311/sqft |
Source: | ||
| 8/30/2019 | Sold | $410,000-3.5%$209/sqft |
Source: | ||
| 8/16/2019 | Pending sale | $424,900$216/sqft |
Source: RE/MAX Reliance #2113147 Report a problem | ||
| 7/8/2019 | Price change | $424,900-1.2%$216/sqft |
Source: RE/MAX Excellence #2113147 Report a problem | ||
| 4/24/2019 | Price change | $429,900-0.9%$219/sqft |
Source: RE/MAX United #2074777 Report a problem | ||
| 3/5/2019 | Listed for sale | $434,000-9.6%$221/sqft |
Source: RE/MAX United #2074777 Report a problem | ||
| 5/11/2018 | Listing removed | $479,900$244/sqft |
Source: 1st Priority Realty, LLC #1967011 Report a problem | ||
| 3/26/2018 | Price change | $479,900-1.1%$244/sqft |
Source: 1st Priority Realty, LLC #1967011 Report a problem | ||
| 3/1/2018 | Price change | $485,000-1%$247/sqft |
Source: 1st Priority Realty, LLC #1967011 Report a problem | ||
| 2/15/2018 | Listed for sale | $489,900+46.6%$250/sqft |
Source: 1st Priority Realty, LLC #1967011 Report a problem | ||
| 11/17/2015 | Sold | $334,226$170/sqft |
Source: Public Record Report a problem | ||
Public tax history
| Year | Property taxes | Tax assessment |
|---|---|---|
| 2026 | $4,710 +2.5% | $160,492 -0.8% |
| 2025 | $4,594 +8% | $161,712 +9.6% |
| 2024 | $4,255 +8% | $147,492 +9.9% |
| 2023 | $3,940 +5.7% | $134,229 +5.7% |
| 2022 | $3,729 +2.6% | $127,030 +2.5% |
| 2021 | $3,636 +5.8% | $123,878 +4.1% |
| 2020 | $3,436 +3% | $119,025 +4.1% |
| 2019 | $3,336 +5.7% | $114,344 |
| 2018 | $3,157 | $114,344 +1.4% |
| 2017 | $3,157 | $112,747 +544.3% |
| 2016 | $3,157 | $17,500 |
Find assessor info on the county website
Monthly payment
Est. payment
Payment breakdown
Explore the cost of this home by adjusting the details. Changes won't be saved.Climate risks
Neighborhood: Spring Valley
Nearby schools
Schools provided by the listing agent
- Elementary: Tanaka, Wayne N.,Tanaka, Wayne N.
- Middle: Faiss, Wilbur & Theresa
- High: Sierra Vista High
Source: LVR. This data may not be complete. We recommend contacting the local school district to confirm school assignments for this home.