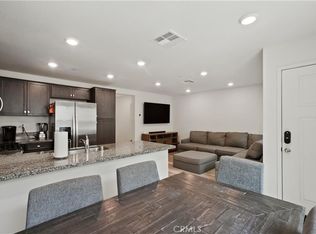
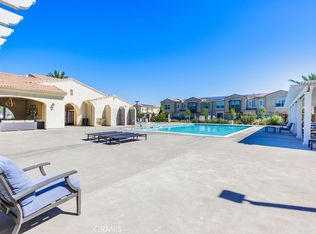
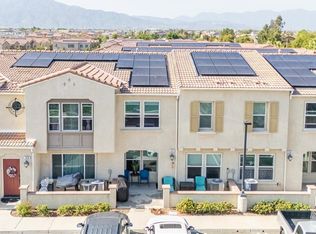
MODERN CALIFORNIA LIVING IN ONE OF NORTH FONTANA’S MOST DESIRABLE COMMUNITIES. Newly built in 2021! Situated within the desirable "El Paseo" gated community in North Fontana, this thoughtfully designed residence blends modern comfort with everyday functionality. The light filled interior showcases an open concept layout enhanced by upgraded flooring and a fresh contemporary aesthetic throughout. The beautifully appointed kitchen features crisp white cabinetry, quartz countertops, stainless steel appliances, and effortless flow into the dining and living spaces, creating an inviting environment ideal for both relaxing and entertaining. A convenient powder room and direct access to the attached 2-car garage complete the main level. 3 Bedrooms & 3 Baths. Upstairs, the spacious primary suite offers a private retreat with a generous walk-in closet, dual sink vanity, and oversized walk-in shower. Two additional bedrooms, a full bath, and an upstairs laundry room contribute to the home’s practical and well-designed floorplan. Residents enjoy access to resort style community amenities including a pool, clubhouse, parks, sport courts, and scenic walking paths. Ideally located near Victoria Gardens, popular shopping and dining destinations, and convenient access to the 210 and 15 freeways, this condo also includes solar for added energy efficiency. FHA / VA Financing friendly! An exceptional opportunity to enjoy elevated living in one of North Fontana’s most convenient and desirable communities. Don’t miss the chance to make this beautifully maintained residence your next home.
Sold for $500,000
Listed by: Vista Sotheby's International • Geoffrey Hamill • Contact: 909-621-0500
Bought with: The Network Agency
$500,000
7155 Citrus Ave #433, Fontana, CA 92336
3beds
1,432sqft
Condominium
Built in 2021
-- sqft lot
$499,800 Zestimate®
$349/sqft
$3,288 Estimated rent
Home value
$499,800
$455,000 - $550,000
$3,288/mo
Zestimate® history
Owner options
List your home for rent
$3,288/mo
Rent Zestimate®
Find your next renter with Zillow Rental Manager. Plus, with online applications, you can quickly screen prospective tenants – for free.
$3,288/mo
Rent Zestimate®
Refinance and save
$3,424/mo
Est. payment
Refinancing to a lower rate could help reduce your monthly payments and save thousands over the life of the loan.
$3,424/mo
Est. payment
Explore your selling options
Work with a Zillow partner agent
Leverage their expertise and Zillow's premium Showcase listings to get your home seen by more buyers.
Get startedList with your own agent
Get your home in front of millions of buyers by listing it on Zillow.
Learn how to do itSell it yourself
Take full control of how buyers see your home on Zillow by listing For Sale by Owner (FSBO).
List your homeWhat's special
Zillow last checked:
Listing updated:
Listed by:
Geoffrey Hamill DRE #00997900 geoff@geoffhamill.com,
Vista Sotheby's International,
Zachary Hall DRE #02213520,
Vista Sotheby's International
Bought with:
Adriana Magallanes, DRE #02123477
The Network Agency
Donato Pagtakhan, DRE #02096939
The Network Agency
Source: CRMLS,MLS#: CV26100166 Originating MLS: California Regional MLS
Originating MLS: California Regional MLSFacts & features
Interior
Bedrooms & bathrooms
- Bedrooms: 3
- Bathrooms: 3
- Full bathrooms: 2
- 1/2 bathrooms: 1
- Main level bathrooms: 1
Rooms
- Room types: Bedroom, Entry/Foyer, Living Room, Primary Bathroom, Primary Bedroom, Other
Primary bedroom
- Features: Primary Suite
Bedroom
- Features: All Bedrooms Up
Bathroom
- Features: Bathroom Exhaust Fan, Bathtub, Dual Sinks, Separate Shower, Tile Counters, Tub Shower, Vanity, Walk-In Shower
Kitchen
- Features: Quartz Counters
Other
- Features: Walk-In Closet(s)
Heating
- Central
Cooling
- Central Air
Appliances
- Included: Dishwasher, Gas Oven, Gas Range, Microwave, Refrigerator, Range Hood, Water Heater
- Laundry: Inside
Features
- Quartz Counters, Storage, All Bedrooms Up, Primary Suite, Walk-In Closet(s)
- Flooring: Tile, Wood
- Windows: Double Pane Windows, Drapes
- Has fireplace: No
- Fireplace features: None
- Common walls with other units/homes: 2+ Common Walls
Interior area
- Total interior livable area: 1,432 sqft
Property
Parking
- Total spaces: 2
- Parking features: Direct Access, Door-Single, Garage, Garage Door Opener, Gated, On Site, Paved, Public, Garage Faces Rear
- Attached garage spaces: 2
Features
- Levels: Two
- Stories: 2
- Entry location: 1
- Patio & porch: Concrete
- Has private pool: Yes
- Pool features: Community, In Ground, Private, Association
- Has spa: Yes
- Spa features: Association, Community, Heated, In Ground, Private
- Fencing: Wrought Iron
- Has view: Yes
- View description: Mountain(s), Neighborhood
Lot
- Size: 953 Square Feet
- Features: Paved, Rectangular Lot
Details
- Parcel number: 0240553380000
- Special conditions: Standard,Trust
Construction
Type & style
- Home type: Condo
- Architectural style: Contemporary,Modern
- Property subtype: Condominium
- Attached to another structure: Yes
Materials
- Stucco
- Foundation: Slab
- Roof: Spanish Tile
Condition
- Turnkey
- New construction: No
- Year built: 2021
Utilities & green energy
- Electric: Electricity - On Property, Photovoltaics Third-Party Owned
- Sewer: Public Sewer
- Water: Public
- Utilities for property: Cable Available, Electricity Available, Electricity Connected, Natural Gas Available, Natural Gas Connected, Phone Available, Sewer Available, Sewer Connected, Water Available, Water Connected
Community & HOA
Community
- Features: Biking, Curbs, Street Lights, Suburban, Sidewalks, Pool
- Security: Carbon Monoxide Detector(s), Smoke Detector(s)
HOA
- Has HOA: Yes
- Amenities included: Jogging Path, Picnic Area, Pool, Spa/Hot Tub
- HOA fee: $271 monthly
- HOA name: El Paseo
- HOA phone: 800-706-7838
Location
- Region: Fontana
Financial & listing details
- Price per square foot: $349/sqft
- Tax assessed value: $520,200
- Annual tax amount: $8,828
- Date on market: 5/8/2026
- Cumulative days on market: 238 days
- Listing terms: Cash,Cash to Existing Loan,Cash to New Loan,Conventional,FHA,VA Loan
- Inclusions: Buyer Home Warranty Plan; Ring Doorbell. Negotiable: Furniture; fridge; washer; dryer
- Exclusions: N/A
- Road surface type: Paved
Price history
| Date | Event | Price |
|---|---|---|
| 7/2/2026 | Sold | $500,000$349/sqft |
Source:  CRMLS #CV26100166 Report a problem CRMLS #CV26100166 Report a problem | ||
| 6/30/2026 | Pending sale | $500,000$349/sqft |
Source: CRMLS #CV26100166 Report a problem | ||
| 6/13/2026 | Contingent | $500,000$349/sqft |
Source: CRMLS #CV26100166 Report a problem | ||
| 5/8/2026 | Listed for sale | $500,000-3.7%$349/sqft |
Source: CRMLS #CV26100166 Report a problem | ||
| 4/26/2026 | Listing removed | $519,000$362/sqft |
Source: eXp Realty #IG26065096 Report a problem | ||
| 3/26/2026 | Listed for sale | $519,000$362/sqft |
Source: eXp Realty #IG26065096 Report a problem | ||
| 3/25/2026 | Listing removed | $519,000$362/sqft |
Source: eXp Realty #IG25226260 Report a problem | ||
| 1/5/2026 | Listed for sale | $519,000+1.8%$362/sqft |
Source: eXp Realty #IG25226260 Report a problem | ||
| 4/8/2024 | Sold | $510,000$356/sqft |
Source: CRMLS #IV24023287 Report a problem | ||
| 3/13/2024 | Pending sale | $510,000$356/sqft |
Source: CRMLS #IV24023287 Report a problem | ||
| 3/11/2024 | Contingent | $510,000$356/sqft |
Source: CRMLS #IV24023287 Report a problem | ||
| 2/29/2024 | Price change | $510,000-2.9%$356/sqft |
Source: CRMLS #IV24023287 Report a problem | ||
| 2/1/2024 | Price change | $525,000+26.2%$367/sqft |
Source: CRMLS #IV24023287 Report a problem | ||
| 4/30/2021 | Pending sale | $415,990$290/sqft |
Source: CRMLS #IV20245945 Report a problem | ||
Public tax history
| Year | Property taxes | Tax assessment |
|---|---|---|
| 2025 | $8,828 +14.7% | $520,200 +18.2% |
| 2024 | $7,698 +8.4% | $439,983 +2% |
| 2023 | $7,102 -0.4% | $431,356 +2% |
| 2022 | $7,129 +909.8% | $422,898 +1058.4% |
| 2021 | $706 +0.1% | $36,508 +1% |
| 2020 | $705 | $36,134 |
Find assessor info on the county website
Neighborhood: 92336
Nearby homes
- $513,5003 bd3 ba1.4k sqft7155 Citrus Ave UNIT 320, Fontana, CA 92336Sold
- $514,9003 bd3 ba1.5k sqft7155 Citrus Ave UNIT 310, Fontana, CA 92336Sold
- $519,0003 bd3 ba1.4k sqft7155 Citrus Ave #367, Fontana, CA 92336Sold
- $618,0004 bd3 ba2k sqft7155 Citrus Ave UNIT 227, Fontana, CA 92336For Sale

- $650,0003 bd3 ba2k sqft7155 Citrus Ave UNIT 243, Fontana, CA 92336Sold
- $643,0003 bd3 ba2k sqft7155 Citrus Ave #247, Fontana, CA 92336For Sale
- $530,0003 bd3 ba1.4k sqft7155 Citrus Ave #413, Fontana, CA 92336Sold
- $519,9003 bd3 ba1.6k sqft7155 Citrus Ave UNIT 381, Fontana, CA 92336For Sale
Nearby schools
GreatSchools rating
- 5/10Kathy Binks Elementary SchoolGrades: K-5Distance: 0.4 mi
- 8/10Wayne Ruble Middle SchoolGrades: 6-8Distance: 0.7 mi
- 5/10Fontana A. B. Miller High SchoolGrades: 9-12Distance: 0.5 mi
Schools provided by the listing agent
- Middle: Wayne Ruble
Source: CRMLS. This data may not be complete. We recommend contacting the local school district to confirm school assignments for this home.
Get a cash offer in 3 minutes
Find out how much your home could sell for in as little as 3 minutes with a no-obligation cash offer.
Estimated market value
$499,800
Get a cash offer in 3 minutes
Find out how much your home could sell for in as little as 3 minutes with a no-obligation cash offer.
Estimated market value
$499,800
- California
- San Bernardino County
- Fontana
- 92336
- 7155 Citrus Ave Unit 433
Nearby cities
Nearby neighborhoods
Nearby zip codes
Other Fontana Topics
