Very well cared for and updated 3 bedroom, 1 bathroom rambler just minutes to town. This lovely home has been recently updated with new interior paint, new light fixtures, brand new carpet, updated electrical panel, granite countertops in kitchen and bathroom, newer stainless steel appliances (all included) and insulation. What you have here is the perfect move-in ready home situated on a large corner lot surrounded by white picket fencing at the end of a cul-de-sac! Beautiful Yard featuring many fruit trees including, Asian Pear, Peach, Cherry, Apple, Plum Fig. You have to see it for yourself. This won't last long! Need I say more! You are 5-min to town or Seattle Ferry and 1-min to the elementary school. VA-Assumable Loan Available.
Sold
Listed by: G Anderson Group LLC • Amber Dawn Olsen
Bought with: Coldwell Banker Bain
$395,000
7155 E Ramblewood Court, Port Orchard, WA 98366
3beds
1,256sqft
Single Family Residence
Built in 1980
9,147 Square Feet Lot
$426,700 Zestimate®
$314/sqft
$2,635 Estimated rent
Home value
$426,700
$405,000 - $448,000
$2,635/mo
Zestimate® history
Owner options
List your home for rent
$2,635/mo
Rent Zestimate®
Find your next renter with Zillow Rental Manager. Plus, with online applications, you can quickly screen prospective tenants – for free.
$2,635/mo
Rent Zestimate®
Refinance and save
$2,408/mo
Est. payment
Refinancing to a lower rate could help reduce your monthly payments and save thousands over the life of the loan.
$2,408/mo
Est. payment
Explore your selling options
Work with a Zillow partner agent
Leverage their expertise and Zillow's premium Showcase listings to get your home seen by more buyers.
Get startedList with your own agent
Get your home in front of millions of buyers by listing it on Zillow.
Learn how to do itSell it yourself
Take full control of how buyers see your home on Zillow by listing For Sale by Owner (FSBO).
List your homeWhat's special
Updated electrical panelLarge corner lotGranite countertopsWhite picket fencingBeautiful yardNew light fixturesBrand new carpet
Zillow last checked:
Listing updated:
Listed by:
Amber Dawn Olsen,
G Anderson Group LLC
Bought with:
David Gilbert, 129171
Coldwell Banker Bain
Source: NWMLS as distributed by MLS GRID,MLS#: 2181969
Facts & features
Interior
Bedrooms & bathrooms
- Bedrooms: 3
- Bathrooms: 1
- Full bathrooms: 1
- Main level bedrooms: 3
Primary bedroom
- Level: Main
Bedroom
- Level: Main
Bedroom
- Level: Main
Bathroom full
- Level: Main
Dining room
- Level: Main
Kitchen with eating space
- Level: Main
Living room
- Level: Main
Utility room
- Level: Main
Heating
- Baseboard, Electric
Cooling
- None
Appliances
- Included: Dishwasher_, Dryer, GarbageDisposal_, Microwave_, Refrigerator_, StoveRange_, Washer, Dishwasher, Garbage Disposal, Microwave, Refrigerator, StoveRange, Water Heater: Electric, Water Heater Location: Laundry Room
Features
- Ceiling Fan(s), Dining Room
- Flooring: Vinyl, Carpet
- Windows: Double Pane/Storm Window, Skylight(s)
- Basement: None
- Has fireplace: No
Interior area
- Total structure area: 1,256
- Total interior livable area: 1,256 sqft
Property
Parking
- Parking features: RV Parking, None
Features
- Levels: One
- Stories: 1
- Patio & porch: Wall to Wall Carpet, Ceiling Fan(s), Double Pane/Storm Window, Dining Room, Skylight(s), Walk-In Closet(s), Water Heater
- Has view: Yes
- View description: Territorial
Lot
- Size: 9,147 Square Feet
- Features: Corner Lot, Cul-De-Sac, Paved, Cable TV, Fenced-Fully, High Speed Internet, Outbuildings, Patio, RV Parking
- Topography: Level,PartialSlope
- Residential vegetation: Fruit Trees, Garden Space, Wooded
Details
- Parcel number: 55060000420008
- Zoning description: MVR,Jurisdiction: County
- Special conditions: Standard
- Other equipment: Leased Equipment: None
Construction
Type & style
- Home type: SingleFamily
- Architectural style: Craftsman,1 Story
- Property subtype: Single Family Residence
Materials
- Wood Siding, Wood Products
- Foundation: Poured Concrete, Slab
- Roof: Composition
Condition
- Good
- Year built: 1980
- Major remodel year: 1980
Utilities & green energy
- Electric: Company: PSE
- Sewer: Sewer Connected, Company: Kitsap County Public Works
- Water: Public, Company: Manchester Water
- Utilities for property: Astound, Astound
Community & HOA
Community
- Subdivision: Manchester
Location
- Region: Pt Orchard
Financial & listing details
- Price per square foot: $314/sqft
- Tax assessed value: $324,250
- Annual tax amount: $2,752
- Date on market: 1/7/2024
- Cumulative days on market: 927 days
- Listing terms: Assumable,Conventional,FHA,USDA Loan,VA Loan
- Inclusions: Dishwasher, Dryer, GarbageDisposal, Microwave, Refrigerator, StoveRange, Washer, LeasedEquipment
Price history
| Date | Event | Price |
|---|---|---|
| 2/13/2024 | Sold | $395,000+1.5%$314/sqft |
Source:  NWMLS as distributed by MLS GRID #2181969 Report a problem NWMLS as distributed by MLS GRID #2181969 Report a problem | ||
| 1/14/2024 | Pending sale | $389,000$310/sqft |
Source: NWMLS as distributed by MLS GRID #2181969 Report a problem | ||
| 12/14/2023 | Price change | $389,000-1.2%$310/sqft |
Source: NWMLS as distributed by MLS GRID #2181969 Report a problem | ||
| 11/30/2023 | Listed for sale | $393,888+130%$314/sqft |
Source: NWMLS as distributed by MLS GRID #2181969 Report a problem | ||
| 1/29/2009 | Sold | $171,280-4.8%$136/sqft |
Source: Public Record Report a problem | ||
| 10/30/2008 | Listed for sale | $179,900+44%$143/sqft |
Source: Postlets #28138324 Report a problem | ||
| 5/29/2003 | Sold | $124,900+8.3%$99/sqft |
Source: NWMLS as distributed by MLS GRID #23021612 Report a problem | ||
| 1/16/2003 | Sold | $115,358+10%$92/sqft |
Source: Public Record Report a problem | ||
| 10/23/1998 | Sold | $104,876$84/sqft |
Source: Public Record Report a problem | ||
Public tax history
| Year | Property taxes | Tax assessment |
|---|---|---|
| 2024 | $2,721 +3.2% | $324,250 |
| 2023 | $2,637 +0.7% | $324,250 |
| 2022 | $2,620 +4.7% | $324,250 +25.1% |
| 2021 | $2,503 +8.4% | $259,270 +14.7% |
| 2020 | $2,308 +19% | $225,970 +11% |
| 2019 | $1,940 -9.4% | $203,530 +26.6% |
| 2018 | $2,140 | $160,740 |
| 2017 | $2,140 +20.1% | $160,740 +11.4% |
| 2016 | $1,782 +2% | $144,260 +2% |
| 2015 | $1,747 | $141,420 +1.8% |
| 2014 | $1,747 +3.4% | $138,870 |
| 2013 | $1,689 +5.8% | $138,870 -3.6% |
| 2012 | $1,596 +4.1% | $144,030 -2.9% |
| 2011 | $1,534 +1.2% | $148,350 -5.9% |
| 2010 | $1,515 +151440% | $157,640 -9% |
| 2009 | $1 -99.9% | $173,310 -4% |
| 2008 | $1,454 -5.5% | $180,440 +5.3% |
| 2007 | $1,539 +12% | $171,350 +45.1% |
| 2005 | $1,374 | $118,080 +18% |
| 2002 | -- | $100,080 +3.2% |
| 2001 | $879 -24.4% | $96,980 +17.2% |
| 2000 | $1,163 | $82,750 |
Find assessor info on the county website
Neighborhood: Manchester
Nearby homes
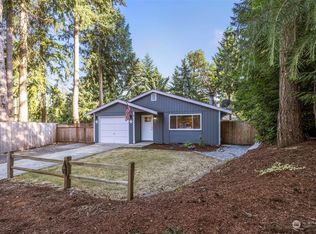
- $393,0003 bd1 ba1k sqft7150 E Ramblewood Ct, Pt Orchard, WA 98366Sold
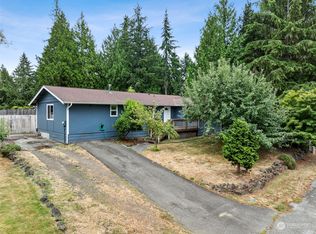
- $430,0004 bd2 ba1.4k sqft1275 Timber Trail Rd E, Pt Orchard, WA 98366Sold
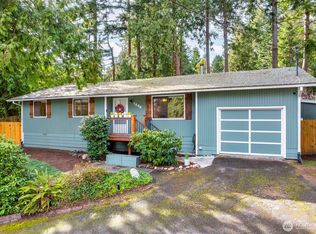
- $430,0003 bd1 ba1.1k sqft1240 California Ave E, Pt Orchard, WA 98366Sold
- $449,9504 bd2 ba1.4k sqft7080 E Cascade Ct, Pt Orchard, WA 98366Pending

- $410,0003 bd2 ba1.2k sqft7169 E Raintree Ln, Pt Orchard, WA 98366Sold
- $431,0003 bd2 ba1.1k sqft1241 California Ave E, Pt Orchard, WA 98366Sold
- $425,0003 bd1 ba1.1k sqft7085 E Cascade Ct, Pt Orchard, WA 98366Sold
- $475,0003 bd2 ba1.4k sqft6980 E Indianwood Ct, Pt Orchard, WA 98366Sold
Nearby schools
GreatSchools rating
- 6/10Manchester Elementary SchoolGrades: PK-5Distance: 0.4 mi
- 8/10John Sedgwick Junior High SchoolGrades: 6-8Distance: 3.1 mi
- 7/10South Kitsap High SchoolGrades: 9-12Distance: 3.1 mi
Schools provided by the listing agent
- Elementary: Manchester Elem
- Middle: John Sedgwick Jnr Hi
- High: So. Kitsap High
Source: NWMLS as distributed by MLS GRID. This data may not be complete. We recommend contacting the local school district to confirm school assignments for this home.
Get a cash offer in 3 minutes
Find out how much your home could sell for in as little as 3 minutes with a no-obligation cash offer.
Estimated market value
$426,700
Get a cash offer in 3 minutes
Find out how much your home could sell for in as little as 3 minutes with a no-obligation cash offer.
Estimated market value
$426,700
- Washington
- Kitsap County
- Port Orchard
- 98366
- Manchester
- 7155 E Ramblewood Court
Nearby cities
Nearby neighborhoods
Nearby zip codes
Other Port Orchard Topics
