Situated in a guard gated community of approx 160 homes, this home is a treat to see!! By working closely with a designer, the owner created a stunning & stylish space. Entering the light filled foyer with vaulted ceilings, you will find a timeless kitchen-upgraded solid surface countertops, refinished wood cabinets & upgraded professional grade stainless appliances(including a GAS cooktop). Living area features fretwork on feature wall, a gas fireplace & custom built in for an inviting atmosphere. 2 secondary bedrooms and updated bath with modern tiled shower stall & deco-pendant lighting are conveniently located on lower level. Ascend to the 2nd level, a cozy loft seating area study greets you Primary En-Suite with a soaring ceiling is extra spacious, newly remodeled bath sports a freestanding tub, newly tiled shower stall & dual vanity with updated basins & fixtures Community features a pool and access to Preston Ridge Trail. Perfect for a Lock & Leave !!!!
Sold
Price Unknown
7155 Elm Creek Ln, Dallas, TX 75252
3beds
2,449sqft
Single Family Residence
Built in 1995
4,356 Square Feet Lot
$582,200 Zestimate®
$--/sqft
$3,306 Estimated rent
Home value
$582,200
$553,000 - $611,000
$3,306/mo
Zestimate® history
Owner options
List your home for rent
$3,306/mo
Rent Zestimate®
Find your next renter with Zillow Rental Manager. Plus, with online applications, you can quickly screen prospective tenants – for free.
$3,306/mo
Rent Zestimate®
Refinance and save
$215/mo
Est. payment
Refinancing to a lower rate could help reduce your monthly payments and save thousands over the life of the loan.
$215/mo
Est. payment
Explore your selling options
Work with a Zillow partner agent
Leverage their expertise and Zillow's premium Showcase listings to get your home seen by more buyers.
Get startedList with your own agent
Get your home in front of millions of buyers by listing it on Zillow.
Learn how to do itSell it yourself
Take full control of how buyers see your home on Zillow by listing For Sale by Owner (FSBO).
List your homeWhat's special
Zillow last checked:
Listing updated:
Listed by:
Tripp Jones 0811571 214-210-1500,
Ebby Halliday, REALTORS 214-210-1500
Bought with:
Non-Mls Member
NON MLS
Source: NTREIS,MLS#: 20696563
Facts & features
Interior
Bedrooms & bathrooms
- Bedrooms: 3
- Bathrooms: 2
- Full bathrooms: 2
Primary bedroom
- Level: Second
- Dimensions: 18 x 13
Bedroom
- Level: First
- Dimensions: 10 x 10
Breakfast room nook
- Level: First
- Dimensions: 10 x 9
Other
- Features: Solid Surface Counters
- Level: First
Kitchen
- Features: Kitchen Island, Pantry, Stone Counters
- Level: First
- Dimensions: 12 x 10
Living room
- Features: Built-in Features, Fireplace
- Level: First
- Dimensions: 19 x 18
Heating
- Central
Cooling
- Central Air, Ceiling Fan(s)
Appliances
- Included: Dishwasher, Gas Cooktop, Disposal, Microwave, Refrigerator
- Laundry: Laundry in Utility Room
Features
- Cathedral Ceiling(s), Decorative/Designer Lighting Fixtures, Double Vanity, Kitchen Island, Loft, Open Floorplan
- Flooring: Carpet, Ceramic Tile, Wood
- Has basement: No
- Number of fireplaces: 1
- Fireplace features: Family Room
Interior area
- Total interior livable area: 2,449 sqft
Property
Parking
- Total spaces: 2
- Parking features: Direct Access, Garage, Garage Door Opener
- Attached garage spaces: 2
Features
- Levels: Two
- Stories: 2
- Pool features: None
Lot
- Size: 4,356 Square Feet
- Features: Zero Lot Line
Details
- Parcel number: R308202801201
Construction
Type & style
- Home type: SingleFamily
- Architectural style: Detached
- Property subtype: Single Family Residence
Materials
- Foundation: Slab
Condition
- Year built: 1995
Utilities & green energy
- Sewer: Public Sewer
- Water: Public
- Utilities for property: Cable Available, Sewer Available, Water Available
Community & HOA
Community
- Subdivision: Highland Creek Manor
HOA
- Has HOA: Yes
- Amenities included: Maintenance Front Yard
- Services included: Maintenance Grounds, Security
- HOA fee: $215 monthly
- HOA name: SBB Management
- HOA phone: 972-960-2800
Location
- Region: Dallas
Financial & listing details
- Tax assessed value: $584,028
- Annual tax amount: $9,641
- Date on market: 8/7/2024
- Cumulative days on market: 47 days
Price history
| Date | Event | Price |
|---|---|---|
| 10/25/2024 | Sold | -- |
Source: NTREIS #20696563 Report a problem | ||
| 10/3/2024 | Pending sale | $599,900$245/sqft |
Source:  Ebby Halliday Realtors #20696563 Report a problem Ebby Halliday Realtors #20696563 Report a problem | ||
| 9/24/2024 | Contingent | $599,900$245/sqft |
Source: Ebby Halliday Realtors #20696563 Report a problem | ||
| 9/17/2024 | Price change | $599,900-2.4%$245/sqft |
Source: NTREIS #20696563 Report a problem | ||
| 9/4/2024 | Price change | $614,900-2.4%$251/sqft |
Source: NTREIS #20696563 Report a problem | ||
| 8/7/2024 | Listed for sale | $629,900+70.7%$257/sqft |
Source: NTREIS #20696563 Report a problem | ||
| 3/27/2019 | Listing removed | $369,000$151/sqft |
Source: Berkshire HathawayHS PenFed TX #14002817 Report a problem | ||
| 3/26/2019 | Listed for sale | $369,000$151/sqft |
Source: Berkshire HathawayHS PenFed TX #14002817 Report a problem | ||
| 3/8/2019 | Pending sale | $369,000$151/sqft |
Source: Berkshire HathawayHS PenFed TX #14002817 Report a problem | ||
| 1/17/2019 | Listed for sale | $369,000$151/sqft |
Source: Berkshire HathawayHS PenFed TX #14002817 Report a problem | ||
Public tax history
| Year | Property taxes | Tax assessment |
|---|---|---|
| 2025 | $3,404 -37.4% | $584,028 +12.6% |
| 2024 | $5,436 +9.4% | $518,788 +10% |
| 2023 | $4,970 -15.2% | $471,625 +10% |
| 2022 | $5,858 +1.8% | $428,750 +10% |
| 2021 | $5,753 +9.9% | $389,773 +9.8% |
| 2020 | $5,236 +47.4% | $355,123 +2.2% |
| 2019 | $3,552 | $347,613 +0.5% |
| 2018 | $3,552 -28.4% | $345,919 -2.2% |
| 2017 | $4,958 | $353,661 +9.7% |
| 2016 | $4,958 +34.2% | $322,334 +10.7% |
| 2015 | $3,696 | $291,066 +3.1% |
| 2014 | $3,696 | $282,322 +13.9% |
| 2013 | -- | $247,898 -1.8% |
| 2012 | -- | $252,320 -5.1% |
| 2011 | -- | $265,970 -1.9% |
| 2010 | -- | $271,250 -7.5% |
| 2009 | -- | $293,309 +4.2% |
| 2008 | -- | $281,609 +5.4% |
| 2007 | -- | $267,193 +2.6% |
| 2006 | -- | $260,499 +6.3% |
| 2005 | -- | $245,000 -3.5% |
| 2004 | -- | $253,988 +3.5% |
| 2003 | -- | $245,457 +5.3% |
| 2002 | -- | $233,111 +1.3% |
| 2001 | -- | $230,118 +10% |
| 2000 | -- | $209,198 |
Find assessor info on the county website
Neighborhood: 75252
Nearby homes
- $541,4003 bd3 ba2.3k sqft7147 Elm Creek Ln, Dallas, TX 75252Off Market

- $427,3002 bd3 ba1.7k sqft7163 Elm Creek Ln, Dallas, TX 75252Off Market
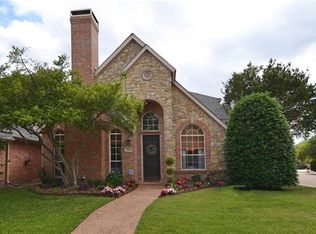
- $513,0003 bd2 ba2.3k sqft7139 Elm Creek Ln, Dallas, TX 75252Off Market
- $531,9003 bd2 ba2.2k sqft7131 Elm Creek Ln, Dallas, TX 75252Off Market

- $537,1003 bd2 ba2.8k sqft18282 Meandering Way, Dallas, TX 75252Off Market
- $514,2003 bd2 ba2.2k sqft18274 Meandering Way, Dallas, TX 75252Off Market
- $458,8003 bd2 ba2.1k sqft18290 Meandering Way, Dallas, TX 75252Off Market
- $503,2003 bd2 ba2k sqft18266 Meandering Way, Dallas, TX 75252Off Market
Nearby schools
GreatSchools rating
- 5/10Jackson Elementary SchoolGrades: PK-5Distance: 1.7 mi
- 5/10Frankford Middle SchoolGrades: 6-8Distance: 0.8 mi
- 5/10Shepton High SchoolGrades: 9-10Distance: 2.1 mi
Schools provided by the listing agent
- Elementary: Jackson
- Middle: Frankford
- High: Shepton
- District: Plano ISD
Source: NTREIS. This data may not be complete. We recommend contacting the local school district to confirm school assignments for this home.
Get a cash offer in 3 minutes
Find out how much your home could sell for in as little as 3 minutes with a no-obligation cash offer.
Estimated market value
$582,200
Get a cash offer in 3 minutes
Find out how much your home could sell for in as little as 3 minutes with a no-obligation cash offer.
Estimated market value
$582,200
- Texas
- Collin County
- Dallas
- 75252
- 7155 Elm Creek Ln
Nearby cities
Nearby neighborhoods
Nearby zip codes
Other Dallas Topics
