Nestled within the picturesque Hill Country of Comal County, this sprawling 81 acre ranch epitomizes convenience, with proximity to the charming locales of New Braunfels and Canyon Lake. A mere 30-minute drive to San Antonio, it grants seamless access to both San Antonio and Austin international airports. Enjoy views of Bear Creek, a pristine spring-fed waterway with a drivable damn, from the negative-edge pool or the creekside outdoor cabana, complete with an inviting kitchen and bar area. At the heart of this property stands an impeccably designed luxury custom home, accompanied by an attached three-car garage. Offering approximately 5,966 square feet of air-conditioned living space, 5,114 sq.ft. main home,+ 852 square foot detached guest house. The perfect orientation of the homesite, detached car shop, multiple storage buildings plus expansive outdoor areas, including the pool, spa, outdoor kitchen, and creek-frontage, this residence stands as a true masterpiece. It's meticulously crafted with a blend of natural stone, metal beams, granite, and glass, emanating timeless elegance. Inside, the gourmet kitchen is a culinary haven, boasting Sub-Zero and Wolf appliances, granite countertops, and a larger-than-life set of bay windows in the dining area. With an integrated sound system, stepping outside unveils another experience, a custom negative-edge Keith Zars pool with a heated spa and an in-ground sweep system. Surrounded by immaculately maintained greenery and landscaping, featuring a completely rebuilt sprinkler system and custom lighting that add & maintain the property's allure. Moreover, the property's new landscaping and lighting features over 100 lights that can change colors in groups or individually, all controlled through a convenient app. As well as a robust security system with perimeter cameras, night vision capabilities, motion detection, and trespassing alerts offers peace of mind, accessible remotely via phone connectivity. The pool patio has undergone resurfacing and now features trim work in leathered marble, while the pool itself has been fitted with upgraded pumps and heaters. A comprehensive Sonos & Klipsch surround sound system extends to the home patio, guest house, and garages. Additionally, four backup generators and a 3,500-gallon propane supply enhance convenience and security. In essence, the 4 Bar A Ranch is an experience offering not only a luxurious living space but also a host of modern amenities to enhance your comfort and enjoyment. 5,966 SQ ft total. 5 bedroom 5.5 bath including casita.
Sold
Price Unknown
7155 FM 2722, New Braunfels, TX 78132
4beds
5,966sqft
Farm
Built in 2007
81 Acres Lot
$6,272,400 Zestimate®
$--/sqft
$5,131 Estimated rent
Home value
$6,272,400
$5.21M - $7.59M
$5,131/mo
Zestimate® history
Owner options
List your home for rent
$5,131/mo
Rent Zestimate®
Find your next renter with Zillow Rental Manager. Plus, with online applications, you can quickly screen prospective tenants – for free.
$5,131/mo
Rent Zestimate®
Refinance and save
Refinancing to a lower rate could help reduce your monthly payments and save thousands over the life of the loan.
Explore your selling options
Work with a Zillow partner agent
Leverage their expertise and Zillow's premium Showcase listings to get your home seen by more buyers.
Get startedList with your own agent
Get your home in front of millions of buyers by listing it on Zillow.
Learn how to do itSell it yourself
Take full control of how buyers see your home on Zillow by listing For Sale by Owner (FSBO).
List your homeWhat's special
Custom lightingNatural stoneMultiple storage buildingsComprehensive sonosTrim workLuxurious living spaceBar area
Zillow last checked:
Listing updated:
Listed by:
Forrest Dick TREC #644953 (830) 200-9736,
Kuper Sotheby's Int'l Realty
Bought with:
eXp Realty
Source: LERA MLS,MLS#: 1718036
Facts & features
Interior
Bedrooms & bathrooms
- Bedrooms: 4
- Bathrooms: 5
- Full bathrooms: 4
- 1/2 bathrooms: 1
Primary bedroom
- Area: 270
- Dimensions: 18 x 15
Bedroom 2
- Area: 156
- Dimensions: 12 x 13
Bedroom 3
- Area: 144
- Dimensions: 12 x 12
Bedroom 4
- Area: 144
- Dimensions: 12 x 12
Primary bathroom
- Area: 270
- Dimensions: 18 x 15
Dining room
- Dimensions: 15 x 14
Family room
- Area: 460
- Dimensions: 23 x 20
Kitchen
- Area: 350
- Dimensions: 25 x 14
Living room
- Area: 286
- Dimensions: 22 x 13
Office
- Area: 260
- Dimensions: 20 x 13
Cooling
- 16+ SEER AC, Ceiling Fan(s)
Features
- Programmable Thermostat
- Windows: Double Pane Windows, Low Emissivity Windows
- Attic: 12"+ Attic Insulation
Interior area
- Total structure area: 5,966
- Total interior livable area: 5,966 sqft
Property
Accessibility
- Accessibility features: 2+ Access Exits, Int Door Opening 32, Accessible Hallway(s), Hallways 42, Doors-Swing-In, Accessible Doors, Entry Slope less than 1 foot, No Stairs, First Floor Bath, First Floor Bedroom, Stall Shower, Vehicle Transfer Area, Wheelchair Accessible, Wheelchair Adaptable
Features
- Stories: 1
- Exterior features: Sprinkler System, Lighting, Irrigation System
- Has private pool: Yes
- Pool features: Outdoor Pool
- Fencing: Fenced
- On waterfront: Yes
- Waterfront features: Improved Water Front, Creek, Water Access, Other
Lot
- Size: 81 Acres
- Features: Pasture, Wooded, Cleared, Ag Exempt, Hunting Permitted, Secluded, Agricultural, Exotic Game
- Residential vegetation: Heavily Wooded, Partially Wooded, Mature Trees (ext feat)
Details
- Additional structures: Additional Structures, Barn(s), Detached Quarters, Kennel/Dog Run, Storage, Cabana, Garage(s), Residence, Outbuilding, Tractor Shed, Workshop
- Parcel number: 740468000401
- Other equipment: Satellite Dish
Construction
Type & style
- Home type: SingleFamily
- Architectural style: Ranch,Traditional,Texas Hill Country,A-Frame
- Property subtype: Farm
Materials
- Brick/Stone, Metal, 4 Sides Masonry, Stone/Rock, Stucco, Masonry/Steel
Condition
- Year built: 2007
Utilities & green energy
- Electric: PEDERNALES
- Gas: LONGHORN
- Sewer: ON SITE, Septic
- Water: WEL
- Utilities for property: Electricity Available, Water Available, Phone Available, Cable Available, Electricity Connected, Butane/Propane, Water Connected, Phone Connected, Cable Connected
Green energy
- Energy efficient items: Variable Speed HVAC
Community & HOA
Community
- Security: Security System
Location
- Region: New Braunfels
Financial & listing details
- Tax assessed value: $4,567,170
- Annual tax amount: $45,435
- Date on market: 9/11/2025
- Cumulative days on market: 121 days
- Listing terms: Cash,Conventional
- Electric utility on property: Yes
- Road surface type: Paved, Asphalt
Price history
| Date | Event | Price |
|---|---|---|
| 2/7/2024 | Sold | -- |
Source:  LERA MLS #1718036 Report a problem LERA MLS #1718036 Report a problem | ||
| 1/7/2024 | Pending sale | $7,499,000$1,257/sqft |
Source: LERA MLS #1718036 Report a problem | ||
| 12/22/2023 | Contingent | $7,499,000$1,257/sqft |
Source: LERA MLS #1718036 Report a problem | ||
| 9/8/2023 | Listed for sale | $7,499,000$1,257/sqft |
Source: LERA MLS #1718036 Report a problem | ||
Public tax history
| Year | Property taxes | Tax assessment |
|---|---|---|
| 2025 | -- | $4,567,170 +42.4% |
| 2024 | $12,775 -8.3% | $3,206,193 +12.6% |
| 2023 | $13,928 -7.1% | $2,847,937 +16.9% |
| 2022 | $14,998 -0.7% | $2,435,211 +21.6% |
| 2021 | $15,102 +4.8% | $2,002,260 +2.3% |
| 2020 | $14,416 -8.2% | $1,957,120 -2.7% |
| 2019 | $15,702 +7.8% | $2,010,847 +19.7% |
| 2018 | $14,569 | $1,679,390 -1.5% |
| 2017 | -- | $1,704,980 +77.7% |
| 2016 | $14,313 +4% | $959,460 -0.2% |
| 2015 | $13,766 | $961,230 +5.1% |
| 2014 | $13,766 | $914,620 +4.7% |
| 2013 | -- | $873,930 +3.6% |
| 2012 | -- | $843,950 -6.2% |
| 2011 | -- | $899,410 +10.3% |
| 2010 | -- | $815,460 +7.5% |
| 2009 | -- | $758,340 |
| 2008 | -- | -- |
Find assessor info on the county website
Neighborhood: 78132
Nearby homes
- $--3 bd3 ba2.4k sqft6891 Fm 2722, New Braunfels, TX 78132Sold
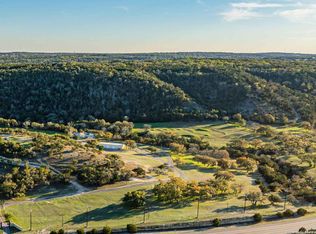
- $95,420-- bd-- ba-- sqft6890 Fm 2722, New Braunfels, TX 78132Off Market
- $1,242,400-- bd3 ba4.9k sqft6475 Fm 2722, New Braunfels, TX 78132Off Market
- $328,7408.066 Acres1061 J D J Dr #J, New Braunfels, TX 78132Off Market
- $300,7207.2 Acres6620 Fm 2722, New Braunfels, TX 78132Off Market
- $2,164,300-- bd2 ba1.1k sqft7405 Fm 2722, New Braunfels, TX 78132Off Market
- $275,3706.314 Acres1060 Jdj Dr, New Braunfels, TX 78132Off Market
- $--3 bd1 ba1.4k sqft1247 Jdj Dr UNIT B, New Braunfels, TX 78132Off Market
Nearby schools
GreatSchools rating
- 6/10Startzville Elementary SchoolGrades: PK-5Distance: 2.4 mi
- 8/10Mt Valley Middle SchoolGrades: 6-8Distance: 4.6 mi
- 7/10Canyon Lake High SchoolGrades: 9-12Distance: 8.6 mi
Schools provided by the listing agent
- District: Comal
Source: LERA MLS. This data may not be complete. We recommend contacting the local school district to confirm school assignments for this home.
Get a cash offer in 3 minutes
Find out how much your home could sell for in as little as 3 minutes with a no-obligation cash offer.
Estimated market value
$6,272,400
Get a cash offer in 3 minutes
Find out how much your home could sell for in as little as 3 minutes with a no-obligation cash offer.
Estimated market value
$6,272,400
- Texas
- Comal County
- New Braunfels
- 78132
- 7155 FM 2722
Nearby cities
Nearby neighborhoods
Nearby zip codes
Other New Braunfels Topics
