Contract Pending Step into a breathtaking retreat where luxury meets nature on 11 sprawling acres. All paved roads! NRD Water! Recently Fully remodeled this home is stunning from the moment you enter. Open concept main floor, kitchen with state of the art Wolf appliances, double ovens, Huge beautiful island, ample pantry with tons of storage. Luxury primary bdrm suite with large walk-in shower and stylish tub. W/O Lower level with wet bar and exercise room/bonus room, steam shower bath. Jaw dropping views that set the tone for serenity. Private patio with automatic screens, Fire Pit, Meticulously maintained, property boasts a sparkling pool, a fabulous outdoor pool house with shower/ice machine/bev fridge. Versatile 40 x 40 outbuilding incl apartment for guests + Golf simulator. Actual 150 yd golf hole! Wildlife & pristine grounds, This estate offers an unmatched blend of elegance and adventure. Easy airport access. Amazing Sunsets! Your own private paradise!
Sold for $1,385,000
$1,385,000
7155 Lakota Ln, Fort Calhoun, NE 68023
4beds
4,088sqft
Single Family Residence
Built in 1994
10.91 Acres Lot
$1,419,600 Zestimate®
$339/sqft
$4,203 Estimated rent
Home value
$1,419,600
Estimated sales range
Not available
$4,203/mo
Zestimate® history
Owner options
List your home for rent
$4,203/mo
Rent Zestimate®
Find your next renter with Zillow Rental Manager. Plus, with online applications, you can quickly screen prospective tenants – for free.
$4,203/mo
Rent Zestimate®
Refinance and save
$7,563/mo
Est. payment
Refinancing to a lower rate could help reduce your monthly payments and save thousands over the life of the loan.
$7,563/mo
Est. payment
Explore your selling options
Work with a Zillow partner agent
Leverage their expertise and Zillow's premium Showcase listings to get your home seen by more buyers.
Get startedList with your own agent
Get your home in front of millions of buyers by listing it on Zillow.
Learn how to do itSell it yourself
Take full control of how buyers see your home on Zillow by listing For Sale by Owner (FSBO).
List your homeWhat's special
Sparkling poolWildlife and pristine groundsApartment for guestsPrivate patioWet barGolf simulatorJaw dropping views
Zillow last checked:
Listing updated:
Listed by:
Karen Fries 402-690-1243,
BHHS Ambassador Real Estate
Bought with:
Inger Bowman, 20100089
NP Dodge RE Sales Inc Fremont
Source: GPRMLS,MLS#: 22517637
Facts & features
Interior
Bedrooms & bathrooms
- Bedrooms: 4
- Bathrooms: 6
- Full bathrooms: 2
- 3/4 bathrooms: 1
- 1/2 bathrooms: 1
- Main level bathrooms: 1
Primary bedroom
- Features: Window Covering, Cath./Vaulted Ceiling, Walk-In Closet(s), Engineered Wood
- Level: Second
- Area: 270.99
- Dimensions: 18.03 x 15.03
Bedroom 2
- Features: Ceiling Fan(s), Walk-In Closet(s), Engineered Wood
- Level: Second
- Area: 133.98
- Dimensions: 12.07 x 11.1
Bedroom 3
- Features: Ceiling Fan(s), Whirlpool, Engineered Wood
- Level: Second
- Area: 144.12
- Dimensions: 12.01 x 12
Bedroom 4
- Features: Bay/Bow Windows, Ceiling Fan(s), Walk-In Closet(s), Engineered Wood
- Level: Second
- Area: 144.97
- Dimensions: 13.06 x 11.1
Primary bathroom
- Features: Full, Shower, Double Sinks
Dining room
- Features: Cath./Vaulted Ceiling, Engineered Wood
- Level: Main
- Area: 132.92
- Dimensions: 12.04 x 11.04
Family room
- Features: Fireplace, 9'+ Ceiling, Engineered Wood
- Level: Main
- Area: 347.07
- Dimensions: 23 x 15.09
Kitchen
- Features: 9'+ Ceiling, Dining Area, Pantry, Engineered Wood
- Level: Main
- Area: 301.5
- Dimensions: 20.1 x 15
Living room
- Features: 9'+ Ceiling, Engineered Wood
- Level: Main
- Area: 156.36
- Dimensions: 13.03 x 12
Basement
- Area: 1309
Heating
- Propane, Forced Air
Cooling
- Heat Pump
Appliances
- Included: Humidifier, Refrigerator, Dishwasher, Disposal, Microwave, Double Oven, Convection Oven, Cooktop
Features
- Wet Bar, High Ceilings, Ceiling Fan(s), Pantry
- Flooring: Wood, Carpet, Ceramic Tile, Engineered Hardwood
- Windows: LL Daylight Windows, Window Coverings
- Basement: Walk-Out Access,Partially Finished
- Number of fireplaces: 1
- Fireplace features: Family Room, Gas Log
Interior area
- Total structure area: 4,088
- Total interior livable area: 4,088 sqft
- Finished area above ground: 2,945
- Finished area below ground: 1,143
Property
Parking
- Total spaces: 3
- Parking features: Built-In, Garage, Garage Door Opener
- Attached garage spaces: 3
Features
- Levels: Two
- Patio & porch: Porch, Patio, Covered Patio
- Exterior features: Lighting
- Has private pool: Yes
- Pool features: In Ground
- Fencing: Full,Iron
Lot
- Size: 10.91 Acres
- Dimensions: 10.91 Acres
- Features: Over 10 up to 20 Acres, Wooded, Paved, Secluded
Details
- Additional structures: Outbuilding, Guest House
- Parcel number: 890009464
- Zoning: 20.00x18.00
- Other equipment: Sump Pump
Construction
Type & style
- Home type: SingleFamily
- Architectural style: Traditional
- Property subtype: Single Family Residence
Materials
- Steel Siding, Vinyl Siding, Brick/Other
- Foundation: Block
- Roof: Composition
Condition
- Not New and NOT a Model
- New construction: No
- Year built: 1994
Utilities & green energy
- Sewer: Septic Tank
- Water: Rural Water
- Utilities for property: Electricity Available, Propane
Community & HOA
Community
- Subdivision: Lands
HOA
- Has HOA: No
Location
- Region: Fort Calhoun
Financial & listing details
- Price per square foot: $339/sqft
- Tax assessed value: $818,355
- Annual tax amount: $8,802
- Date on market: 6/26/2025
- Listing terms: Conventional,Cash
- Ownership: Fee Simple
- Electric utility on property: Yes
- Road surface type: Paved
Price history
| Date | Event | Price |
|---|---|---|
| 8/15/2025 | Sold | $1,385,000-12.1%$339/sqft |
Source:  GPRMLS #22517637 Report a problem GPRMLS #22517637 Report a problem | ||
| 6/26/2025 | Listed for sale | $1,575,000$385/sqft |
Source: GPRMLS #22517637 Report a problem | ||
Public tax history
| Year | Property taxes | Tax assessment |
|---|---|---|
| 2025 | $9,421 +7% | $818,355 +8.4% |
| 2024 | $8,802 -18.8% | $754,880 +14.9% |
| 2023 | $10,838 +15.8% | $656,765 +20% |
| 2022 | $9,362 +3.7% | $547,085 +4.4% |
| 2021 | $9,028 -4.8% | $524,035 +5.8% |
| 2020 | $9,481 +8.7% | $495,290 +5.8% |
| 2019 | $8,724 +9.5% | $468,165 +7% |
| 2018 | $7,967 +6.9% | $437,575 +7.7% |
| 2016 | $7,454 +9.2% | $406,135 +8.6% |
| 2015 | $6,827 +1.2% | $373,860 |
| 2014 | $6,749 +1.6% | $373,860 +4.1% |
| 2013 | $6,644 +11.6% | $358,980 |
| 2012 | $5,954 +11.3% | $358,980 +12.5% |
| 2011 | $5,351 -4.1% | $318,975 -4.3% |
| 2010 | $5,582 +0.4% | $333,385 |
| 2009 | $5,559 | $333,385 |
Find assessor info on the county website
Neighborhood: 68023
Nearby homes
- $800,0003 bd4 ba3.6k sqft7095 Lakota Ln, Fort Calhoun, NE 68023Sold
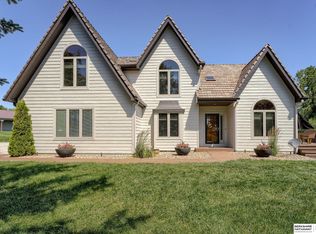
- $799,6002 bd3 ba2.3k sqft7168 Lakota Ln, Fort Calhoun, NE 68023Off Market
- $862,8003 bd3 ba3.2k sqft7112 Lakota Ln, Fort Calhoun, NE 68023Off Market
- $912,2003 bd3 ba2k sqft7187 Lakota Ln, Fort Calhoun, NE 68023Off Market
- $515,0001 bd1 ba1.1k sqft7063 Lakota Ln, Fort Calhoun, NE 68023Off Market
- $780,100-- bd-- ba2.8k sqft6942 Lakota Ln, Fort Calhoun, NE 68023Off Market
- $535,900-- bd-- ba2.1k sqft3240 County Road P41, Fort Calhoun, NE 68023Off Market
- $975,0004 bd4 ba3.4k sqft3471 County Road P43, Fort Calhoun, NE 68023Sold
Nearby schools
GreatSchools rating
- 7/10Fort Calhoun Elementary SchoolGrades: PK-6Distance: 2.2 mi
- 8/10Fort Calhoun High SchoolGrades: 7-12Distance: 2.5 mi
Schools provided by the listing agent
- Elementary: Fort Calhoun
- Middle: Fort Calhoun
- High: Fort Calhoun
- District: Ft Calhoun
Source: GPRMLS. This data may not be complete. We recommend contacting the local school district to confirm school assignments for this home.
Sell for more on Zillow
Get a Zillow Showcase℠ listing at no additional cost and you could sell for .
$1,419,600
2% more
+$28,392
With Zillow Showcase(estimated)
$1,447,992
Sell for more on Zillow
Get a Zillow Showcase℠ listing at no additional cost and you could sell for .
$1,419,600
2% more
+$28,392
With Zillow Showcase(estimated)
$1,447,992
- Nebraska
- Washington County
- Fort Calhoun
- 68023
- 7155 Lakota Ln
