Skip main navigation
Sold for $595,000
  • $595,000

    7155 Oak Crest Blvd, Johnston, IA 50131

    5beds
    2,690sqft
    Single Family Residence, Residential
    Built in 1999
    0.37 Acres Lot
    $595,000 Zestimate®
    $221/sqft
    $3,053 Estimated rent

    Home value

    $595,000

    $565,000 - $625,000

    $3,053/mo

    Zestimate® history
    Loading
    Loading...

    Owner options

    List your home for rent

    $3,053/mo

    Rent Zestimate®

    Find your next renter with Zillow Rental Manager. Plus, with online applications, you can quickly screen prospective tenants – for free.

    Learn more

    $3,053/mo

    Rent Zestimate®

    Refinance and save

    $3,552/mo

    Est. payment

    Refinancing to a lower rate could help reduce your monthly payments and save thousands over the life of the loan.

    See today's rates

    $3,552/mo

    Est. payment

    Explore your selling options

    Work with a Zillow partner agent

    Leverage their expertise and Zillow's premium Showcase listings to get your home seen by more buyers.

    Get started

    List with your own agent

    Get your home in front of millions of buyers by listing it on Zillow.

    Learn how to do it

    Sell it yourself

    Take full control of how buyers see your home on Zillow by listing For Sale by Owner (FSBO).

    List your home

    What's special

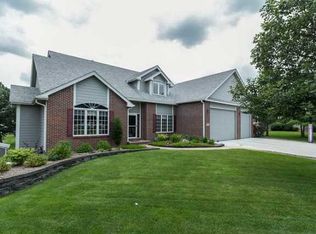
    Same owner since 2003 in this home on the north side of Johnston near Hyperion Golf Club, Saylorville Lake, and Camp Dodge. This 5-bed/3.5 bath home with 3,700sq.ft+ total finished living area will delight you. Dedicated office with lot of built-ins on the right as you enter Hard surface flooring throughout the main level. The living space is open and flooded with light. The LR has a dry stack stone feature wall with floating shelves and gas fireplace. The sunroom integrates with the living area and accesses the large deck. The remodeled kitchen is a showstopper. Huge island with quartz countertop seats 8 and is the gathering spot for family and friends. A gourmet cook has everything within reach and plenty of cabinets. There are a lot of extra features, hidden walk-in pantry, large counter deep refrigerator and freezer, beverage cooler, charging drawer for electronic devices and plenty of storage to make life easier. There is direct access to the deck making grilling and entertaining easier. The upper level has 4bed/2full baths and laundry. The primary bedroom vaulted ceiling, dual vanity, step-in shower and a jetted tub. One additional bedroom has vaulted ceiling. The walk out basement has radiant heated floors, walk-out access, family room with wet bar area and built in shelving for games or books. The 5th bedroom and full bath, large utility room complete the basement. The 3-car garage has space for car or jet skis.

    Zillow last checked:

    Listing updated:

    Listed by:

    Lara Hallgrimsdottir 515-291-1799,

    Hunziker & Assoc.-Ames

    Bought with:

    NON- MEMBER

    CENTRAL IOWA BOARD OF REALTORS

    Source: CIBR,MLS#: 70095MLS Logo

    Facts & features

    Interior

    Bedrooms & bathrooms
    • Bedrooms: 5
    • Bathrooms: 4
    • Full bathrooms: 3
    • 1/2 bathrooms: 1
    Primary bedroom
    • Level: Upper
    Bedroom 2
    • Level: Upper
    Bedroom 3
    • Level: Upper
    Bedroom 4
    • Level: Upper
    Bedroom 5
    • Level: Basement
    Primary bathroom
    • Level: Upper
    Half bathroom
    • Level: Main
    Full bathroom
    • Level: Upper
    Full bathroom
    • Level: Basement
    Family room
    • Level: Basement
    Kitchen
    • Level: Main
    Laundry
    • Level: Upper
    Living room
    • Level: Main
    Office
    • Level: Main
    Sunroom
    • Level: Main
    Utility room
    • Level: Basement
    Heating
    • Other, Forced Air, Natural Gas
    Cooling
    • Central Air
    Appliances
    • Included: Dishwasher, Disposal, Dryer, Microwave, Range, Refrigerator, Washer
    Features
    • Wet Bar, Ceiling Fan(s)
    • Flooring: Luxury Vinyl, Carpet
    • Windows: Window Treatments
    • Basement: Full,Sump Pump
    • Has fireplace: Yes
    • Fireplace features: Gas
    Interior area
    • Total structure area: 2,690
    • Total interior livable area: 2,690 sqft
    • Finished area above ground: 1,386
    • Finished area below ground: 1,062

    Property

    Parking
    • Parking features: Garage
    • Has garage: Yes
    Features
    • Patio & porch: Patio
    Lot
    • Size: 0.37 Acres
    • Features: Sprinkler (Yard)
    Details
    • Parcel number: 00949504000
    • Zoning: PUD
    • Special conditions: Standard

    Construction

    Type & style
    • Home type: SingleFamily
    • Property subtype: Single Family Residence, Residential
    Materials
    • Brick
    • Foundation: Concrete Perimeter, Tile
    Condition
    • Year built: 1999

    Utilities & green energy

    • Sewer: Public Sewer
    • Water: Public

    Community & HOA

    HOA
    • Has HOA: Yes
    • HOA fee: $288 yearly
    Location
    • Region: Johnston

    Financial & listing details

    • Price per square foot: $221/sqft
    • Tax assessed value: $555,000
    • Annual tax amount: $8,240
    • Date on market: 5/6/2026
    • Road surface type: Hard Surface

    Price history

    DateEventPrice
    7/6/2026Sold$595,000-2.5%$221/sqft
    Source: CIBR #70095 Report a problem
    5/6/2026Listed for sale$610,000+115.2%$227/sqft
    Source: CIBR #70095 Report a problem
    8/28/2003Sold$283,500+3.5%$105/sqft
    Source: Public Record Report a problem
    4/17/2000Sold$274,000$102/sqft
    Source: Public Record Report a problem

    Public tax history

    YearProperty taxesTax assessment
    2025$8,240 +5.2%$520,400 +8.9%
    2024$7,836 +1.5%$477,700
    2023$7,722 -10.5%$477,700 +15.4%
    2022$8,628 +1.6%$413,900
    2021$8,492 +1.7%$413,900 +6.6%
    2020$8,348 -4.5%$388,300
    2019$8,738 +2.7%$388,300 +3.1%
    2018$8,512 $376,800
    2017$8,512 +9.8%$376,800 +9.4%
    2016$7,752 $344,500
    2015$7,752 +7.8%$344,500 +5.3%
    2014$7,190 $327,300
    2013-- $327,300 0%
    2012-- $327,400
    2011-- $327,400 -1.5%
    2010-- $332,400
    2009-- $332,400
    2008-- $332,400
    2007-- $332,400 +11%
    2006-- $299,500
    2005-- $299,500 +6.6%
    2003-- $280,840 +5.8%
    2002-- $265,550
    2001-- $265,550
    Find assessor info on the county website

    Neighborhood: 50131

    Nearby schools

    GreatSchools rating
    Get pre-qualified for a loan
    At Zillow Home Loans, we can pre-qualify you in as little as 5 minutes with no impact to your credit score.

    An equal housing lender. NMLS #10287.

    Sell for more on Zillow
    Get a Zillow Showcase℠ listing at no additional cost and you could sell for .
    $595,000
    2% more
    +$11,900
    With Zillow Showcase(estimated)
    $606,900