Nestled in Red Mesa at Roxborough Ridge, this home offers an idyllic location. With the backyard adjacent to open space and breathtaking views there is an overwhelming sense of privacy and connection to the outdoors – which is further felt by the location on a cul-de-sac with a state-of-the-art Flock Security System. The home is open and flooded with natural light. Views are highlighted from everywhere including the primary suite which boasts an en-suite bathroom, walk-in closet and fireplace. Three additional bedrooms and four additional bathrooms make the space convenient for almost all needs. The living room possesses double volume ceilings with large windows and a second fireplace. The kitchen is open to the living room and dining nook – while offering all the space desired. An office, dining room and grand staircase highlight the rest of main floor. The finished basement offers flexibility and includes a wet bar. A large, 3-car garage offers storage for all of your vehicles or Colorado necessities. Back to the location! Homes backing to the open space rarely come on the market and you can find yourself on a paved or dirt trail within steps of your front door. Close proximity to Roxborough and Chatfield State Park, Lockheed Martin, Golf Courses, Waterton Canyon allows for recreation galore. Necessities like groceries, restaurants, schools and coffee shops are close by. The carpet was replaced and some interior painting was completed in 2025, the roof was replaced in 2019 and the exterior of the home was painted in 2017. This is truly a must-see!
Sold for $944,400
$944,400
7155 Red Mesa Drive, Littleton, CO 80125
4beds
4,946sqft
Single Family Residence
Built in 2000
0.53 Acres Lot
$921,200 Zestimate®
$191/sqft
$5,108 Estimated rent
Home value
$921,200
$875,000 - $976,000
$5,108/mo
Zestimate® history
Owner options
List your home for rent
$5,108/mo
Rent Zestimate®
Find your next renter with Zillow Rental Manager. Plus, with online applications, you can quickly screen prospective tenants – for free.
$5,108/mo
Rent Zestimate®
Refinance and save
$6,140/mo
Est. payment
Refinancing to a lower rate could help reduce your monthly payments and save thousands over the life of the loan.
$6,140/mo
Est. payment
Explore your selling options
Work with a Zillow partner agent
Leverage their expertise and Zillow's premium Showcase listings to get your home seen by more buyers.
Get startedList with your own agent
Get your home in front of millions of buyers by listing it on Zillow.
Learn how to do itSell it yourself
Take full control of how buyers see your home on Zillow by listing For Sale by Owner (FSBO).
List your homeWhat's special
Breathtaking viewsIdyllic locationDining roomWalk-in closetLarge windowsDouble volume ceilingsGrand staircase
Zillow last checked:
Listing updated:
Listed by:
Ben Clark 970-485-1730 ben@milehimodern.com,
Milehimodern,
Sarah LaBram 720-290-4802,
Milehimodern
Bought with:
Jim Buckley, 000947085
Kentwood Real Estate DTC, LLC
Source: REcolorado as distributed by MLS GRID,MLS#: 3884430
Facts & features
Interior
Bedrooms & bathrooms
- Bedrooms: 4
- Bathrooms: 5
- Full bathrooms: 3
- 3/4 bathrooms: 1
- 1/2 bathrooms: 1
- Main level bathrooms: 1
Primary bedroom
- Description: Oversized With Views, Large Walk-In Closet + Fireplace
- Level: Upper
Bedroom
- Level: Upper
Bedroom
- Level: Upper
Bedroom
- Level: Upper
Primary bathroom
- Level: Upper
Bathroom
- Level: Main
Bathroom
- Description: Jack-N-Jill Bath
- Level: Upper
Bathroom
- Level: Upper
Bathroom
- Level: Basement
Dining room
- Level: Main
Kitchen
- Level: Main
Living room
- Level: Main
Office
- Level: Main
Heating
- Forced Air
Cooling
- Central Air
Appliances
- Included: Cooktop, Dishwasher, Disposal, Double Oven, Microwave, Refrigerator
Features
- Ceiling Fan(s), Eat-in Kitchen, Entrance Foyer, Five Piece Bath, High Ceilings, Jack & Jill Bathroom, Kitchen Island, Open Floorplan, Pantry, Primary Suite, Smoke Free, Vaulted Ceiling(s), Walk-In Closet(s), Wet Bar
- Flooring: Carpet, Wood
- Basement: Finished,Partial
- Number of fireplaces: 2
Interior area
- Total structure area: 4,946
- Total interior livable area: 4,946 sqft
- Finished area above ground: 3,498
- Finished area below ground: 1,384
Property
Parking
- Total spaces: 3
- Parking features: Concrete
- Attached garage spaces: 3
Features
- Levels: Two
- Stories: 2
- Patio & porch: Deck
- Exterior features: Balcony, Private Yard
- Fencing: Partial
- Has view: Yes
- View description: Mountain(s)
Lot
- Size: 0.53 Acres
- Features: Foothills, Landscaped, Open Space
Details
- Parcel number: R0417268
- Zoning: PDU
- Special conditions: Standard
Construction
Type & style
- Home type: SingleFamily
- Property subtype: Single Family Residence
Materials
- Frame, Wood Siding
- Roof: Composition
Condition
- Year built: 2000
Utilities & green energy
- Sewer: Public Sewer
- Water: Public
- Utilities for property: Electricity Connected, Internet Access (Wired), Natural Gas Connected
Community & HOA
Community
- Subdivision: Roxborough Ridge
HOA
- Has HOA: Yes
- Amenities included: Security
- Services included: Trash
- HOA fee: $500 annually
- HOA name: Roxborough Ridge
- HOA phone: 303-217-1008
Location
- Region: Littleton
Financial & listing details
- Price per square foot: $191/sqft
- Tax assessed value: $1,121,751
- Annual tax amount: $6,590
- Date on market: 1/17/2025
- Listing terms: Cash,Conventional
- Exclusions: None
- Ownership: Individual
- Electric utility on property: Yes
- Road surface type: Paved
Price history
| Date | Event | Price |
|---|---|---|
| 2/28/2025 | Sold | $944,400+1.1%$191/sqft |
Source:  REcolorado as distributed by MLS GRID #3884430 Report a problem REcolorado as distributed by MLS GRID #3884430 Report a problem | ||
| 2/5/2025 | Pending sale | $934,400$189/sqft |
Source: REcolorado as distributed by MLS GRID #3884430 Report a problem | ||
| 2/1/2025 | Listed for sale | $934,400$189/sqft |
Source: REcolorado as distributed by MLS GRID #3884430 Report a problem | ||
| 1/22/2025 | Pending sale | $934,400$189/sqft |
Source: REcolorado as distributed by MLS GRID #3884430 Report a problem | ||
| 1/17/2025 | Listed for sale | $934,400+103.1%$189/sqft |
Source: REcolorado as distributed by MLS GRID #3884430 Report a problem | ||
| 6/5/2007 | Sold | $460,000+7%$93/sqft |
Source: Public Record Report a problem | ||
| 12/4/2000 | Sold | $430,000$87/sqft |
Source: Public Record Report a problem | ||
Public tax history
| Year | Property taxes | Tax assessment |
|---|---|---|
| 2025 | $6,547 -0.7% | $70,110 +5.7% |
| 2024 | $6,590 +31.1% | $66,310 -1% |
| 2023 | $5,028 -4.3% | $66,950 +39.3% |
| 2022 | $5,253 | $48,060 -2.8% |
| 2021 | -- | $49,440 +13.4% |
| 2020 | $5,051 -16.9% | $43,580 |
| 2019 | $6,082 0% | $43,580 +3.3% |
| 2018 | $6,082 +4.1% | $42,180 |
| 2017 | $5,844 +1.5% | $42,180 +2.8% |
| 2016 | $5,756 -3.2% | $41,030 |
| 2015 | $5,946 +2.3% | $41,030 +10.1% |
| 2014 | $5,811 | $37,280 |
| 2013 | -- | $37,280 +7% |
| 2012 | -- | $34,850 |
| 2011 | -- | $34,850 -9.8% |
| 2010 | -- | $38,630 -6.4% |
| 2009 | $3,333 | $41,260 |
| 2008 | -- | $41,260 +5.4% |
| 2007 | -- | $39,150 |
| 2006 | $6,407 -8.1% | $39,150 +0.5% |
| 2004 | $6,969 -26.9% | $38,960 +5% |
| 2003 | $9,529 | $37,100 |
| 2002 | -- | $37,100 +277.4% |
| 2001 | $1,646 +1691.7% | $9,830 +1730.5% |
| 2000 | $92 | $537 |
Find assessor info on the county website
Neighborhood: 80125
Nearby homes
- $1,016,0004 bd4 ba3.5k sqft7163 Red Mesa Dr, Littleton, CO 80125Off Market
- $827,9003 bd3 ba2.8k sqft7147 Red Mesa Dr, Littleton, CO 80125Off Market
- $824,1005 bd4 ba3.1k sqft7160 Red Mesa Dr, Littleton, CO 80125Off Market
- $968,1005 bd5 ba4.9k sqft7152 Red Mesa Dr, Littleton, CO 80125Off Market
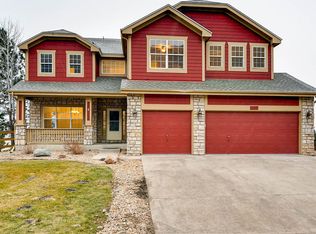
- $914,9005 bd4 ba4.1k sqft7171 Red Mesa Dr, Littleton, CO 80125Off Market
- $1,000,0004 bd4 ba4.9k sqft7141 Red Mesa Dr, Littleton, CO 80125Sold
- $766,7003 bd3 ba2.3k sqft7168 Red Mesa Dr, Littleton, CO 80125Off Market
- $815,1004 bd4 ba3k sqft7144 Red Mesa Dr, Littleton, CO 80125Off Market
Nearby schools
GreatSchools rating
- 7/10Roxborough Intermediate SchoolGrades: 3-6Distance: 0.4 mi
- 6/10Ranch View Middle SchoolGrades: 7-8Distance: 5.8 mi
- 9/10Thunderridge High SchoolGrades: 9-12Distance: 6 mi
Schools provided by the listing agent
- Elementary: Roxborough
- Middle: Ranch View
- High: Thunderridge
- District: Douglas RE-1
Source: REcolorado as distributed by MLS GRID. This data may not be complete. We recommend contacting the local school district to confirm school assignments for this home.
Get a cash offer in 3 minutes
Find out how much your home could sell for in as little as 3 minutes with a no-obligation cash offer.
Estimated market value
$921,200
Get a cash offer in 3 minutes
Find out how much your home could sell for in as little as 3 minutes with a no-obligation cash offer.
Estimated market value
$921,200
- Colorado
- Douglas County
- Littleton
- 80125
- 7155 Red Mesa Drive
Nearby cities
Nearby neighborhoods
Nearby zip codes
Other Littleton Topics
