Welcome to this well-maintained single-story home in Horn Lake, offering easy living with three bedrooms, two full baths, and an attached two-car garage. The open living room flows into a bright eat-in kitchen featuring a pantry closet and a full stainless steel appliance package. The primary suite includes a private bath with a double vanity and a spacious walk-in closet with built-in shelving. A dedicated laundry room adds convenience and functionality. Out back, you'll find a large, level yard fully enclosed by a wood privacy fence, perfect for entertaining, pets, or simply enjoying the outdoors. The refrigerator, gas range, and dishwasher will remain with the home. Move-in ready and conveniently located near shopping, dining, and major commuter routes. Seller is offering a credit toward new flooring replacement with an acceptable offer. Schedule your private showing today.
Pending
$215,000
7155 Redfern Dr, Horn Lake, MS 38637
3beds
1,379sqft
Residential, Single Family Residence
Built in 1994
9,583 Square Feet Lot
$215,700 Zestimate®
$156/sqft
$-- HOA
What's special
Attached two-car garageDedicated laundry roomBright eat-in kitchenPrimary suitePantry closetWell-maintained single-story homeThree bedrooms
- 33 days |
- 62 |
- 0 |
Likely to sell faster than
Zillow last checked:
Listing updated:
Listed by:
Juan C Torres 901-620-1010,
Fast Track Realty 901-767-8770
Source: MLS United,MLS#: 4153371
Facts & features
Interior
Bedrooms & bathrooms
- Bedrooms: 3
- Bathrooms: 2
- Full bathrooms: 2
Heating
- Central, Fireplace(s), Natural Gas
Cooling
- Ceiling Fan(s), Central Air, Electric
Appliances
- Included: Dishwasher, Disposal, Free-Standing Gas Oven, Gas Water Heater, Range Hood, Refrigerator, Stainless Steel Appliance(s)
- Laundry: Electric Dryer Hookup, Gas Dryer Hookup, Laundry Room, Main Level, Washer Hookup
Features
- Ceiling Fan(s), Crown Molding, Double Vanity, Eat-in Kitchen, Pantry, Vaulted Ceiling(s), Walk-In Closet(s)
- Flooring: Carpet, Vinyl
- Windows: Bay Window(s), Blinds
- Has fireplace: Yes
- Fireplace features: Factory Built, Gas Log, Living Room, Raised Hearth
Interior area
- Total structure area: 1,379
- Total interior livable area: 1,379 sqft
Video & virtual tour
Property
Parking
- Total spaces: 2
- Parking features: Attached, Concrete, Driveway, Garage Door Opener, Garage Faces Front, Direct Access
- Attached garage spaces: 2
- Has uncovered spaces: Yes
Features
- Levels: One
- Stories: 1
- Patio & porch: Front Porch, Patio, Slab
- Exterior features: Private Yard
- Fencing: Back Yard,Privacy,Wood,Fenced
Lot
- Size: 9,583 Square Feet
- Features: Few Trees, Interior Lot, Level
Details
- Parcel number: 1088271200003000
Construction
Type & style
- Home type: SingleFamily
- Architectural style: Ranch
- Property subtype: Residential, Single Family Residence
Materials
- Vinyl, Brick Veneer
- Foundation: Slab
- Roof: Shingle
Condition
- Move In Ready
- New construction: No
- Year built: 1994
Utilities & green energy
- Sewer: Public Sewer
- Water: Public
- Utilities for property: Cable Available, Electricity Connected, Natural Gas Connected, Sewer Connected, Water Connected
Community & HOA
Community
- Subdivision: Windsor Creek
Location
- Region: Horn Lake
Financial & listing details
- Price per square foot: $156/sqft
- Tax assessed value: $127,336
- Annual tax amount: $1,309
- Date on market: 6/19/2026
- Electric utility on property: Yes
Estimated market value
$215,700
$205,000 - $226,000
$1,678/mo
Price history
| Date | Event | Price |
|---|---|---|
| 6/22/2026 | Pending sale | $215,000$156/sqft |
Source: MLS United #4153371 Report a problem | ||
| 6/19/2026 | Listed for sale | $215,000$156/sqft |
Source: MLS United #4153371 Report a problem | ||
Public tax history
| Year | Property taxes | Tax assessment |
|---|---|---|
| 2025 | $1,309 +21.5% | $12,734 +37.6% |
| 2024 | $1,077 | $9,255 |
| 2023 | $1,077 | $9,255 |
| 2022 | $1,077 | $9,255 |
| 2021 | $1,077 +9.3% | $9,255 +7.2% |
| 2020 | $986 | $8,635 |
| 2019 | $986 | $8,635 |
| 2018 | $986 +2.5% | $8,635 +2.4% |
| 2017 | $961 | $8,429 |
| 2016 | $961 -21.2% | $8,429 -45.1% |
| 2015 | $1,220 +31.5% | $15,358 +82.2% |
| 2014 | $927 -2.2% | $8,429 |
| 2013 | $948 | $8,429 -4.4% |
| 2010 | -- | $8,814 |
| 2009 | -- | $8,814 |
| 2008 | -- | $8,814 |
Find assessor info on the county website
Monthly payment
Est. payment
Payment breakdown
Explore the cost of this home by adjusting the details. Changes won't be saved.Climate risks
Neighborhood: 38637
Nearby schools
GreatSchools rating
- 4/10Horn Lake Elementary SchoolGrades: PK-2Distance: 0.9 mi
- 3/10Horn Lake Middle SchoolGrades: 6-8Distance: 1.3 mi
- 5/10Horn Lake High SchoolGrades: 9-12Distance: 2.1 mi
Schools provided by the listing agent
- Elementary: Horn Lake
- Middle: Southaven Middle
- High: Southaven
Source: MLS United. This data may not be complete. We recommend contacting the local school district to confirm school assignments for this home.
- $234,1004 bd-- ba1.4k sqft7145 Redfern Dr, Horn Lake, MS 38637Off Market
- $231,3004 bd2 ba1.4k sqft7165 Redfern Dr, Horn Lake, MS 38637Off Market

- $228,6004 bd2 ba1.4k sqft7144 Windsor Dr, Horn Lake, MS 38637Off Market

- $212,7003 bd-- ba1.2k sqft7154 Windsor Dr, Horn Lake, MS 38637Off Market
- $234,0004 bd-- ba1.4k sqft7135 Redfern Dr, Horn Lake, MS 38637Off Market
- $212,7003 bd2 ba1.3k sqft7134 Windsor Dr, Horn Lake, MS 38637Off Market
- $237,6004 bd2 ba1.6k sqft7175 Redfern Dr, Horn Lake, MS 38637Off Market
- $235,7004 bd-- ba1.4k sqft7140 Redfern Dr, Horn Lake, MS 38637Off Market
A local agent can set up tours, give advice and negotiate with sellers.
Similar homes
- $215,0004 bd2 ba1.3k sqft7446 Cliffwood Dr, Horn Lake, MS 38637For Sale
 MLS ID #4151584, Jordan Ray, eXp Realty. MLS United
 - $221,9993 bd2 ba1.3k sqft2664 Waverly Dr, Horn Lake, MS 38637For Sale
 MLS ID #4153719, Kerry Kretchmer, Mainstay Brokerage, LLC. MLS United
 - $199,9003 bd2 ba1.1k sqft3565 Heathcliff Dr, Horn Lake, MS 38637For Sale
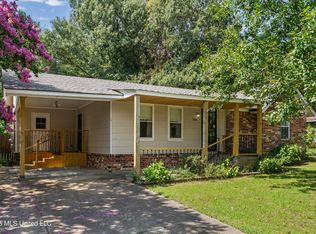 MLS ID #4154767, Christopher Farm, Kaizen Realty. MLS United
 - $199,9003 bd2 ba1.2k sqft3355 Greenway Dr, Horn Lake, MS 38637For Sale
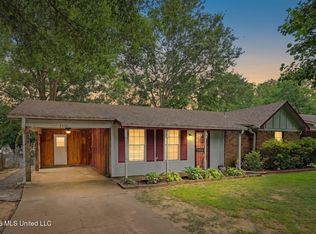 MLS ID #4154469, George Roser, My Home Realty. MLS United
 - $224,9003 bd2 ba1.1k sqft7274 George Ln, Horn Lake, MS 38637For SaleMLS ID #4142427, Chris Peaks, Crye-Leike Of MS-OB. MLS United
- $235,0004 bd2 ba1.4k sqft6770 Northwood Cv, Horn Lake, MS 38637For SaleMLS ID #4149612, Jonathan L Bunch, Best Real Estate Company, Llc. MLS United
- $195,0003 bd2 ba1.1k sqft3880 Ivanhoe Dr, Horn Lake, MS 38637For SaleMLS ID #4151937, Kamyski Cleveland, The Agency Haus LLC DBA Agency. MLS United
- $230,0003 bd2 ba1.2k sqft3815 Conrail Cir, Horn Lake, MS 38637For SaleMLS ID #4150746, Cade C Lawson, Desoto Management & Investments, Llc. MLS United
- $215,0004 bd2 ba1.3k sqft8708 Yorktown Dr, Southaven, MS 38671For SaleMLS ID #4156681, Alanna Bledsoe, Bledsoe Realty. MLS United
- $215,0003 bd2 ba1.3k sqft7760 Deerfield Cv, Southaven, MS 38671For SaleMLS ID #4154237, Jessica Haltom, Bill Sexton Realty. MLS United
- $179,9993 bd1 ba1k sqft3135 Forest Glen Dr, Horn Lake, MS 38637For SaleMLS ID #4154896, David Garcia, Mainstay Brokerage, LLC. MLS United
- $188,5003 bd1 ba1.6k sqft5109 Gray Dr, Horn Lake, MS 38637For SaleMLS ID #4152768, Anna Palazola, Crye-Leike Of TN Quail Hollo. MLS United
- $249,9003 bd2 ba1.6k sqft4103 Meadow Creek Dr, Horn Lake, MS 38637For SaleMLS ID #4153304, Beverly Hyter, Kaizen Realty. MLS United
- $184,9002 bd2 ba1.2k sqft5795 Amaray Cv, Horn Lake, MS 38637For SaleMLS ID #4151762, Garrin W Windham, Keller Williams Realty - MS. MLS United
- $215,0003 bd2 ba1.2k sqft2118 Cedarcrest Dr N, Southaven, MS 38671For SaleMLS ID #4154190, Brenda S McRae, Burch Realty Group Hernando. MLS United
- $184,9003 bd2 ba1.4k sqft3250 Edenshire Ln, Horn Lake, MS 38637For SaleMLS ID #4152462, Chris Peaks, Crye-Leike Of MS-OB. MLS United
- $189,0003 bd1 ba1.1k sqft5670 Dover Dr, Horn Lake, MS 38637For SaleMLS ID #4150421, Jonathan L Bunch, Best Real Estate Company, Llc. MLS United
- $218,0003 bd2 ba1.3k sqft8874 Chesterfield Dr, Southaven, MS 38671For SaleMLS ID #4150100, Jason Davis, Keller Williams Realty. MLS United
- $159,9993 bd2 ba1.1k sqft6460 Birchfield Cir, Horn Lake, MS 38637For SaleMLS ID #4147441, Kerry Kretchmer, Mainstay Brokerage, LLC. MLS United
- $179,9004 bd2 ba1.3k sqft7792 Charleston Dr, Southaven, MS 38671For SaleMLS ID #4155483, Brennan Bynum, Keller Williams Realty - MS. MLS United
