Welcome home to comfortable living in the established Wyngate at Spalding community located in Sandy Springs. Your retreat awaits, a rare corner unit, with this newly painted, carpeted patio home boasting the primary suite, living spaces and entertaining on the main level. The foyer welcomes you, setting the tone for the elegant design throughout the interior including features such as crown molding, transom window accents, and shutters. The Spacious eat-in kitchen offers additional cabinets, stone countertops and breakfast bar. For the distinguished chef, the kitchen boasts a double oven, new gas cooktop, a pantry, plus matching convenient moveable island. The comfortable living layout features a formal dining area, a living room with a fireplace and a new bar and moves through to a floor plan that gracefully unfolds into a large, bright vaulted sunroom with floor to ceiling windows overlooking a private, fenced back yard - the perfect blend of elegance and comfort. The primary suite is on the main level and exudes opulence, boasting a double vanity, whirlpool tub, walk-in shower, and a separate water closet. An additional bedroom with a full bath is also located on the main level, providing ample space for family or guests. For additional comfort retreat upstairs to another bedroom/office and additional fantastic flex space with storage and skylights, perfect for an office, work-out space, or hobby room. There is an abundance of storage closets throughout, ensuring both style and functionality. Wyngate at Spalding doesn't just offer a home; it presents a lifestyle. The property is a spacious haven located in a quiet, gated community, providing tranquility amidst mature trees and well-maintained landscaping and features a swim, tennis and pickle ball courts for your leisure. The HOA takes care of your home's roof, gutters, siding, landscaping, and all common community areas, garbage pickup, water, amenities (swim & tennis) making this a low-maintenance living style at its finest while offering proximity to schools, Chattahoochee Recreational Areas, parks and restaurants and City Springs, the home of entertainment in Sandy Springs!
Closed
$499,900
7155 Roswell Rd APT 6, Sandy Springs, GA 30328
3beds
2,729sqft
Townhouse, Residential
Built in 1980
1,707 Square Feet Lot
$538,200 Zestimate®
$183/sqft
$3,490 Estimated rent
Home value
$538,200
$511,000 - $565,000
$3,490/mo
Zestimate® history
Owner options
List your home for rent
$3,490/mo
Rent Zestimate®
Find your next renter with Zillow Rental Manager. Plus, with online applications, you can quickly screen prospective tenants – for free.
$3,490/mo
Rent Zestimate®
Refinance and save
$3,688/mo
Est. payment
Refinancing to a lower rate could help reduce your monthly payments and save thousands over the life of the loan.
$3,688/mo
Est. payment
Explore your selling options
Work with a Zillow partner agent
Leverage their expertise and Zillow's premium Showcase listings to get your home seen by more buyers.
Get startedList with your own agent
Get your home in front of millions of buyers by listing it on Zillow.
Learn how to do itSell it yourself
Take full control of how buyers see your home on Zillow by listing For Sale by Owner (FSBO).
List your homeWhat's special
Zillow last checked:
Listing updated:
Listed by:
Greta Berry,
New Generation Realty, LLC
Bought with:
Christine McKinnell, 178409
Atlanta Communities
Source: FMLS GA,MLS#: 7385337
Facts & features
Interior
Bedrooms & bathrooms
- Bedrooms: 3
- Bathrooms: 2
- Full bathrooms: 2
- Main level bathrooms: 2
- Main level bedrooms: 2
Rooms
- Room types: Bonus Room, Great Room, Office
Primary bedroom
- Features: Master on Main
- Level: Master on Main
Bedroom
- Features: Master on Main
Primary bathroom
- Features: Double Vanity, Separate Tub/Shower, Whirlpool Tub
Dining room
- Features: Separate Dining Room
Kitchen
- Features: Breakfast Bar, Breakfast Room, Cabinets Stain, Eat-in Kitchen, Pantry, Stone Counters, View to Family Room
Heating
- Central, Hot Water, Natural Gas
Cooling
- Ceiling Fan(s), Central Air
Appliances
- Included: Dishwasher, Disposal, Double Oven, Gas Cooktop, Refrigerator
- Laundry: In Hall, Main Level
Features
- Bookcases, Crown Molding, Double Vanity, Dry Bar, Entrance Foyer, High Ceilings 9 ft Main, High Speed Internet, His and Hers Closets, Recessed Lighting, Track Lighting
- Flooring: Carpet, Hardwood, Laminate, Wood
- Windows: Double Pane Windows, Plantation Shutters, Skylight(s)
- Basement: None
- Number of fireplaces: 1
- Fireplace features: Gas Log, Gas Starter, Living Room
- Common walls with other units/homes: End Unit
Interior area
- Total structure area: 2,729
- Total interior livable area: 2,729 sqft
- Finished area above ground: 2,729
- Finished area below ground: 0
Property
Parking
- Total spaces: 2
- Parking features: Attached, Driveway, Garage, Garage Door Opener, Garage Faces Front, Kitchen Level
- Attached garage spaces: 2
- Has uncovered spaces: Yes
Accessibility
- Accessibility features: None
Features
- Levels: Two
- Stories: 2
- Patio & porch: Patio
- Exterior features: Private Yard, Tennis Court(s), No Dock
- Pool features: Fenced, In Ground, Pool Cover
- Has spa: Yes
- Spa features: Bath, Private
- Fencing: Chain Link,Wood
- Has view: Yes
- View description: Trees/Woods
- Waterfront features: None
- Body of water: None
Lot
- Size: 1,707 Square Feet
- Features: Back Yard, Level, Wooded
Details
- Additional structures: None
- Parcel number: 17 007400060066
- Other equipment: None
- Horse amenities: None
Construction
Type & style
- Home type: Townhouse
- Architectural style: Townhouse
- Property subtype: Townhouse, Residential
- Attached to another structure: Yes
Materials
- Brick, Wood Siding
- Foundation: Slab
- Roof: Composition
Condition
- Resale
- New construction: No
- Year built: 1980
Utilities & green energy
- Electric: 220 Volts in Garage
- Sewer: Public Sewer
- Water: Public
- Utilities for property: Cable Available, Electricity Available, Natural Gas Available, Phone Available, Sewer Available, Water Available
Green energy
- Energy efficient items: None
- Energy generation: None
Community & HOA
Community
- Features: Gated, Homeowners Assoc, Near Schools, Near Shopping, Pickleball, Pool, Public Transportation, Restaurant, Street Lights, Tennis Court(s)
- Security: Secured Garage/Parking, Security Service, Security System Owned, Smoke Detector(s)
- Subdivision: Wyngate At Spalding
HOA
- Has HOA: Yes
- Services included: Maintenance Grounds, Maintenance Structure, Pest Control, Sewer, Swim, Termite, Tennis, Trash, Water
- HOA fee: $595 monthly
- HOA phone: 770-777-6890
Location
- Region: Sandy Springs
Financial & listing details
- Price per square foot: $183/sqft
- Tax assessed value: $489,600
- Annual tax amount: $2,822
- Date on market: 5/19/2024
- Cumulative days on market: 72 days
- Listing terms: Cash,Conventional
- Ownership: Fee Simple
- Electric utility on property: Yes
- Road surface type: Asphalt, Paved
Price history
| Date | Event | Price |
|---|---|---|
| 9/19/2024 | Sold | $499,900$183/sqft |
Source:  FMLS GA #7385337 Report a problem FMLS GA #7385337 Report a problem | ||
| 7/31/2024 | Pending sale | $499,900$183/sqft |
Source:  GAMLS #10297748 Report a problem GAMLS #10297748 Report a problem | ||
| 7/28/2024 | Price change | $499,900-3.7%$183/sqft |
Source: FMLS GA #7385337 Report a problem | ||
| 7/5/2024 | Price change | $519,000-2.1%$190/sqft |
Source: GAMLS #10297748 Report a problem | ||
| 6/23/2024 | Price change | $530,000-1.9%$194/sqft |
Source: GAMLS #10297748 Report a problem | ||
| 5/31/2024 | Listed for sale | $540,000$198/sqft |
Source: GAMLS #10297748 Report a problem | ||
| 5/20/2024 | Pending sale | $540,000$198/sqft |
Source: GAMLS #10297748 Report a problem | ||
| 5/11/2024 | Listed for sale | $540,000+4%$198/sqft |
Source: GAMLS #10297748 Report a problem | ||
| 2/2/2024 | Sold | $519,000$190/sqft |
Source: Public Record Report a problem | ||
| 1/20/2024 | Pending sale | $519,000$190/sqft |
Source: FMLS GA #7313753 Report a problem | ||
| 1/5/2024 | Contingent | $519,000$190/sqft |
Source: GAMLS #10233211 Report a problem | ||
| 12/24/2023 | Listed for sale | $519,000$190/sqft |
Source: GAMLS #10233211 Report a problem | ||
| 12/21/2023 | Pending sale | $519,000$190/sqft |
Source: FMLS GA #7313753 Report a problem | ||
| 12/16/2023 | Contingent | $519,000$190/sqft |
Source: GAMLS #10233211 Report a problem | ||
| 12/13/2023 | Listed for sale | $519,000+142.8%$190/sqft |
Source: FMLS GA #7313753 Report a problem | ||
| 1/13/2011 | Sold | $213,750-6.9%$78/sqft |
Source: Public Record Report a problem | ||
| 5/27/2010 | Sold | $229,500+6.7%$84/sqft |
Source: Public Record Report a problem | ||
| 11/3/2008 | Sold | $215,000+13.8%$79/sqft |
Source: Public Record Report a problem | ||
| 10/2/1995 | Sold | $189,000$69/sqft |
Source: Public Record Report a problem | ||
Public tax history
| Year | Property taxes | Tax assessment |
|---|---|---|
| 2025 | $5,670 +40.6% | $195,840 |
| 2024 | $4,033 +42.9% | $195,840 +25.5% |
| 2023 | $2,822 -23.1% | $156,040 +8% |
| 2022 | $3,672 -3% | $144,440 -4.1% |
| 2021 | $3,784 +11.7% | $150,680 +25.6% |
| 2020 | $3,387 -21.1% | $120,000 |
| 2019 | $4,291 | $120,000 -15.9% |
| 2018 | $4,291 | $142,720 +22.2% |
| 2017 | $4,291 +35.5% | $116,800 -6.1% |
| 2016 | $3,166 -16.9% | $124,400 |
| 2015 | $3,811 -3.3% | $124,400 |
| 2014 | $3,940 | $124,400 +10.1% |
| 2013 | -- | $112,960 |
| 2012 | $3,422 | $112,960 |
| 2011 | -- | $112,960 |
| 2010 | $3,448 +799.7% | $112,960 |
| 2009 | $383 | $112,960 |
| 2008 | -- | $112,960 |
| 2007 | $3,222 | $112,960 |
Find assessor info on the county website
Neighborhood: North Springs
Nearby homes

- $622,1004 bd4 ba3k sqft7155 Roswell Rd APT 1, Sandy Springs, GA 30328Off Market
- $549,7003 bd3 ba3k sqft7155 Roswell Rd APT 2, Sandy Springs, GA 30328Off Market
- $516,0003 bd3 ba2.7k sqft7155 Roswell Rd APT 4, Sandy Springs, GA 30328Off Market
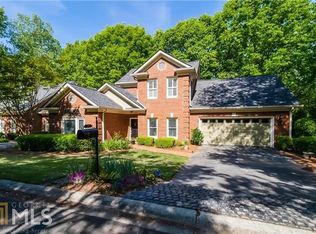
- $521,2003 bd2 ba2.6k sqft7155 Roswell Rd APT 10, Sandy Springs, GA 30328Off Market
- $493,7003 bd2 ba2.4k sqft7155 Roswell Rd APT 12, Sandy Springs, GA 30328Off Market
- $465,0002 bd3 ba2k sqft7155 Roswell Rd APT 14, Sandy Springs, GA 30328Off Market
- $424,9002 bd2 ba1.9k sqft7155 Roswell Rd APT 17, Sandy Springs, GA 30328Off Market
- $520,4003 bd3 ba2.4k sqft7155 Roswell Rd APT 18, Sandy Springs, GA 30328Off Market
Nearby schools
GreatSchools rating
- 8/10Woodland Elementary Charter SchoolGrades: PK-5Distance: 1.1 mi
- 6/10Sandy Springs Charter Middle SchoolGrades: 6-8Distance: 3.5 mi
- 7/10North Springs Charter High SchoolGrades: 9-12Distance: 0.5 mi
Schools provided by the listing agent
- Elementary: Woodland - Fulton
- Middle: Sandy Springs
- High: North Springs
Source: FMLS GA. This data may not be complete. We recommend contacting the local school district to confirm school assignments for this home.
Get a cash offer in 3 minutes
Find out how much your home could sell for in as little as 3 minutes with a no-obligation cash offer.
Estimated market value
$538,200
Get a cash offer in 3 minutes
Find out how much your home could sell for in as little as 3 minutes with a no-obligation cash offer.
Estimated market value
$538,200
- Georgia
- Fulton County
- Sandy Springs
- 30328
- North Springs
- 7155 Roswell Rd Apartment 6
Nearby cities
Nearby neighborhoods
Nearby zip codes
Other Sandy Springs Topics
