Welcome to 7156 Allen Dr in beautiful Walton Hills, Ohio. This gorgeous brick ranch sits on nearly an acre lot and is in close proximity to the Brecksville Reservation, CVNP, Shawnee Hills Golf Course, highway access, and much more. As you approach the home you are greeted by a charming front porch. Enter through the front door to a spacious family room with wood burning fireplace that opens into a formal dining room. The kitchen features granite counters, ample cabinet space, and an eat-in area with views of the backyard. On the opposite side of the home you will find three nice sized bedrooms all with wood floors and a full bathroom. An additional full bathroom and laundry room complete the main level. Head downstairs to a basement that runs the full footprint of the home featuring a rec room, pool room, workshop, and additional storage. The back patio is absolutely delightful and overlooks the private backyard. The attached two car garage is heated and has a sink. Absolutely amazing
Closed
Tax assessed value
$245,000
7156 Allen Dr, Walton Hills, OH 44146
3beds
3,192sqft
Single Family Residence
Built in 1957
0.85 Acres Lot
$301,300 Zestimate®
$77/sqft
$2,453 Estimated rent
Home value
$301,300
$280,000 - $325,000
$2,453/mo
Zestimate® history
Owner options
List your home for rent
$2,453/mo
Rent Zestimate®
Find your next renter with Zillow Rental Manager. Plus, with online applications, you can quickly screen prospective tenants – for free.
$2,453/mo
Rent Zestimate®
Refinance and save
$1,825/mo
Est. payment
Refinancing to a lower rate could help reduce your monthly payments and save thousands over the life of the loan.
$1,825/mo
Est. payment
Explore your selling options
Work with a Zillow partner agent
Leverage their expertise and Zillow's premium Showcase listings to get your home seen by more buyers.
Get startedList with your own agent
Get your home in front of millions of buyers by listing it on Zillow.
Learn how to do itSell it yourself
Take full control of how buyers see your home on Zillow by listing For Sale by Owner (FSBO).
List your homeWhat's special
Rec roomPool roomHighway accessSpacious family roomBeautiful walton hillsGranite countersWood floors
Zillow last checked:
Listing updated:
Listed by:
Justin Jurcak justin.jurcak@exprealty.com(330)414-3682,
EXP Realty, LLC.
Bought with:
Sharon Maldonado, 2005011270
Keller Williams Citywide
Source: MLS Now,MLS#: 4462382 Originating MLS: Akron Cleveland Association of REALTORS
Originating MLS: Akron Cleveland Association of REALTORSFacts & features
Interior
Bedrooms & bathrooms
- Bedrooms: 3
- Bathrooms: 2
- Full bathrooms: 2
- Main level bathrooms: 2
- Main level bedrooms: 3
Primary bedroom
- Description: Flooring: Wood
- Level: First
- Dimensions: 12.00 x 12.00
Bedroom
- Description: Flooring: Wood
- Level: First
- Dimensions: 10.00 x 10.00
Bedroom
- Description: Flooring: Wood
- Level: First
- Dimensions: 10.00 x 12.00
Dining room
- Description: Flooring: Carpet
- Level: First
- Dimensions: 9.00 x 10.00
Eat in kitchen
- Description: Flooring: Ceramic Tile
- Level: First
- Dimensions: 16.00 x 11.00
Family room
- Description: Flooring: Carpet
- Features: Fireplace
- Level: First
- Dimensions: 13.00 x 21.00
Laundry
- Level: First
- Dimensions: 6.00 x 10.00
Recreation
- Description: Flooring: Carpet
- Level: Lower
- Dimensions: 12.00 x 37.00
Heating
- Baseboard, Gas
Cooling
- None
Appliances
- Included: Cooktop, Dryer, Dishwasher, Microwave, Oven, Refrigerator, Washer
Features
- Basement: Full,Partially Finished
- Number of fireplaces: 1
Interior area
- Total structure area: 3,192
- Total interior livable area: 3,192 sqft
- Finished area above ground: 1,596
- Finished area below ground: 1,596
Property
Parking
- Total spaces: 2
- Parking features: Attached, Electricity, Garage, Garage Door Opener, Heated Garage, Paved, Water Available
- Attached garage spaces: 2
Features
- Levels: One
- Stories: 1
- Patio & porch: Patio, Porch
- Has view: Yes
- View description: Trees/Woods
Lot
- Size: 0.85 Acres
- Features: Dead End, Wooded
Details
- Parcel number: 79407027
Construction
Type & style
- Home type: SingleFamily
- Architectural style: Ranch
- Property subtype: Single Family Residence
Materials
- Brick
- Roof: Asphalt,Fiberglass
Condition
- Year built: 1957
Utilities & green energy
- Water: Public
Community & HOA
Community
- Security: Smoke Detector(s)
- Subdivision: Walton Hills Estates 03
HOA
- Has HOA: No
Location
- Region: Walton Hills
Financial & listing details
- Price per square foot: $77/sqft
- Tax assessed value: $245,000
- Annual tax amount: $4,431
- Date on market: 6/1/2023
- Cumulative days on market: 4 days
- Listing terms: Cash,Conventional,FHA,VA Loan
Price history
| Date | Event | Price |
|---|---|---|
| 8/1/2023 | Sold | $245,000+8.9%$77/sqft |
Source:  MLS Now #4462382 Report a problem MLS Now #4462382 Report a problem | ||
| 6/5/2023 | Pending sale | $225,000$70/sqft |
Source: MLS Now #4462382 Report a problem | ||
| 6/1/2023 | Listed for sale | $225,000+32.4%$70/sqft |
Source: MLS Now #4462382 Report a problem | ||
| 7/13/2016 | Sold | $170,000$53/sqft |
Source: MLS Now #3806357 Report a problem | ||
| 5/17/2016 | Pending sale | $170,000$53/sqft |
Source: Howard Hanna - Macedonia #3806357 Report a problem | ||
| 5/10/2016 | Listed for sale | $170,000$53/sqft |
Source: Howard Hanna - Macedonia #3806357 Report a problem | ||
Public tax history
| Year | Property taxes | Tax assessment |
|---|---|---|
| 2025 | $4,715 0% | $85,750 |
| 2024 | $4,715 -3.3% | $85,750 +16.2% |
| 2023 | $4,876 +18.6% | $73,780 |
| 2022 | $4,111 +1.4% | $73,780 |
| 2021 | $4,054 +8.3% | $73,780 +24% |
| 2020 | $3,743 +1.4% | $59,500 |
| 2019 | $3,690 -5.4% | $59,500 |
| 2018 | $3,899 +46.6% | $59,500 +38.8% |
| 2017 | $2,659 +27.1% | $42,880 |
| 2016 | $2,093 | $42,880 |
| 2015 | $2,093 -8.5% | $42,880 -7% |
| 2014 | $2,287 +10.6% | $46,100 |
| 2013 | $2,068 +3.4% | $46,100 |
| 2012 | $2,000 -1.6% | $46,100 -4.9% |
| 2011 | $2,032 -2% | $48,450 |
| 2010 | $2,073 +0.8% | $48,450 |
| 2009 | $2,056 +4.3% | $48,450 -9% |
| 2008 | $1,970 +3% | $53,240 |
| 2007 | $1,913 -16.4% | $53,240 |
| 2006 | $2,289 -5.9% | $53,240 |
| 2005 | $2,433 +1.5% | $53,240 |
| 2004 | $2,397 +14.2% | $53,240 |
| 2003 | $2,099 +2.3% | $53,240 +5.6% |
| 2002 | $2,052 -54.4% | $50,400 -10% |
| 2001 | $4,500 | $55,970 |
| 2000 | $4,500 | $55,970 |
Find assessor info on the county website
Neighborhood: 44146
Nearby homes
- $296,6003 bd2 ba1.7k sqft7164 Allen Dr, Walton Hills, OH 44146Off Market
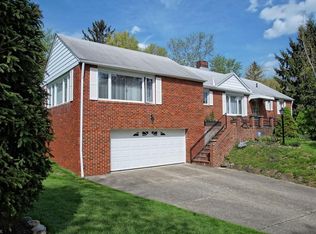
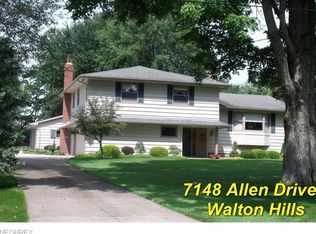
- $457,8004 bd3 ba2.8k sqft7148 Allen Dr, Walton Hills, OH 44146Off Market
- $419,1003 bd3 ba2.4k sqft7170 Allen Dr, Walton Hills, OH 44146Off Market
- $325,6003 bd1 ba2.3k sqft7140 Allen Dr, Walton Hills, OH 44146Off Market
- $241,9002 bd1 ba1.4k sqft18575 Carmany Dr, Walton Hills, OH 44146Off Market
- $174,6002 bd1 ba901 sqft18525 Carmany Dr, Walton Hills, OH 44146Off Market
- $183,5003 bd1 ba1.4k sqft7157 Allen Dr, Walton Hills, OH 44146Off Market
- $153,5002 bd1 ba972 sqft7149 Allen Dr, Walton Hills, OH 44146Off Market
Nearby schools
GreatSchools rating
- 5/10Carylwood Intermediate SchoolGrades: 3-5Distance: 1.3 mi
- 5/10Heskett Middle SchoolGrades: 6-8Distance: 3.3 mi
- 5/10Bedford High SchoolGrades: 9-12Distance: 2.5 mi
Schools provided by the listing agent
- District: Bedford CSD - 1803
Source: MLS Now. This data may not be complete. We recommend contacting the local school district to confirm school assignments for this home.
Get a cash offer in 3 minutes
Find out how much your home could sell for in as little as 3 minutes with a no-obligation cash offer.
Estimated market value
$301,300
Get a cash offer in 3 minutes
Find out how much your home could sell for in as little as 3 minutes with a no-obligation cash offer.
Estimated market value
$301,300
- Ohio
- Cuyahoga County
- Walton Hills
- 44146
- 7156 Allen Dr
Nearby cities
Nearby zip codes
Other Walton Hills Topics
