Welcome to 7156 Blairview, a meticulously maintained gem in The Meadows! This 4 bed, 3 bath home was taken to the studs in 2012 and offers 3,066 sq ft of thoughtfully designed living space. The spacious bedrooms ensure comfort, while the open living areas flow seamlessly for both daily life & entertaining. Step into the 850 sq ft gated courtyard w a cozy gas-burning fireplace, perfect for morning coffee or hosting friends. Gas lanterns throughout add elegance & charm. The meticulously manicured yard and lush landscaping create a serene outdoor retreat, complete with turf & a custom putting green. Inside, the turn key home features a gourmet kitchen w premium appliances, and the primary suite includes a large bath & walk-in closet. Conveniently located near shopping, dining, & major roads, this home offers both luxury and accessibility. Complete with a 2 car garage, this is the perfect blend of style, comfort, and convenience.
Sold
Price Unknown
7156 Blairview Dr, Dallas, TX 75230
4beds
3,066sqft
Single Family Residence
Built in 1966
0.28 Acres Lot
$1,645,900 Zestimate®
$--/sqft
$6,651 Estimated rent
Home value
$1,645,900
$1.51M - $1.79M
$6,651/mo
Zestimate® history
Owner options
List your home for rent
$6,651/mo
Rent Zestimate®
Find your next renter with Zillow Rental Manager. Plus, with online applications, you can quickly screen prospective tenants – for free.
$6,651/mo
Rent Zestimate®
Refinance and save
Refinancing to a lower rate could help reduce your monthly payments and save thousands over the life of the loan.
Explore your selling options
Work with a Zillow partner agent
Leverage their expertise and Zillow's premium Showcase listings to get your home seen by more buyers.
Get startedList with your own agent
Get your home in front of millions of buyers by listing it on Zillow.
Learn how to do itSell it yourself
Take full control of how buyers see your home on Zillow by listing For Sale by Owner (FSBO).
List your homeWhat's special
Cozy gas-burning fireplaceGated courtyardMeticulously manicured yardSpacious bedroomsPremium appliancesLarge bathSerene outdoor retreat
Zillow last checked:
Listing updated:
Listed by:
Gavin Smith 0724108 214-350-0400,
Briggs Freeman Sotheby's Int'l 214-350-0400,
Lisa Besserer 0491674 214-543-2940,
Briggs Freeman Sotheby's Int'l
Bought with:
Mary Monkhouse
Compass RE Texas, LLC.
Source: NTREIS,MLS#: 20739732
Facts & features
Interior
Bedrooms & bathrooms
- Bedrooms: 4
- Bathrooms: 3
- Full bathrooms: 3
Primary bedroom
- Features: Closet Cabinetry, Ceiling Fan(s), Dual Sinks, Double Vanity, Garden Tub/Roman Tub, Linen Closet, Separate Shower, Walk-In Closet(s)
- Level: First
- Dimensions: 21 x 18
Bedroom
- Features: Ceiling Fan(s), Walk-In Closet(s)
- Level: First
- Dimensions: 15 x 14
Bedroom
- Features: Ceiling Fan(s), Walk-In Closet(s)
- Level: First
- Dimensions: 21 x
Dining room
- Features: Built-in Features
- Level: First
- Dimensions: 12 x 20
Other
- Features: Built-in Features, Dual Sinks, En Suite Bathroom, Garden Tub/Roman Tub, Stone Counters, Solid Surface Counters, Separate Shower
- Level: First
- Dimensions: 15 x 13
Kitchen
- Features: Breakfast Bar, Built-in Features, Butler's Pantry, Eat-in Kitchen, Granite Counters, Pantry, Stone Counters, Walk-In Pantry
- Level: First
- Dimensions: 15 x 11
Living room
- Level: First
- Dimensions: 23 x 18
Utility room
- Features: Built-in Features
- Level: First
- Dimensions: 10 x 9
Heating
- Central, Natural Gas
Cooling
- Central Air, Electric, Zoned
Appliances
- Included: Some Gas Appliances, Built-In Gas Range, Convection Oven, Dishwasher, Electric Oven, Gas Cooktop, Disposal, Plumbed For Gas, Vented Exhaust Fan
- Laundry: Laundry in Utility Room
Features
- Chandelier, Decorative/Designer Lighting Fixtures, Granite Counters, High Speed Internet, Pantry, Smart Home, Wired for Sound
- Flooring: Carpet, Wood
- Has basement: No
- Number of fireplaces: 2
- Fireplace features: Gas Starter, Living Room, Masonry, Outside
Interior area
- Total interior livable area: 3,066 sqft
Property
Parking
- Total spaces: 2
- Parking features: Additional Parking, Door-Multi, Epoxy Flooring, Garage, Garage Door Opener, Garage Faces Rear
- Attached garage spaces: 2
Features
- Levels: One
- Stories: 1
- Patio & porch: Rear Porch, Front Porch, Terrace, Covered
- Exterior features: Covered Courtyard, Courtyard, Fire Pit, Outdoor Living Area
- Pool features: None
- Fencing: Brick,Back Yard,Fenced,Front Yard,Gate,Masonry,Privacy,Wood,Wrought Iron
Lot
- Size: 0.28 Acres
- Dimensions: 89 x 89 x 133 x 136
- Features: Landscaped, Sprinkler System
- Residential vegetation: Grassed
Details
- Parcel number: 00000403888000000
- Other equipment: Dehumidifier
Construction
Type & style
- Home type: SingleFamily
- Architectural style: Traditional,Detached
- Property subtype: Single Family Residence
Materials
- Brick
- Foundation: Pillar/Post/Pier, Slab
- Roof: Composition,Shingle
Condition
- Year built: 1966
Utilities & green energy
- Sewer: Public Sewer
- Water: Public
- Utilities for property: Sewer Available, Water Available
Green energy
- Energy efficient items: HVAC
Community & HOA
Community
- Features: Curbs, Sidewalks
- Security: Security System, Carbon Monoxide Detector(s), Fire Alarm, Security Gate, Smoke Detector(s), Wireless
- Subdivision: Meadows 01
HOA
- Has HOA: No
Location
- Region: Dallas
Financial & listing details
- Tax assessed value: $1,470,420
- Annual tax amount: $26,264
- Date on market: 10/7/2024
- Cumulative days on market: 4 days
- Listing terms: Cash,Conventional
- Exclusions: Draperies in Bedrooms 2 & 3.
Price history
| Date | Event | Price |
|---|---|---|
| 11/5/2024 | Sold | -- |
Source: NTREIS #20739732 Report a problem | ||
| 10/25/2024 | Pending sale | $1,575,000$514/sqft |
Source: NTREIS #20739732 Report a problem | ||
| 10/11/2024 | Contingent | $1,575,000$514/sqft |
Source: NTREIS #20739732 Report a problem | ||
| 10/7/2024 | Listed for sale | $1,575,000+85.3%$514/sqft |
Source: NTREIS #20739732 Report a problem | ||
| 10/26/2016 | Listing removed | $849,900$277/sqft |
Source: Nathan Grace Real Estate, LLC. #13449291 Report a problem | ||
| 8/31/2016 | Pending sale | $849,900$277/sqft |
Source: Nathan Grace Real Estate, LLC. #13449291 Report a problem | ||
| 8/26/2016 | Listed for sale | $849,900+209.1%$277/sqft |
Source: Nathan Grace Real Estate, LLC. #13449291 Report a problem | ||
| 12/2/2011 | Listing removed | $275,000$90/sqft |
Source: Mirkes Real Estate #11615128 Report a problem | ||
| 10/23/2011 | Price change | $275,000-8%$90/sqft |
Source: Mirkes Real Estate #11615128 Report a problem | ||
| 6/27/2011 | Listed for sale | $299,000$98/sqft |
Source: Mirkes Real Estate #11615128 Report a problem | ||
Public tax history
| Year | Property taxes | Tax assessment |
|---|---|---|
| 2025 | $26,264 +48% | $1,470,420 +22.5% |
| 2024 | $17,747 +7.7% | $1,200,000 +4.5% |
| 2023 | $16,473 -3% | $1,148,000 +15.1% |
| 2022 | $16,979 +3.8% | $997,180 +33.7% |
| 2021 | $16,363 -1.2% | $746,000 +1.6% |
| 2020 | $16,561 -0.8% | $734,140 -3.1% |
| 2019 | $16,689 -7% | $757,430 -3.1% |
| 2018 | $17,947 +1.4% | $782,020 |
| 2017 | $17,694 +31.7% | $782,020 +30.9% |
| 2016 | $13,437 +10.2% | $597,220 +9.9% |
| 2015 | $12,198 | $543,350 |
| 2014 | $12,198 | $543,350 |
| 2013 | -- | -- |
| 2012 | -- | -- |
| 2011 | -- | -- |
| 2010 | -- | -- |
| 2009 | -- | -- |
| 2008 | -- | -- |
| 2007 | -- | -- |
| 2005 | -- | -- |
| 2004 | -- | -- |
| 2003 | -- | -- |
| 2002 | -- | -- |
| 2001 | -- | -- |
Find assessor info on the county website
Neighborhood: Meadows
Nearby homes
- $954,5004 bd2 ba2.5k sqft7204 Blairview Dr, Dallas, TX 75230Off Market
- $--4 bd5 ba3.2k sqft7150 Blairview Dr, Dallas, TX 75230Sold

- $1,107,6005 bd4 ba3.7k sqft7205 Aberdeen Ave, Dallas, TX 75230Off Market
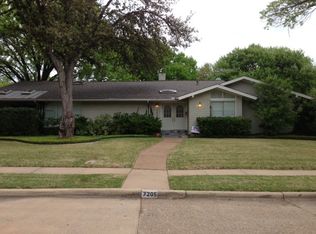
- $1,290,5004 bd4 ba2.8k sqft7211 Aberdeen Ave, Dallas, TX 75230Off Market
- $1,182,4004 bd3 ba3.1k sqft7210 Blairview Dr, Dallas, TX 75230Off Market
- $1,029,2004 bd3 ba2.6k sqft7142 Blairview Dr, Dallas, TX 75230Off Market
- $1,023,9004 bd3 ba2.7k sqft7149 Aberdeen Ave, Dallas, TX 75230Off Market
- $1,161,9004 bd3 ba2.8k sqft7161 Blairview Dr, Dallas, TX 75230Off Market
Nearby schools
GreatSchools rating
- 5/10Preston Hollow Elementary SchoolGrades: PK-5Distance: 0.9 mi
- 5/10Benjamin Franklin Middle SchoolGrades: 6-8Distance: 0.4 mi
- 4/10Hillcrest High SchoolGrades: 9-12Distance: 0.3 mi
Schools provided by the listing agent
- Elementary: Prestonhol
- Middle: Benjamin Franklin
- High: Hillcrest
- District: Dallas ISD
Source: NTREIS. This data may not be complete. We recommend contacting the local school district to confirm school assignments for this home.
Get a cash offer in 3 minutes
Find out how much your home could sell for in as little as 3 minutes with a no-obligation cash offer.
Estimated market value
$1,645,900
Get a cash offer in 3 minutes
Find out how much your home could sell for in as little as 3 minutes with a no-obligation cash offer.
Estimated market value
$1,645,900
- Texas
- Dallas County
- Dallas
- 75230
- Meadows
- 7156 Blairview Dr
