Skip main navigation
Pending
  • $365,000

    7156 Brian Dr, Centerville, MN 55038

    3beds
    1,408sqft
    : 
    $2,241/mo
    Get pre-qualified
    Single Family
    Built in 1988
    0.29 Acres Lot
    $-- Zestimate®
    $259/sqft
    $-- HOA

    What's special

    Cozy fireplacePlenty of storageAdditional storage shedWonderful entryVersatile living spacesThoughtful updatesSpacious corner lot
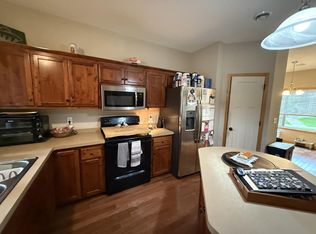
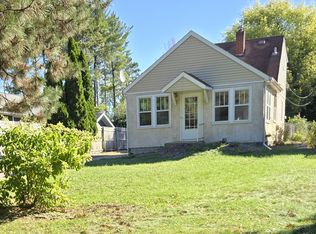
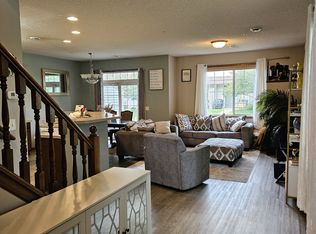
    Welcome to this charming home on a spacious corner lot and walkable to parks, schools, and restaurants! You will love the community events including the Fete des Lacs in July and you’ll enjoy front row seats as the parades go by your home. A wonderful entry greets you as you enter the home and the beautifully remodeled kitchen and dining area create the perfect space for everyday living and entertaining. The bright, open living room overlooks the main living spaces, making it easy to stay connected with family and guests. The freshly painted lower-level family room features a cozy fireplace and walkout access to the backyard, offering additional space to relax or gather. A standout feature is the heated/cooled workshop, ideal for hobbies, and projects, and an additional storage shed provides even more room for tools and outdoor equipment. With thoughtful updates, versatile living spaces, plenty of storage, and a fantastic walkable location, this home is ready for you to enjoy! Schedule your showing today!
    27 days
    |
    1,038
    |
    64
    |

    Likely to sell faster than

    Zillow last checked:

    Listing updated:

    Listed by:

    Jo A Nelson 952-451-1544,

    Coldwell Banker Realty - Southwest Regional

    Source: NorthstarMLS as distributed by MLS GRID,MLS#: 7107553MLS Logo

      Facts & features

      Interior

      Bedrooms & bathrooms
      • Bedrooms: 3
      • Bathrooms: 2
      • Full bathrooms: 1
      • 3/4 bathrooms: 1
      Bedroom
      • Level: Upper
      • Area: 156 Square Feet
      • Dimensions: 13x12
      Bedroom 2
      • Level: Upper
      • Area: 132 Square Feet
      • Dimensions: 12x11
      Bedroom 3
      • Level: Lower
      • Area: 120 Square Feet
      • Dimensions: 12x10
      Deck
      • Level: Main
      • Area: 224 Square Feet
      • Dimensions: 14x16
      Dining room
      • Level: Main
      • Area: 176 Square Feet
      • Dimensions: 16x11
      Family room
      • Level: Lower
      • Area: 204 Square Feet
      • Dimensions: 17x12
      Foyer
      • Level: Main
      • Area: 55 Square Feet
      • Dimensions: 11x5
      Kitchen
      • Level: Main
      • Area: 100 Square Feet
      • Dimensions: 10x10
      Laundry
      • Level: Lower
      • Area: 120 Square Feet
      • Dimensions: 12x10
      Living room
      • Level: Upper
      • Area: 240 Square Feet
      • Dimensions: 16x15
      Workshop
      • Area: 55 Square Feet
      • Dimensions: 11x5
      Heating
      • Forced Air
      Cooling
      • Central Air
      Appliances
      • Included: Cooktop, Dishwasher, Disposal, Dryer, ENERGY STAR Qualified Appliances, Exhaust Fan, Gas Water Heater, Water Filtration System, Water Osmosis System, Microwave, Refrigerator, Wall Oven, Washer, Water Softener Owned
      • Laundry: In Basement
      Features
      • Basement: Block,Crawl Space,Daylight,Drain Tiled,Full,Sump Basket,Sump Pump,Walk-Out Access
      • Number of fireplaces: 1
      • Fireplace features: Family Room, Gas
      Interior area
      • Total structure area: 1,408
      • Total interior livable area: 1,408 sqft
      • Finished area above ground: 952
      • Finished area below ground: 456
      Video & virtual tour

      Property

      Parking
      • Total spaces: 2
      • Parking features: Attached, Asphalt, Garage Door Opener
      • Attached garage spaces: 2
      • Has uncovered spaces: Yes
      • Details: Garage Dimensions (20x22)
      Accessibility
      • Accessibility features: None
      Features
      • Levels: Three Level Split
      Lot
      • Size: 0.29 Acres
      • Dimensions: 128 x 100
      • Features: Corner Lot, Tree Coverage - Light
      Details
      • Additional structures: Workshop
      • Foundation area: 952
      • Parcel number: 233122110066
      • Zoning description: Residential-Single Family

      Construction

      Type & style
      • Home type: SingleFamily
      • Property subtype: Single Family
      Materials
      • Block
      Condition
      • New construction: No
      • Year built: 1988

      Utilities & green energy

      • Gas: Natural Gas
      • Sewer: City Sewer/Connected
      • Water: City Water/Connected

      Community & HOA

      Community
      • Subdivision: Hardwood Pond Estates
      HOA
      • Has HOA: No
      Location
      • Region: Centerville

      Financial & listing details

      • Price per square foot: $259/sqft
      • Tax assessed value: $322,100
      • Annual tax amount: $3,852
      • Date on market: 7/31/2026
      • Cumulative days on market: 27 days

        Estimated market value

        Not available

        Estimated sales range

        Not available

        Not available

        Price history

        DateEventPrice
        8/23/2026Pending sale$365,000$259/sqft
        Source: NorthstarMLS as distributed by MLS GRID #7107553 Report a problem
        7/31/2026Listed for sale$365,000+73.7%$259/sqft
        Source: NorthstarMLS as distributed by MLS GRID #7107553 Report a problem
        5/31/2016Sold$210,114-6.5%$149/sqft
        Source: NorthstarMLS as distributed by MLS GRID #4705251 Report a problem
        4/26/2016Price change$224,800-6.2%$160/sqft
        Source: Keller Williams - Minneapolis Lakes #4705251 Report a problem
        4/25/2016Price change$239,700-4.1%$170/sqft
        Source: Keller Williams - Minneapolis Lakes #4705251 Report a problem
        4/22/2016Listed for sale$249,900+31.6%$177/sqft
        Source: Keller Williams - Minneapolis Lakes #4705251 Report a problem
        9/19/2008Sold$189,900$135/sqft
        Source: Lake Superior Area Realtors as distributed by MLS GRID #1309650 Report a problem
        7/24/2008Listed for sale$189,900+0.7%$135/sqft
        Source: NRT Minneapolis #3575556 Report a problem
        4/23/2003Sold$188,500$134/sqft
        Source: Public Record Report a problem
        2/13/2003Sold$188,500$134/sqft
        Source: Agent Provided Report a problem

        Public tax history

        YearProperty taxesTax assessment
        2025$3,852 +9.3%$304,539 -2%
        2024$3,525 -0.9%$310,752 +3.5%
        2023$3,555 +9.7%$300,333 +0.9%
        2022$3,241 -7.6%$297,717 +31.5%
        2021$3,508 -2.3%$226,322 -8.2%
        2019$3,589 +3.2%$246,500 +9.2%
        2018$3,478 +17.2%$225,800 +10.3%
        2017$2,968 +23.2%$204,800 +24.1%
        2016$2,408 -12.3%$165,000
        2015$2,745 +12.5%$165,000 +11.7%
        2014$2,440 -8.4%$147,700
        2013$2,664 -0.1%--
        2012$2,667 -0.9%--
        2011$2,690 +2.9%--
        2010$2,614 +1.1%--
        2008$2,584 +0.8%--
        2007$2,565 +1.7%--
        2006$2,522 +17.3%--
        2005$2,150 +13.7%--
        2004$1,892 +7.8%--
        2003$1,756 +4.2%--
        2002$1,685 -12.3%--
        2001$1,922 --
        Find assessor info on the county website

        Monthly payment

        Est. payment

        Payment breakdown

        Explore the cost of this home by adjusting the details. Changes won't be saved.
        All calculations are estimates and provided by Zillow, Inc. for informational purposes only. Actual amounts may vary.
        HOA fees may include property taxes on listings classified as Co-Ops. Contact the listing agent and/or owner for fee details.
        See how much you could borrow to make a competitive offer.

        Climate risks

        Neighborhood: 55038

        Getting around

        50 / 100
        Car-Dependent
        61 / 100
        Bikeable

        Nearby schools

        GreatSchools rating

        A local agent can set up tours, give advice and negotiate with sellers.

        Browse local experts

        Similar homes