Skip main navigation
Off market
  • $925,700

    7156 Cerney Cir, Castle Pines, CO 80108

    5beds
    4baths
    3,818sqft
    SingleFamily
    Built in 2002
    0.29 Acres Lot
    $925,700 Zestimate®
    $242/sqft
    $4,397 Estimated rent

    Home value

    $925,700

    $879,000 - $972,000

    $4,397/mo

    Zestimate® history
    Loading
    Loading...

    Owner options

    List your home for rent

    $4,397/mo

    Rent Zestimate®

    Find your next renter with Zillow Rental Manager. Plus, with online applications, you can quickly screen prospective tenants – for free.

    Learn more

    $4,397/mo

    Rent Zestimate®

    Refinance and save

    $5,449/mo

    Est. payment

    Refinancing to a lower rate could help reduce your monthly payments and save thousands over the life of the loan.

    See today's rates

    $5,449/mo

    Est. payment

    Explore your selling options

    Work with a Zillow partner agent

    Leverage their expertise and Zillow's premium Showcase listings to get your home seen by more buyers.

    Get started

    List with your own agent

    Get your home in front of millions of buyers by listing it on Zillow.

    Learn how to do it

    Sell it yourself

    Take full control of how buyers see your home on Zillow by listing For Sale by Owner (FSBO).

    List your home

    What's special

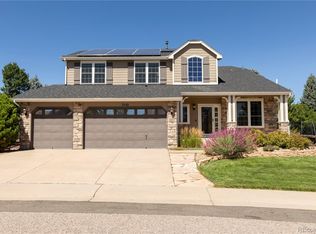
    Neighborly Feel - This lovely home in Castle Pines has it all, but let's kick things off with the premium location backing to greenbelt and neighborhood park. Picture your family relaxing on the private back deck overlooking the flat yard framed in mature landscaping. A gleaming hardwood entry leads to the office/den and vaulted family room, with an easy flow throughout. Those vaulted ceilings in the main space make for the type of gatherings that lend a friendly feel with a little room to breathe. A spacious kitchen makes said gatherings all the more breezy, and there's plenty of counter space for all the afternoon bbq spread. A main floor master allows this home to appeal to the masses. Large bedrooms upstairs means that everyone has their own space. Oh, and there's a loft...with built-in shelving. So. It's fun on every floor here. A professionally finished basement with bar, large media room, and another bedroom and bathroom? Sign us up. Plenty of storage, too, so you're all set down here. WELCOME HOME

    This property is off market, which means it's not currently listed for sale or rent on Zillow. This may be different from what's available on other websites or public sources.

    Facts & features

    Interior

    Bedrooms & bathrooms
    • Bedrooms: 5
    • Bathrooms: 4.5
    Heating
    • Forced air, Gas
    Cooling
    • Central
    Appliances
    • Included: Dishwasher, Dryer, Freezer, Garbage disposal, Microwave, Range / Oven, Refrigerator, Washer
    Features
    • Flooring: Tile, Carpet, Hardwood
    • Basement: Finished
    • Has fireplace: Yes
    Interior area
    • Total interior livable area: 3,818 sqft

    Property

    Parking
    • Total spaces: 3
    • Parking features: Garage - Attached
    Features
    • Exterior features: Cement / Concrete
    • Has view: Yes
    • View description: Park
    Lot
    • Size: 0.29 Acres
    Details
    • Parcel number: 235104302050

    Construction

    Type & style
    • Home type: SingleFamily
    Materials
    • Frame
    • Roof: Composition
    Condition
    • Year built: 2002

    Community & HOA

    HOA
    • Has HOA: Yes
    • HOA fee: $3 monthly
    Location
    • Region: Castle Pines

    Financial & listing details

    • Price per square foot: $242/sqft
    • Tax assessed value: $862,402
    • Annual tax amount: $5,673

    Price history

    DateEventPrice
    4/3/2018Sold$649,900+56.6%$170/sqft
    Source: Public Record Report a problem
    3/19/2010Sold$415,000-3.5%$109/sqft
    Source: Public Record Report a problem
    2/14/2010Listed for sale$430,000-7.5%$113/sqft
    Source: RE/MAX Alliance #850917 Report a problem
    6/18/2007Sold$465,000+39.7%$122/sqft
    Source: Public Record Report a problem
    4/1/2002Sold$332,787$87/sqft
    Source: Public Record Report a problem

    Public tax history

    YearProperty taxesTax assessment
    2025$5,673 -0.9%$53,900 -11.7%
    2024$5,727 +43.2%$61,010 -1%
    2023$4,001 -3.8%$61,600 +48.5%
    2022$4,157 $41,480 -2.8%
    2021-- $42,670 -2.4%
    2020$4,414 +6.4%$43,700
    2019$4,149 0%$43,700 +8.2%
    2018$4,149 +6.5%$40,370
    2017$3,898 -10.6%$40,370 +1.8%
    2016$4,360 -10%$39,670
    2015$4,846 +20.7%$39,670 +26.6%
    2014$4,016 $31,330
    2013-- $31,330 +2.6%
    2012-- $30,550
    2011-- $30,550 -4%
    2010-- $31,810 -5.7%
    2009-- $33,740
    2008-- $33,740 +5.9%
    2007-- $31,850
    2006$4,078 +1.7%$31,850 -0.5%
    2004$4,009 -12.9%$32,000 +27.6%
    2003$4,601 $25,070 +60.8%
    2002-- $15,592 +61.4%
    2001$1,409 +530.2%$9,660 +541%
    2000$224 $1,507
    Find assessor info on the county website

    Neighborhood: 80108

    Nearby schools

    GreatSchools rating
    Schools provided by the listing agent
    • Elementary: BUFFALO RIDGE
    • Middle: ROCKY HEIGHTS
    • High: ROCK CANYON
    • District: DOUGLAS

    Source: The MLS. This data may not be complete. We recommend contacting the local school district to confirm school assignments for this home.

    Get a cash offer in 3 minutes
    Find out how much your home could sell for in as little as 3 minutes with a no-obligation cash offer.
    Estimated market value
    $925,700
    Get a cash offer in 3 minutes
    Find out how much your home could sell for in as little as 3 minutes with a no-obligation cash offer.
    Estimated market value
    $925,700