Beautifully maintained, Bright, Open floorplan offers the perfect blend of style & comfort! Oversized corner lot w/ mature Mesquite tree and big Lantana w/ family of quails inside :) Large living & dining room welcomes you w/plush carpet, tons of natural light, & vaulted ceilings. Continue to the harmonious great room, where a cozy fireplace adds warmth & character. Kitchen:walk-in pantry! Abundant cabinets! recessed lights! a BIG prep island w/ bfast bar, & breakfast nook w/ bay window! Huge primary retreat, w/ walk-in closet! Jetted tub! Doublesinks! toilet room! Versatile den provides ideal option for an office/4th bed. Enjoy relaxing in the serene backyard with a covered patio & hottub! Spacious side yard! Close to Monterey park=pickleball, playground, baseball fields, library, trails
Sold for $540,000
Zestimate®
$540,000
7156 E LOBO Avenue, Mesa, AZ 85209
4beds
2,206sqft
Single Family Residence
Built in 1994
8,037 Square Feet Lot
$540,000 Zestimate®
$245/sqft
$2,757 Estimated rent
Home value
$540,000
$497,000 - $589,000
$2,757/mo
Zestimate® history
Owner options
List your home for rent
$2,757/mo
Rent Zestimate®
Find your next renter with Zillow Rental Manager. Plus, with online applications, you can quickly screen prospective tenants – for free.
$2,757/mo
Rent Zestimate®
Refinance and save
$3,256/mo
Est. payment
Refinancing to a lower rate could help reduce your monthly payments and save thousands over the life of the loan.
$3,256/mo
Est. payment
Explore your selling options
Work with a Zillow partner agent
Leverage their expertise and Zillow's premium Showcase listings to get your home seen by more buyers.
Get startedList with your own agent
Get your home in front of millions of buyers by listing it on Zillow.
Learn how to do itSell it yourself
Take full control of how buyers see your home on Zillow by listing For Sale by Owner (FSBO).
List your homeWhat's special
Cozy fireplaceBright open floorplanBig lantanaRecessed lightsSpacious side yardTons of natural lightMature mesquite tree
Zillow last checked:
Listing updated:
Listed by:
Ben Swanson 480-510-2004,
Keller Williams Integrity First
Bought with:
Hayden Duff, SA664591000
My Home Group Real Estate
Source: ARMLS,MLS#: 7023826
Facts & features
Interior
Bedrooms & bathrooms
- Bedrooms: 4
- Bathrooms: 2
- Full bathrooms: 2
Primary bedroom
- Area: 237.7
- Dimensions: 16.17 x 14.70
Bedroom 2
- Area: 125.9
- Dimensions: 11.90 x 10.58
Bedroom 3
- Area: 137.04
- Dimensions: 12.00 x 11.42
Bedroom 4
- Description: currently office
- Area: 137.89
- Dimensions: 11.33 x 12.17
Dining room
- Area: 122.12
- Dimensions: 8.83 x 13.83
Family room
- Area: 202.73
- Dimensions: 13.67 x 14.83
Garage
- Area: 588.36
- Dimensions: 19.83 x 29.67
Great room
- Area: 240.88
- Dimensions: 14.67 x 16.42
Kitchen
- Area: 258.5
- Dimensions: 11.08 x 23.33
Heating
- Natural Gas
Cooling
- Central Air, Ceiling Fan(s), Programmable Thmstat
Appliances
- Included: Built-in Microwave, Dishwasher, Disposal, Gas Range
- Laundry: Inside
Features
- High Speed Internet, Double Vanity, Eat-in Kitchen, Breakfast Bar, No Interior Steps, Vaulted Ceiling(s), Kitchen Island, Pantry, Full Bth Master Bdrm, Separate Shwr & Tub
- Flooring: Carpet, Tile
- Windows: Double Pane Windows
- Has basement: No
- Number of fireplaces: 1
- Fireplace features: Family Room, Gas
Interior area
- Total structure area: 2,206
- Total interior livable area: 2,206 sqft
Property
Parking
- Total spaces: 6
- Parking features: Attached, Garage Door Opener, Direct Access, Storage
- Attached garage spaces: 3
- Uncovered spaces: 3
Features
- Stories: 1
- Patio & porch: Covered, Patio
- Spa features: None, Bath
- Fencing: Back Yard,Block
Lot
- Size: 8,037 Square Feet
- Features: North/South Exposure, Sprinklers In Rear, Sprinklers In Front, Corner Lot, Desert Back, Desert Front
Details
- Parcel number: 30907200
Construction
Type & style
- Home type: SingleFamily
- Property subtype: Single Family Residence
Materials
- Stucco, Wood Frame, Painted
- Foundation: Slab
- Roof: Tile
Condition
- Year built: 1994
Details
- Builder name: UDC Homes
Utilities & green energy
- Sewer: Public Sewer
- Water: City Water
Community & HOA
Community
- Features: Pickleball, Near Bus Stop, Playground, Biking/Walking Path
- Subdivision: SUPERSTITION SPRINGS VILLAGE UNIT ONE
HOA
- Has HOA: Yes
- Services included: Maintenance Grounds
- HOA fee: $100 quarterly
- HOA name: Superstition Springs
- HOA phone: 480-892-5222
Location
- Region: Mesa
Financial & listing details
- Price per square foot: $245/sqft
- Tax assessed value: $429,800
- Annual tax amount: $1,806
- Date on market: 6/9/2026
- Cumulative days on market: 2 days
- Listing terms: Cash,Conventional,1031 Exchange,FHA,VA Loan
- Ownership: Fee Simple
- Road surface type: Asphalt
Price history
| Date | Event | Price |
|---|---|---|
| 6/10/2026 | Sold | $540,000-1.5%$245/sqft |
Source:  ARMLS #7023826 Report a problem ARMLS #7023826 Report a problem | ||
| 5/7/2026 | Pending sale | $548,000$248/sqft |
Source: ARMLS #7023826 Report a problem | ||
| 5/5/2026 | Listed for sale | $548,000+56.1%$248/sqft |
Source: ARMLS #7023826 Report a problem | ||
| 8/27/2005 | Sold | $351,000+138.8%$159/sqft |
Source: ARMLS #2337961 Report a problem | ||
| 12/19/1994 | Sold | $146,968$67/sqft |
Source: Public Record Report a problem | ||
Public tax history
| Year | Property taxes | Tax assessment |
|---|---|---|
| 2025 | $1,791 +4% | $42,980 -6.1% |
| 2024 | $1,722 -1% | $45,760 +106.9% |
| 2023 | $1,739 +1.7% | $22,116 -26.9% |
| 2022 | $1,710 -6% | $30,260 +5.7% |
| 2021 | $1,819 +7.9% | $28,620 +11% |
| 2020 | $1,686 +5.1% | $25,780 +9.4% |
| 2019 | $1,605 | $23,570 +6.6% |
| 2018 | $1,605 +3.2% | $22,110 +6% |
| 2017 | $1,555 +5.2% | $20,860 +2.8% |
| 2016 | $1,479 -3.8% | $20,300 +3.6% |
| 2015 | $1,538 | $19,600 +28.9% |
| 2014 | -- | $15,200 +17.3% |
| 2013 | -- | $12,960 -4.8% |
| 2012 | -- | $13,610 -12.6% |
| 2011 | -- | $15,580 -10.9% |
| 2010 | -- | $17,480 -22.5% |
| 2009 | -- | $22,550 -14.7% |
| 2008 | -- | $26,450 +3.3% |
| 2007 | -- | $25,600 +58% |
| 2006 | -- | $16,200 |
| 2005 | -- | $16,200 +18.2% |
| 2004 | -- | $13,700 |
| 2003 | -- | $13,700 +3.4% |
| 2002 | -- | $13,250 |
Find assessor info on the county website
Neighborhood: Superstition Springs
Nearby homes
- $527,6003 bd2 ba1.9k sqft7148 E Lobo Ave, Mesa, AZ 85209Off Market

- $523,4003 bd2 ba1.9k sqft7161 E Laguna Azul Ave, Mesa, AZ 85209Off Market

- $591,0004 bd3 ba3k sqft7153 E Laguna Azul Ave, Mesa, AZ 85209Off Market
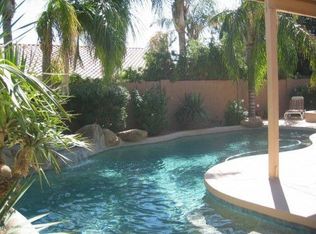
- $544,8003 bd2 ba2.2k sqft7140 E Lobo Ave, Mesa, AZ 85209Off Market
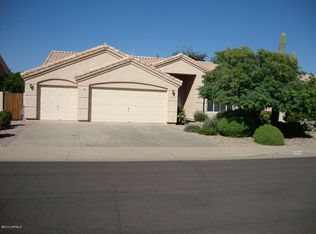
- $532,0003 bd2 ba1.9k sqft2311 S Brighton, Mesa, AZ 85209Off Market
- $669,700-- bd3 ba3k sqft2332 S Brighton, Mesa, AZ 85209Off Market
- $600,0005 bd3 ba2.7k sqft2319 S Brighton, Mesa, AZ 85209Off Market
- $541,6004 bd2 ba2.2k sqft2303 S Brighton, Mesa, AZ 85209Off Market
Nearby schools
GreatSchools rating
- 9/10Superstition Springs Elementary SchoolGrades: PK-6Distance: 0.4 mi
- 9/10Highland Jr High SchoolGrades: 6-8Distance: 0.7 mi
- 7/10Highland High SchoolGrades: 8-12Distance: 1.3 mi
Schools provided by the listing agent
- Elementary: Superstition Springs Elementary
- Middle: Highland Jr High School
- High: Highland High School
- District: Gilbert Unified District
Source: ARMLS. This data may not be complete. We recommend contacting the local school district to confirm school assignments for this home.
Get a cash offer in 3 minutes
Find out how much your home could sell for in as little as 3 minutes with a no-obligation cash offer.
Estimated market value
$540,000
Get a cash offer in 3 minutes
Find out how much your home could sell for in as little as 3 minutes with a no-obligation cash offer.
Estimated market value
$540,000
- Arizona
- Maricopa County
- Mesa
- 85209
- Superstition Springs
- 7156 E LOBO Avenue
Nearby cities
Nearby neighborhoods
Nearby zip codes
Other Mesa Topics
