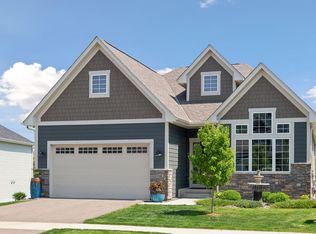
Experience luxurious ONE LEVEL living in this stunning HOME featuring an OPEN floor plan, abundant NATURAL light, and countless UPGRADES. The GOURMET kitchen boasts a LARGE CENTER ISLAND, QUARTZ countertops, a stylish backsplash, soft-close doors/drawers, stainless steel appliances (including a gas cooktop), and a spacious PANTRY It seamlessly opens to the living room with a STONE FIREPLACE, built-ins, and an informal dining area. Enjoy the outdoors from the 4-SEASON PORCH, which LEADS to a MAINTENANCE-FREE DECK and a private backyard overlooking the beautiful PRESERVE!
The Primary Suite is a true RETREAT with a tray ceiling, walk-in closet, and an UPDATED PRIMARY BATH featuring a breathtaking walk-in shower. The main level also offers a versatile office (or additional bedroom), a 3/4 bath, and a laundry room equipped with built-ins, a sink, a backsplash, and a front-loader washer/dryer. Beautiful LVP floors flow throughout the main level.
The WALKOUT lower level provides an additional bed/bath and a CUSTOM BAR complete with beverage and wine fridge, perfect for entertaining!Additional perks include EPOXY garage floors, a water softener, a passive radon system, and elegant window treatments throughout. This sought-after Sycamore floor plan by MI HOMES is ideally located close to parks, trails, shops, restaurants, and more! Come For A Showing Leave Falling In Love And Calling This One HOME!
Closed
Zillow last checked:
Listing updated:
Bought with:
Peter Matanich
Premier Real Estate Services
Source: NorthstarMLS as distributed by MLS GRID,MLS#: 6801099
Price history
| Date | Event | Price |
|---|---|---|
| 11/20/2025 | Sold | $720,000+0.1%$206/sqft |
Source:  NorthstarMLS as distributed by MLS GRID #6801099 Report a problem NorthstarMLS as distributed by MLS GRID #6801099 Report a problem | ||
| 10/22/2025 | Pending sale | $719,000$206/sqft |
Source: NorthstarMLS as distributed by MLS GRID #6801099 Report a problem | ||
| 10/14/2025 | Listed for sale | $719,000+12.3%$206/sqft |
Source: NorthstarMLS as distributed by MLS GRID #6801099 Report a problem | ||
| 3/31/2023 | Sold | $640,000-1.5%$183/sqft |
Source: NorthstarMLS as distributed by MLS GRID #6318406 Report a problem | ||
| 2/27/2023 | Pending sale | $650,000$186/sqft |
Source: NorthstarMLS as distributed by MLS GRID #6318406 Report a problem | ||
| 2/27/2023 | Listing removed | -- |
Source: NorthstarMLS as distributed by MLS GRID #6318406 Report a problem | ||
| 2/17/2023 | Price change | $650,000-1.5%$186/sqft |
Source: NorthstarMLS as distributed by MLS GRID #6318406 Report a problem | ||
| 2/2/2023 | Price change | $660,000-2.2%$189/sqft |
Source: NorthstarMLS as distributed by MLS GRID #6318406 Report a problem | ||
| 1/13/2023 | Listed for sale | $675,000+26.3%$193/sqft |
Source: NorthstarMLS as distributed by MLS GRID #6318406 Report a problem | ||
| 9/30/2019 | Sold | $534,572$153/sqft |
Source: NorthstarMLS as distributed by MLS GRID #5315743 Report a problem | ||
Get a cash offer in 3 minutes
Find out how much your home could sell for in as little as 3 minutes with a no-obligation cash offer.
Estimated market value
$734,100
