What an opportunity! This spacious Jonesboro home is in a well-established neighborhood and is PRICED TO SELL! This charming single-family residence features 3 bedrooms and 2 bathrooms with a split floor plan, and an in-unit laundry room. Two-story two-car garage with a half bath on the main and plenty of potential in the unfinished basement. The interior has been freshly painted to enhance the modern appeal and features beautiful contemporary lighting and laminate flooring. Upstairs, the primary bathroom, designed for relaxation, features double sinks, a separate tub, and shower, providing a pleasant oasis at home. The modern kitchen has lots of countertop space, an island, and stainless-steel appliances. You can choose to entertain or relax indoors and outdoors in either the keeping room, great room gather around the fireplace, or on the spacious deck. Come experience the charm and comfort of this lovely sanctuary! Schedule your showing today!
Closed
$242,000
7156 Hazelwood Dr, Jonesboro, GA 30236
3beds
2,546sqft
Single Family Residence
Built in 1988
-- sqft lot
$245,500 Zestimate®
$95/sqft
$2,297 Estimated rent
Home value
$245,500
$223,000 - $270,000
$2,297/mo
Zestimate® history
Owner options
List your home for rent
$2,297/mo
Rent Zestimate®
Find your next renter with Zillow Rental Manager. Plus, with online applications, you can quickly screen prospective tenants – for free.
$2,297/mo
Rent Zestimate®
Refinance and save
$1,636/mo
Est. payment
Refinancing to a lower rate could help reduce your monthly payments and save thousands over the life of the loan.
$1,636/mo
Est. payment
Explore your selling options
Work with a Zillow partner agent
Leverage their expertise and Zillow's premium Showcase listings to get your home seen by more buyers.
Get startedList with your own agent
Get your home in front of millions of buyers by listing it on Zillow.
Learn how to do itSell it yourself
Take full control of how buyers see your home on Zillow by listing For Sale by Owner (FSBO).
List your homeWhat's special
Zillow last checked:
Listing updated:
Listed by:
Kareem Hill 912-450-1800,
Rawls Realty Inc.
Bought with:
Kenya Sebastien, 428457
Mark Spain Real Estate
Source: GAMLS,MLS#: 10359158
Facts & features
Interior
Bedrooms & bathrooms
- Bedrooms: 3
- Bathrooms: 3
- Full bathrooms: 2
- 1/2 bathrooms: 1
Rooms
- Room types: Foyer, Great Room, Keeping Room, Laundry
Heating
- Central
Cooling
- Central Air
Appliances
- Included: Disposal, Microwave, Oven/Range (Combo), Refrigerator, Stainless Steel Appliance(s)
- Laundry: In Kitchen, Laundry Closet
Features
- Double Vanity, Rear Stairs, Soaking Tub, Entrance Foyer, Walk-In Closet(s)
- Flooring: Carpet, Laminate
- Basement: Concrete,Full,Interior Entry,Unfinished
- Number of fireplaces: 1
Interior area
- Total structure area: 2,546
- Total interior livable area: 2,546 sqft
- Finished area above ground: 1,595
- Finished area below ground: 951
Property
Parking
- Parking features: Parking Pad
- Has uncovered spaces: Yes
Features
- Levels: One and One Half
- Stories: 1
- Patio & porch: Deck, Porch
Lot
- Features: Sloped
Details
- Parcel number: 12087D D015
Construction
Type & style
- Home type: SingleFamily
- Architectural style: Ranch,Traditional
- Property subtype: Single Family Residence
Materials
- Vinyl Siding
- Roof: Composition
Condition
- Updated/Remodeled
- New construction: No
- Year built: 1988
Utilities & green energy
- Sewer: Public Sewer
- Water: Public
- Utilities for property: Cable Available, Electricity Available, High Speed Internet
Community & HOA
Community
- Features: None
- Subdivision: Peachtree Place
HOA
- Has HOA: No
- Services included: None
Location
- Region: Jonesboro
Financial & listing details
- Price per square foot: $95/sqft
- Tax assessed value: $222,300
- Annual tax amount: $2,473
- Date on market: 8/15/2024
- Cumulative days on market: 90 days
- Listing agreement: Exclusive Right To Sell
- Listing terms: 1031 Exchange,Cash,Conventional,FHA,VA Loan
- Electric utility on property: Yes
Price history
| Date | Event | Price |
|---|---|---|
| 11/18/2024 | Sold | $242,000-5.1%$95/sqft |
Source:  GAMLS #10359158 Report a problem GAMLS #10359158 Report a problem | ||
| 10/8/2024 | Price change | $255,000-1.5%$100/sqft |
Source: GAMLS #10359158 Report a problem | ||
| 8/15/2024 | Listed for sale | $259,000+4.1%$102/sqft |
Source: GAMLS #10359158 Report a problem | ||
| 8/8/2024 | Listing removed | -- |
Source: GAMLS #10313099 Report a problem | ||
| 7/20/2024 | Price change | $248,900-3.9%$98/sqft |
Source: GAMLS #10313099 Report a problem | ||
| 7/6/2024 | Price change | $258,900-2.6%$102/sqft |
Source: GAMLS #10313099 Report a problem | ||
| 6/18/2024 | Price change | $265,900-1.5%$104/sqft |
Source: GAMLS #10313099 Report a problem | ||
| 6/6/2024 | Listed for sale | $269,900+617.8%$106/sqft |
Source: GAMLS #10313099 Report a problem | ||
| 1/30/2023 | Listing removed | -- |
Source: Zillow Rentals Report a problem | ||
| 1/15/2023 | Listed for rent | $1,800+94.6%$1/sqft |
Source: Zillow Rentals Report a problem | ||
| 10/18/2015 | Listing removed | $925 |
Source: Go Section8 Report a problem | ||
| 10/12/2015 | Listed for rent | $925 |
Source: Go Section8 Report a problem | ||
| 4/18/2015 | Listing removed | $925 |
Source: Go Section8 Report a problem | ||
| 2/27/2015 | Listed for rent | $925 |
Source: Go Section8 Report a problem | ||
| 7/3/2012 | Sold | $37,600$15/sqft |
Source: Public Record Report a problem | ||
Public tax history
| Year | Property taxes | Tax assessment |
|---|---|---|
| 2025 | $3,405 +11% | $88,920 +20.6% |
| 2024 | $3,067 +24% | $73,760 +7.7% |
| 2023 | $2,474 -11.1% | $68,510 -3.3% |
| 2022 | $2,782 +35.2% | $70,880 +36.1% |
| 2021 | $2,057 +6.5% | $52,080 +7.8% |
| 2020 | $1,932 +4.8% | $48,312 -57.5% |
| 2019 | $1,844 | $113,588 +189.9% |
| 2018 | -- | $39,176 +21.4% |
| 2017 | $1,313 +10.3% | $32,263 +10.3% |
| 2016 | $1,190 | $29,248 |
| 2015 | $1,190 +5.3% | -- |
| 2014 | $1,130 +49.2% | $25,986 |
| 2013 | $758 +88.6% | -- |
| 2012 | $402 -23.7% | -- |
| 2011 | $526 -2.6% | -- |
| 2010 | $540 -59.3% | -- |
| 2009 | $1,327 +28.4% | -- |
| 2008 | $1,034 +1.3% | -- |
| 2007 | $1,020 +0.8% | -- |
| 2006 | $1,012 +13.3% | -- |
| 2005 | $894 +13.5% | -- |
| 2003 | $788 +11% | -- |
| 2002 | $710 +10.6% | -- |
| 2001 | $642 +14.6% | -- |
| 2000 | $561 | -- |
Find assessor info on the county website
Neighborhood: 30236
Nearby homes
- $325,0004 bd3 ba2.4k sqft7164 Hazelwood Dr, Jonesboro, GA 30236Sold
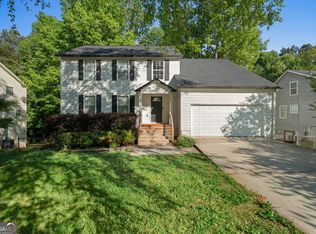
- $250,0003 bd2 ba1.3k sqft7150 Hazelwood Dr, Jonesboro, GA 30236Sold

- $278,5004 bd3 ba2.3k sqft7142 Hazelwood Dr, Jonesboro, GA 30236Off Market
- $256,0003 bd3 ba2.3k sqft7172 Hazelwood Dr, Jonesboro, GA 30236Off Market

- $264,5004 bd3 ba-- sqft7180 Raintree Loop, Jonesboro, GA 30236Off Market
- $1,7503 bd2 ba1.7k sqft7157 Hazelwood Dr, Jonesboro, GA 30236For Rent
- $204,8003 bd2 ba1.5k sqft7151 Hazelwood Dr, Jonesboro, GA 30236Off Market
- $242,4003 bd2 ba1.4k sqft7174 Raintree Loop, Jonesboro, GA 30236Off Market
Nearby schools
GreatSchools rating
- 3/10Mount Zion Elementary SchoolGrades: 3-5Distance: 0.4 mi
- 7/10Rex Mill Middle SchoolGrades: 6-8Distance: 1.6 mi
- 4/10Mount Zion High SchoolGrades: 9-12Distance: 1.4 mi
Schools provided by the listing agent
- Elementary: Mount Zion Primary/Elementary
- Middle: Rex Mill
- High: Mount Zion
Source: GAMLS. This data may not be complete. We recommend contacting the local school district to confirm school assignments for this home.
Get a cash offer in 3 minutes
Find out how much your home could sell for in as little as 3 minutes with a no-obligation cash offer.
Estimated market value
$245,500
Get a cash offer in 3 minutes
Find out how much your home could sell for in as little as 3 minutes with a no-obligation cash offer.
Estimated market value
$245,500
- Georgia
- Clayton County
- Stockbridge
- 30236
- 7156 Hazelwood Dr
Nearby cities
Nearby zip codes
Other Stockbridge Topics
