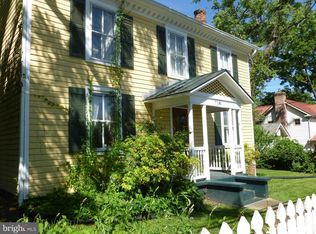
A rare opportunity to own a charming 3 bedroom 2.5 bath home in the heart of the Historic District in Clifton Virginia. Harris House, (as it is colloquially known) is the 2nd oldest building in Clifton and is 1 of 62 buildings that can boast being an integral part of the deep history of the Town of Clifton. Gleaming hardwood floors, fresh paint, country kitchen, warm & cozy family room with customized woodwork and a wood burning fireplace, separate formal dining room, 2 remodeled full bathrooms with new floors, spacious primary bedroom with walk in closet, laundry and a sitting area/nursery or office connected, the 2 secondary bedrooms are large and accommodating. The property also features a stand alone outbuilding (Circa 1977) that can be used as an office or other function (2 year window on commercial use). The fenced yard backs to the Clifton Town Park and has excellent walkability to all the adventures and attractions in Town. Close to shops, restaurants, convenient to all major thoroughfares and mass transit. Don't miss this opportunity to own a piece of history. Love Where You Live.
Sold for $700,000
$700,000
7156 Main St, Clifton, VA 20124
3beds
2,112sqft
Single Family Residence
Built in 1900
8,602 Square Feet Lot
$778,400 Zestimate®
$331/sqft
$3,927 Estimated rent
Home value
$778,400
$739,000 - $825,000
$3,927/mo
Zestimate® history
Owner options
List your home for rent
$3,927/mo
Rent Zestimate®
Find your next renter with Zillow Rental Manager. Plus, with online applications, you can quickly screen prospective tenants – for free.
$3,927/mo
Rent Zestimate®
Refinance and save
$4,517/mo
Est. payment
Refinancing to a lower rate could help reduce your monthly payments and save thousands over the life of the loan.
$4,517/mo
Est. payment
Explore your selling options
Work with a Zillow partner agent
Leverage their expertise and Zillow's premium Showcase listings to get your home seen by more buyers.
Get startedList with your own agent
Get your home in front of millions of buyers by listing it on Zillow.
Learn how to do itSell it yourself
Take full control of how buyers see your home on Zillow by listing For Sale by Owner (FSBO).
List your homeWhat's special
Fresh paintFenced yardClose to shopsCountry kitchenWalk in closetSeparate formal dining roomNew floors
Zillow last checked:
Listing updated:
Listed by:
Jerry Hopkins 703-304-0219,
Coppermine Realty
Bought with:
Lisa Clayborne, 0225030938
Long & Foster Real Estate, Inc.
Source: Bright MLS,MLS#: VAFX2163084
Facts & features
Interior
Bedrooms & bathrooms
- Bedrooms: 3
- Bathrooms: 3
- Full bathrooms: 2
- 1/2 bathrooms: 1
- Main level bathrooms: 1
Rooms
- Room types: Living Room, Dining Room, Primary Bedroom, Sitting Room, Bedroom 2, Bedroom 3, Kitchen, Family Room, Laundry, Office
Basement
- Area: 0
Heating
- Forced Air, Electric
Cooling
- Ceiling Fan(s), Window Unit(s), Other, Electric
Appliances
- Included: Cooktop, Dishwasher, Disposal, Dryer, Oven, Refrigerator, Washer, Water Heater, Electric Water Heater
- Laundry: Upper Level, Laundry Room
Features
- Built-in Features, Ceiling Fan(s), Chair Railings, Crown Molding, Exposed Beams, Floor Plan - Traditional, Formal/Separate Dining Room, Kitchen - Country, Primary Bath(s), Spiral Staircase, Bathroom - Tub Shower, Other, Dry Wall
- Flooring: Wood
- Has basement: No
- Number of fireplaces: 1
- Fireplace features: Brick, Mantel(s), Screen, Wood Burning
Interior area
- Total structure area: 2,112
- Total interior livable area: 2,112 sqft
- Finished area above ground: 2,112
- Finished area below ground: 0
Property
Parking
- Parking features: Public, On Street, Other
- Has uncovered spaces: Yes
Accessibility
- Accessibility features: None
Features
- Levels: Two
- Stories: 2
- Patio & porch: Porch
- Exterior features: Other
- Pool features: None
- Fencing: Picket,Full
Lot
- Size: 8,602 Square Feet
Details
- Additional structures: Above Grade, Below Grade, Outbuilding
- Parcel number: 0754 02 0057
- Zoning: 710
- Special conditions: Standard
Construction
Type & style
- Home type: SingleFamily
- Architectural style: Colonial,Cottage
- Property subtype: Single Family Residence
Materials
- Wood Siding
- Foundation: Block, Other
- Roof: Metal
Condition
- Very Good
- New construction: No
- Year built: 1900
Details
- Builder model: HARRIS HOUSE
Utilities & green energy
- Sewer: Public Sewer
- Water: Well
Community & HOA
Community
- Security: Main Entrance Lock, Smoke Detector(s)
- Subdivision: Clifton
HOA
- Has HOA: No
Location
- Region: Clifton
Financial & listing details
- Price per square foot: $331/sqft
- Tax assessed value: $614,230
- Annual tax amount: $6,932
- Date on market: 2/29/2024
- Listing agreement: Exclusive Right To Sell
- Listing terms: Cash,Conventional,Negotiable,Other
- Ownership: Fee Simple
Price history
| Date | Event | Price |
|---|---|---|
| 4/12/2024 | Sold | $700,000-12.5%$331/sqft |
Source:  Bright MLS #VAFX2163084 Report a problem Bright MLS #VAFX2163084 Report a problem | ||
| 3/18/2024 | Contingent | $800,000$379/sqft |
Source: Bright MLS #VAFX2163084 Report a problem | ||
| 2/29/2024 | Listed for sale | $800,000$379/sqft |
Source: Bright MLS #VAFX2163084 Report a problem | ||
Public tax history
| Year | Property taxes | Tax assessment |
|---|---|---|
| 2025 | $7,701 +8.2% | $666,140 +8.5% |
| 2024 | $7,116 +2.7% | $614,230 |
| 2023 | $6,932 -1.3% | $614,230 |
| 2022 | $7,024 | $614,230 +10.8% |
| 2021 | -- | $554,390 +4% |
| 2020 | $6,310 | $533,140 |
| 2019 | $6,310 +2.6% | $533,140 +2.6% |
| 2018 | $6,151 -1.2% | $519,770 -3.1% |
| 2017 | $6,229 +0.2% | $536,540 |
| 2016 | $6,216 +7% | $536,540 +3.1% |
| 2015 | $5,809 +0.2% | $520,560 |
| 2014 | $5,796 | $520,560 +7.7% |
| 2013 | -- | $483,490 |
| 2012 | -- | $483,490 -2.8% |
| 2011 | -- | $497,490 |
| 2010 | -- | $497,490 -2.9% |
| 2009 | -- | $512,490 -15.6% |
| 2008 | -- | $606,960 |
| 2007 | -- | $606,960 +81.9% |
| 2003 | -- | $333,595 +4.7% |
| 2002 | -- | $318,595 +20% |
| 2001 | -- | $265,495 |
Find assessor info on the county website
Neighborhood: 20124
Nearby homes
- $836,2004 bd3 ba3k sqft7158 Main St, Clifton, VA 20124Off Market
- $907,3004 bd3 ba2.5k sqft7160 Main St, Clifton, VA 20124Off Market
- $878,4003 bd2 ba2.3k sqft12743 Chapel St, Clifton, VA 20124Off Market
- $616,0001.36 acres7154 Main St, Clifton, VA 20124Off Market
- $653,9003 bd2 ba1.2k sqft7157 Main St, Clifton, VA 20124Off Market
- $1,260,9004 bd4 ba3.1k sqft7151 Main St, Clifton, VA 20124Off Market
- $951,3004 bd3 ba2.7k sqft12714 Chestnut St, Clifton, VA 20124Off Market
- $654,5003 bd1 ba1.7k sqft7155 Main St, Clifton, VA 20124Off Market
Nearby schools
GreatSchools rating
- 9/10Union Mill Elementary SchoolGrades: PK-6Distance: 3.3 mi
- 8/10Robinson SecondaryGrades: 7-12Distance: 5.1 mi
Schools provided by the listing agent
- Elementary: Union Mill
- Middle: Robinson Secondary School
- High: Robinson Secondary School
- District: Fairfax County Public Schools
Source: Bright MLS. This data may not be complete. We recommend contacting the local school district to confirm school assignments for this home.
Get a cash offer in 3 minutes
Find out how much your home could sell for in as little as 3 minutes with a no-obligation cash offer.
Estimated market value
$778,400
Get a cash offer in 3 minutes
Find out how much your home could sell for in as little as 3 minutes with a no-obligation cash offer.
Estimated market value
$778,400
- Virginia
- Fairfax County
- Clifton
- 20124
- 7156 Main St
