Set on a generous 10,547-square-foot lot in the heart of Columbine Knolls, this beautifully updated home offers the kind of space, comfort, and neighborhood setting that families are always chasing and rarely willing to leave once they find it. Columbine Knolls has long been one of Littleton’s most sought-after communities, known for its wide streets, mature trees, established character, and the sense of pride that comes with a neighborhood built to last. This is the kind of place where homes sit on meaningful lots, yards feel like actual yards, and there is room for kids to play, neighbors to gather, and everyday life to breathe a little easier.
Inside, the home offers more than 2,500 finished square feet above grade, with 4 bedrooms, 3 bathrooms, multiple living and gathering spaces, and a layout that works beautifully for both daily routines and special occasions. The traditional two-story design gives the home a timeless feel, while the updated/remodeled condition, open floorplan, eat-in kitchen, central air, and wood-burning fireplace add comfort and function. Whether you need room for busy mornings, homework at the table, holiday dinners, or a cozy place to unwind at the end of the day, this home delivers the flexibility families need without sacrificing warmth or character.
Outside is where this property really drives the point home. The large, landscaped lot and private yard create a rare sense of elbow room in an established neighborhood setting. There is space here for backyard barbecues, playsets, gardens, pets, and all the little moments that make a house feel like home. In a market full of homes squeezed onto tighter sites, the lot size here stands out in all the right ways. Add in the neighborhood’s strong reputation and the highly regarded local school path of Normandy Elementary, Ken Caryl Middle, and Columbine High, and the result is a property that checks the boxes for both lifestyle and long-term value.
Sold for $885,000
$885,000
7156 S Kendall Boulevard, Littleton, CO 80128
4beds
3,674sqft
Single Family Residence
Built in 1971
10,547 Square Feet Lot
$877,800 Zestimate®
$241/sqft
$3,936 Estimated rent
Home value
$877,800
$825,000 - $930,000
$3,936/mo
Zestimate® history
Owner options
List your home for rent
$3,936/mo
Rent Zestimate®
Find your next renter with Zillow Rental Manager. Plus, with online applications, you can quickly screen prospective tenants – for free.
$3,936/mo
Rent Zestimate®
Refinance and save
$5,127/mo
Est. payment
Refinancing to a lower rate could help reduce your monthly payments and save thousands over the life of the loan.
$5,127/mo
Est. payment
Explore your selling options
Work with a Zillow partner agent
Leverage their expertise and Zillow's premium Showcase listings to get your home seen by more buyers.
Get startedList with your own agent
Get your home in front of millions of buyers by listing it on Zillow.
Learn how to do itSell it yourself
Take full control of how buyers see your home on Zillow by listing For Sale by Owner (FSBO).
List your homeWhat's special
Mature treesPrivate yardLarge landscaped lotTraditional two-story designWide streetsEat-in kitchenCentral air
Zillow last checked:
Listing updated:
Listed by:
Ricky Stubblefield 303-986-4300,
eXp Realty, LLC
Bought with:
Cassie Laderer, 100049765
Your Castle Realty LLC
Source: REcolorado as distributed by MLS GRID,MLS#: 1654131
Facts & features
Interior
Bedrooms & bathrooms
- Bedrooms: 4
- Bathrooms: 3
- Full bathrooms: 1
- 3/4 bathrooms: 1
- 1/2 bathrooms: 1
- Main level bathrooms: 1
Bedroom
- Features: Primary Suite
- Level: Upper
Bedroom
- Level: Upper
Bedroom
- Level: Upper
Bedroom
- Level: Upper
Bathroom
- Level: Main
Bathroom
- Features: En Suite Bathroom, Primary Suite
- Level: Upper
Bathroom
- Level: Upper
Den
- Level: Main
Den
- Level: Main
Dining room
- Level: Main
Family room
- Level: Main
Family room
- Level: Basement
Game room
- Level: Basement
Kitchen
- Level: Main
Living room
- Level: Main
Heating
- Forced Air, Natural Gas
Cooling
- Attic Fan, Central Air
Appliances
- Included: Dishwasher, Disposal, Dryer, Microwave, Oven, Refrigerator, Washer
- Laundry: In Unit
Features
- Ceiling Fan(s), Eat-in Kitchen, Open Floorplan, Smoke Free
- Flooring: Carpet, Tile, Wood
- Windows: Double Pane Windows
- Basement: Finished,Full
- Number of fireplaces: 1
- Fireplace features: Family Room, Wood Burning
Interior area
- Total structure area: 3,674
- Total interior livable area: 3,674 sqft
- Finished area above ground: 2,563
- Finished area below ground: 1,055
Property
Parking
- Total spaces: 2
- Parking features: Concrete, Dry Walled
- Attached garage spaces: 2
Features
- Levels: Two
- Stories: 2
- Patio & porch: Covered, Front Porch, Patio
- Exterior features: Private Yard
- Fencing: Partial
Lot
- Size: 10,547 Square Feet
- Features: Landscaped, Level, Master Planned
Details
- Parcel number: 080262
- Zoning: R-1A
- Special conditions: Standard
Construction
Type & style
- Home type: SingleFamily
- Architectural style: Traditional
- Property subtype: Single Family Residence
Materials
- Brick, Frame
- Foundation: Slab
- Roof: Composition
Condition
- Updated/Remodeled
- Year built: 1971
Utilities & green energy
- Electric: 110V, 220 Volts
- Sewer: Public Sewer
- Water: Public
- Utilities for property: Cable Available, Electricity Connected, Natural Gas Connected, Phone Connected
Community & HOA
Community
- Subdivision: Columbine Knolls
HOA
- Has HOA: Yes
- HOA fee: $50 annually
- HOA name: Columbine Knolls
Location
- Region: Littleton
Financial & listing details
- Price per square foot: $241/sqft
- Tax assessed value: $788,547
- Annual tax amount: $4,831
- Date on market: 4/1/2026
- Listing terms: Cash,Conventional,FHA,VA Loan
- Exclusions: Personal Property And Chandelier In Dining Room
- Ownership: Individual
- Electric utility on property: Yes
- Road surface type: Paved
Price history
| Date | Event | Price |
|---|---|---|
| 5/14/2026 | Sold | $885,000$241/sqft |
Source:  REcolorado as distributed by MLS GRID #1654131 Report a problem REcolorado as distributed by MLS GRID #1654131 Report a problem | ||
| 4/3/2026 | Pending sale | $885,000$241/sqft |
Source: eXp Realty #1654131 Report a problem | ||
| 4/3/2026 | Contingent | $885,000$241/sqft |
Source: eXp Realty #1654131 Report a problem | ||
| 4/1/2026 | Listed for sale | $885,000+88.3%$241/sqft |
Source: REcolorado as distributed by MLS GRID #1654131 Report a problem | ||
| 1/6/2017 | Sold | $470,000-2.1%$128/sqft |
Source: Public Record Report a problem | ||
| 11/12/2016 | Listed for sale | $479,900$131/sqft |
Source: CENTURY 21 SPX Realty Professionals #9141742 Report a problem | ||
Public tax history
| Year | Property taxes | Tax assessment |
|---|---|---|
| 2025 | $4,831 +0.2% | $49,284 +2.7% |
| 2024 | $4,821 +14.6% | $47,990 |
| 2023 | $4,207 -1.5% | $47,990 +16.8% |
| 2022 | $4,270 +9.6% | $41,099 -2.8% |
| 2021 | $3,897 | $42,281 +9.2% |
| 2020 | $3,897 +1.3% | $38,704 |
| 2019 | $3,846 +27% | $38,704 +30.7% |
| 2018 | $3,027 | $29,615 |
| 2017 | $3,027 +54.3% | $29,615 +6.7% |
| 2016 | $1,962 | $27,765 |
| 2015 | $1,962 +26.4% | $27,765 +21.2% |
| 2014 | $1,552 -4.5% | $22,917 |
| 2013 | $1,624 -31.8% | $22,917 -3.6% |
| 2012 | $2,383 -1.5% | $23,777 |
| 2011 | $2,419 +0.4% | $23,777 -2.4% |
| 2010 | $2,409 +0.2% | $24,370 |
| 2009 | $2,404 +0.8% | $24,370 -0.2% |
| 2008 | $2,385 +6.4% | $24,410 |
| 2007 | $2,241 +0.5% | $24,410 +7.7% |
| 2006 | $2,230 -0.2% | $22,670 +1.8% |
| 2005 | $2,233 +9.8% | $22,260 |
| 2004 | $2,033 -1.1% | $22,260 |
| 2003 | $2,056 +2.6% | $22,260 -0.6% |
| 2002 | $2,003 +5.1% | $22,400 +15.9% |
| 2001 | $1,907 -0.2% | $19,330 |
| 2000 | $1,911 | $19,330 |
Find assessor info on the county website
Neighborhood: 80128
Nearby homes
- $660,1004 bd3 ba1.7k sqft5996 W Roxbury Pl, Littleton, CO 80128Off Market
- $775,6004 bd4 ba2.5k sqft7206 S Kendall Blvd, Littleton, CO 80128Off Market
- $844,3005 bd3 ba3.7k sqft5966 W Roxbury Pl, Littleton, CO 80128Off Market
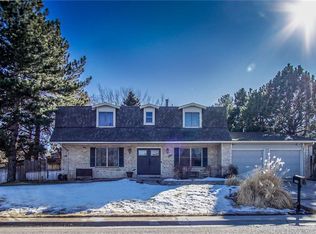
- $1,016,1005 bd4 ba3.5k sqft6251 W Fremont Pl, Littleton, CO 80128Off Market
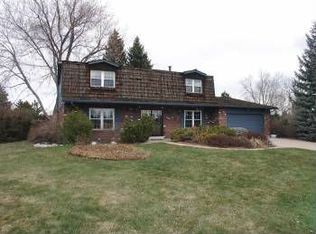
- $892,9005 bd4 ba3.8k sqft7155 S Kendall Blvd, Littleton, CO 80128Off Market
- $744,7004 bd3 ba2.3k sqft6252 W Fremont Pl, Littleton, CO 80128Off Market
- $743,9004 bd3 ba2.4k sqft7216 S Kendall Blvd, Littleton, CO 80128Off Market
- $784,1004 bd4 ba2.8k sqft6026 W Roxbury Pl, Littleton, CO 80128Off Market
Nearby schools
GreatSchools rating
- 6/10Normandy Elementary SchoolGrades: PK-5Distance: 0.5 mi
- 6/10Ken Caryl Middle SchoolGrades: 6-8Distance: 0.5 mi
- 8/10Columbine High SchoolGrades: 9-12Distance: 1.3 mi
Schools provided by the listing agent
- Elementary: Normandy
- Middle: Ken Caryl
- High: Columbine
- District: Jefferson County R-1
Source: REcolorado as distributed by MLS GRID. This data may not be complete. We recommend contacting the local school district to confirm school assignments for this home.
Get a cash offer in 3 minutes
Find out how much your home could sell for in as little as 3 minutes with a no-obligation cash offer.
Estimated market value
$877,800
Get a cash offer in 3 minutes
Find out how much your home could sell for in as little as 3 minutes with a no-obligation cash offer.
Estimated market value
$877,800
- Colorado
- Jefferson County
- Littleton
- 80128
- 7156 S Kendall Boulevard
Nearby cities
Nearby neighborhoods
Nearby zip codes
Other Littleton Topics
