Skip main navigation
Sold for $450,000
  • $450,000

    7157 Arrowroot Ave, Colorado Springs, CO 80922

    3beds
    2,155sqft
    Single Family Residence
    Built in 2002
    5,772 Square Feet Lot
    $458,000 Zestimate®
    $209/sqft
    $2,431 Estimated rent

    Home value

    $458,000

    $435,000 - $481,000

    $2,431/mo

    Zestimate® history
    Loading
    Loading...

    Owner options

    List your home for rent

    $2,431/mo

    Rent Zestimate®

    Find your next renter with Zillow Rental Manager. Plus, with online applications, you can quickly screen prospective tenants – for free.

    Learn more

    $2,431/mo

    Rent Zestimate®

    Refinance and save

    $2,570/mo

    Est. payment

    Refinancing to a lower rate could help reduce your monthly payments and save thousands over the life of the loan.

    See today's rates

    $2,570/mo

    Est. payment

    Explore your selling options

    Work with a Zillow partner agent

    Leverage their expertise and Zillow's premium Showcase listings to get your home seen by more buyers.

    Get started

    List with your own agent

    Get your home in front of millions of buyers by listing it on Zillow.

    Learn how to do it

    Sell it yourself

    Take full control of how buyers see your home on Zillow by listing For Sale by Owner (FSBO).

    List your home

    What's special

    Gas fireplacePrivate backyardVaulted ceilingsMinutes to shoppingLarge guest roomSpacious master bedroomOpen kitchen
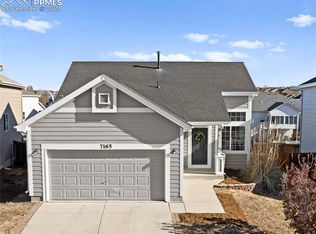
    Get ready to act quick because this home will not last! Looking for a home that's priced right, with no HOA's in the center of town and close proximity to everything? You've found it! This 3 bed 3.5 bath home is a gem! 12 minutes from Peterson SFB, 27 min from Schriever and Fort Carson. Within 10 min you will find St Francis Hospital and ER and under 5 minutes to shopping, groceries and typical daily needs. You can also find two large parks within a few minutes featuring courts, skateparks, and open spaces. Now the home itself is a well kept property which needs nothing but has room for upgrades and equity improvements. As you enter through the garage you will find a shoe and coat drop built in next to a well placed half bath. Beyond that is the open kitchen featuring tile backsplash and and tons of counter space. The counter shared with the dining room doubles as a breakfast nook/bar. The dining room has a nice open feel with a sliding door to the raised second story deck for grilling. Did we mention the entire deck is brand new?Enjoy Sitting over the private backyard which backs up to an open space. Coming back inside to the main floor you wiill find a living room with vaulted ceilings and lots of natural light. The gas fireplace and media center/built ins have integrated cable routing for seamless entertainment system staging. At the end of the night retreat upstairs to all 3 bedrooms where you will find brand new carpet throughout. The spacious master bedroom features an attached bath and a generous walk in closet. Both front bedrooms have easy access to a full bath in the hall for guest or kids. One more unique feature on this home for the price point is the walk out fully finished basement. This area could easily be rented out or turned into a large guest room with a full bath already in place. Last but certainly not least is the the large 2 car garage is already equipped with an EV charger as well as built in storage on the walls and ceiling. Act soon!

    Zillow last checked:

    Listing updated:

    Listed by:

    Keith Varden 518-420-3790,

    Exp Realty LLC

    Bought with:

    Liz Willoughby

    RE/MAX Alliance - Castle Rock

    Source: elevateMLS,MLS#: 5826034MLS Logo

    Facts & features

    Interior

    Bedrooms & bathrooms
    • Bedrooms: 3
    • Bathrooms: 4
    • Full bathrooms: 3
    • 1/2 bathrooms: 1
    Basement
    • Area: 707
    Heating
    • Forced Air, Natural Gas
    Cooling
    • Ceiling Fan(s), Central Air
    Appliances
    • Included: Dishwasher, Disposal, Microwave, Refrigerator
    • Laundry: In Basement
    Features
    • Vaulted Ceiling(s)
    • Flooring: Carpet, Tile, Wood
    • Basement: Full,Partially Finished
    • Number of fireplaces: 1
    • Fireplace features: Gas, One
    Interior area
    • Total structure area: 2,155
    • Total interior livable area: 2,155 sqft
    • Finished area above ground: 1,448
    • Finished area below ground: 707

    Property

    Parking
    • Total spaces: 2
    • Parking features: Attached, Even with Main Level, Garage Door Opener, See Remarks
    • Attached garage spaces: 2
    Features
    • Levels: Two
    • Stories: 2
    • Patio & porch: Wood Deck
    Lot
    • Size: 5,772 sqft
    • Features: Backs to Open Space
    Details
    • Parcel number: 5320205104

    Construction

    Type & style
    • Home type: SingleFamily
    • Property subtype: Single Family Residence
    Materials
    • Masonite
    • Foundation: Walk Out
    • Roof: Composite Shingle
    Condition
    • Existing Home
    • New construction: No
    • Year built: 2002

    Utilities & green energy

    • Electric: 220 Volts in Garage
    • Water: Municipal
    • Utilities for property: Natural Gas Connected

    Community & neighborhood

    Location
    • Region: Colorado Springs

    Other

    Other facts
    • Listing terms: Cash,Conventional,FHA,VA Loan

    Price history

    DateEventPrice
    8/22/2023Sold$450,000$209/sqft
    Source: elevateMLS #5826034 Report a problem
    7/8/2023Contingent$450,000$209/sqft
    Source: elevateMLS #5826034 Report a problem
    7/6/2023Listed for sale$450,000+73.1%$209/sqft
    Source: elevateMLS #5826034 Report a problem
    1/3/2017Sold$260,000$121/sqft
    Source: Public Record Report a problem
    12/7/2016Pending sale$260,000$121/sqft
    Source: Keller Williams - KW Client's Choice Realty, 719-535-0355 #7221280 Report a problem
    11/7/2016Listed for sale$260,000+18.5%$121/sqft
    Source: Keller Williams - KW Client's Choice Realty, 719-535-0355 #7221280 Report a problem
    6/18/2012Sold$219,500$102/sqft
    Source: Public Record Report a problem
    5/23/2012Pending sale$219,500$102/sqft
    Source: The Platinum Group, Realtors Report a problem
    5/4/2012Price change$219,500-2.4%$102/sqft
    Source: The Platinum Group, Realtors Report a problem
    4/10/2012Listed for sale$224,900+6.3%$104/sqft
    Source: The Platinum Group #772827 Report a problem
    8/4/2006Sold$211,500+24.5%$98/sqft
    Source: Public Record Report a problem
    12/6/2002Sold$169,875$79/sqft
    Source: Public Record Report a problem

    Public tax history

    YearProperty taxesTax assessment
    2024$1,694 +19.5%$32,170
    2023$1,417 -4%$32,170 +41.1%
    2022$1,476 $22,800 -2.8%
    2021-- $23,460 +19.6%
    2020$1,249 +1%$19,620
    2019$1,236 +26.1%$19,620 +29.2%
    2018$980 +0.5%$15,190
    2017$975 -0.5%$15,190 -0.7%
    2016$980 -2%$15,290
    2015$1,000 -0.2%$15,290 +1.8%
    2014$1,001 $15,020
    2013-- --
    2012-- $15,360
    2011$1,011 $15,360 +0.5%
    2010-- $15,280
    2009-- $15,280 +3%
    2008-- $14,830
    2006-- $14,830 +23.8%
    2004-- $11,980 +63%
    2003$36 $7,350 +1692.7%
    2002-- $410

    Find assessor info on the county website

    Neighborhood: Powers

    Nearby schools

    GreatSchools rating
    Schools provided by the listing agent
    • District: Falcon-49

    Source: elevateMLS. This data may not be complete. We recommend contacting the local school district to confirm school assignments for this home.

    Get a cash offer in 3 minutes
    Find out how much your home could sell for in as little as 3 minutes with a no-obligation cash offer.
    Estimated market value
    $458,000
    Get a cash offer in 3 minutes
    Find out how much your home could sell for in as little as 3 minutes with a no-obligation cash offer.
    Estimated market value
    $458,000