One or more photo(s) has been virtually staged. Welcome to 7157 Bay Laurel Ct, nestled in the highly desirable gated community of Watergrass in Wesley Chapel, Florida. This exquisite 5 bedroom +3 full bath + 2 half bath + 3 car garage pool home offers luxurious living across 3,274 square feet of meticulously crafted space. Built in 2018, this modern abode sits gracefully on a conservation lot, providing tranquility and privacy amidst lush greenery. Step inside and be greeted by an inviting open floor plan that seamlessly blends functionality with elegance. The spacious living areas are bathed in natural light, creating a warm and welcoming atmosphere for entertaining guests or simply unwinding with family. The heart of the home lies in the well-appointed kitchen, complete with sleek appliances, upgraded cabinetry, granite countertops, a massive island, and a large walk-in pantry perfect for culinary enthusiasts and gatherings alike. Adjacent to the kitchen, the eat-in area offers a picturesque backdrop of the outdoor oasis, making every meal a delightful experience. Ideal open floorplan with kitchen overlooking both the family room and pool area. Retreat to the expansive master suite, boasting serene views of the conservation area, a lavish en-suite bathroom, and a walk-in closet with CUSTOM SHELVING, providing a peaceful sanctuary to rejuvenate mind and body. Outside, the private screened lanai beckons with its sparkling pool, offering the ultimate retreat for relaxation and recreation. Enjoy alfresco dining or bask in the Florida sun while admiring the natural beauty that surrounds you. Sparkling pool package features POOL LIGHTS, and lights integrated into the trusses to create a nighttime ambience you'll love. Additional UPGRADES AND EXTRAS INCLUDE wiring for INDOOR AND OUTDOOR SURROUND SOUND, and attractive LANDSCAPE LIGHTING. You'll also enjoy extra energy efficiency with radiant barrier roof in this newer built home Watergrass residents enjoy a wealth of resort-style amenities, including a clubhouse, pool, kiddie splash area, fitness center, basketball and tennis courts, and a playground, ensuring endless opportunities for recreation and leisure right at your fingertips. This home offers the perfect blend of luxury, comfort, and convenience with very low HOA dues. Experience the epitome of Florida living at 7157 Bay Laurel Ct.
Sold for $580,000
$580,000
7157 Bay Laurel Ct, Wesley Chapel, FL 33545
4beds
3,274sqft
Single Family Residence
Built in 2018
9,812 Square Feet Lot
$658,300 Zestimate®
$177/sqft
$4,750 Estimated rent
Home value
$658,300
$625,000 - $698,000
$4,750/mo
Zestimate® history
Owner options
List your home for rent
$4,750/mo
Rent Zestimate®
Find your next renter with Zillow Rental Manager. Plus, with online applications, you can quickly screen prospective tenants – for free.
$4,750/mo
Rent Zestimate®
Refinance and save
$3,929/mo
Est. payment
Refinancing to a lower rate could help reduce your monthly payments and save thousands over the life of the loan.
$3,929/mo
Est. payment
Explore your selling options
Work with a Zillow partner agent
Leverage their expertise and Zillow's premium Showcase listings to get your home seen by more buyers.
Get startedList with your own agent
Get your home in front of millions of buyers by listing it on Zillow.
Learn how to do itSell it yourself
Take full control of how buyers see your home on Zillow by listing For Sale by Owner (FSBO).
List your homeWhat's special
Zillow last checked:
Listing updated:
Listed by:
John Hoffman 813-294-3788,
KELLER WILLIAMS RLTY NEW TAMPA 813-994-4422
Bought with:
Tina White, 3435934
CENTURY 21 BE3
Source: Stellar MLS,MLS#: T3524803 Originating MLS: Pinellas Suncoast
Originating MLS: Pinellas Suncoast
Facts & features
Interior
Bedrooms & bathrooms
- Bedrooms: 4
- Bathrooms: 5
- Full bathrooms: 3
- 1/2 bathrooms: 2
Rooms
- Room types: Bonus Room
Primary bedroom
- Features: Walk-In Closet(s)
- Level: First
- Dimensions: 15x15
Bedroom 2
- Features: Built-in Closet
- Level: First
- Dimensions: 10x11
Bedroom 3
- Features: Walk-In Closet(s)
- Level: First
- Dimensions: 12x10
Bedroom 4
- Features: Built-in Closet
- Level: First
- Dimensions: 10x11
Bonus room
- Features: Walk-In Closet(s)
- Level: Second
- Dimensions: 21x21
Dining room
- Level: First
- Dimensions: 11x14
Great room
- Level: First
- Dimensions: 17x19
Kitchen
- Level: First
- Dimensions: 15x15
Heating
- Central, Electric
Cooling
- Central Air
Appliances
- Included: Dishwasher, Disposal, Ice Maker, Range, Range Hood, Refrigerator
- Laundry: Laundry Room
Features
- Ceiling Fan(s), High Ceilings, Kitchen/Family Room Combo, Open Floorplan, Solid Surface Counters, Split Bedroom, Thermostat, Walk-In Closet(s)
- Flooring: Carpet, Ceramic Tile, Laminate
- Has fireplace: No
Interior area
- Total structure area: 4,111
- Total interior livable area: 3,274 sqft
Property
Parking
- Total spaces: 3
- Parking features: Garage - Attached
- Attached garage spaces: 3
Features
- Levels: Two
- Stories: 2
- Exterior features: Private Mailbox, Sidewalk
- Has private pool: Yes
- Pool features: Gunite, In Ground
Lot
- Size: 9,812 Square Feet
Details
- Parcel number: 3625200010034000090
- Zoning: MPUD
- Special conditions: None
Construction
Type & style
- Home type: SingleFamily
- Property subtype: Single Family Residence
Materials
- Block, Stucco
- Foundation: Slab
- Roof: Shingle
Condition
- New construction: No
- Year built: 2018
Utilities & green energy
- Sewer: Public Sewer
- Water: Public
- Utilities for property: BB/HS Internet Available, Cable Available, Public
Community & HOA
Community
- Features: Park, Playground, Pool
- Pet fee: $0 monthly
- Subdivision: WATERGRASS PRCL D-1
HOA
- Has HOA: Yes
- HOA fee: $13 monthly
- HOA name: Katie Ivanics
- HOA phone: 281-870-0585
Location
- Region: Wesley Chapel
Financial & listing details
- Price per square foot: $177/sqft
- Tax assessed value: $620,450
- Annual tax amount: $9,142
- Date on market: 5/24/2024
- Cumulative days on market: 93 days
- Listing terms: Cash,Conventional,VA Loan
- Ownership: Fee Simple
- Total actual rent: 0
- Road surface type: Asphalt
Price history
| Date | Event | Price |
|---|---|---|
| 10/16/2024 | Sold | $580,000-0.9%$177/sqft |
Source:  Stellar MLS #T3524803 Report a problem Stellar MLS #T3524803 Report a problem | ||
| 9/5/2024 | Pending sale | $585,000$179/sqft |
Source: Stellar MLS #T3524803 Report a problem | ||
| 8/23/2024 | Listed for sale | $585,000$179/sqft |
Source: Stellar MLS #T3524803 Report a problem | ||
| 8/16/2024 | Pending sale | $585,000$179/sqft |
Source: Stellar MLS #T3524803 Report a problem | ||
| 8/15/2024 | Price change | $585,000-2.5%$179/sqft |
Source: Stellar MLS #T3524803 Report a problem | ||
| 7/11/2024 | Price change | $599,900-4%$183/sqft |
Source: Stellar MLS #T3524803 Report a problem | ||
| 6/13/2024 | Price change | $625,000-3.8%$191/sqft |
Source: Stellar MLS #T3524803 Report a problem | ||
| 5/24/2024 | Listed for sale | $650,000-1.5%$199/sqft |
Source: Stellar MLS #T3524803 Report a problem | ||
| 3/22/2024 | Listing removed | -- |
Source: Zillow Rentals Report a problem | ||
| 3/4/2024 | Listed for rent | $4,000+11.1%$1/sqft |
Source: Zillow Rentals Report a problem | ||
| 9/1/2023 | Listing removed | -- |
Source: Zillow Rentals Report a problem | ||
| 8/25/2023 | Price change | $3,600-10%$1/sqft |
Source: Zillow Rentals Report a problem | ||
| 8/4/2023 | Price change | $4,000-7%$1/sqft |
Source: Zillow Rentals Report a problem | ||
| 8/1/2023 | Listed for rent | $4,300$1/sqft |
Source: Zillow Rentals Report a problem | ||
| 7/31/2023 | Listing removed | -- |
Source: Stellar MLS #T3445471 Report a problem | ||
| 7/21/2023 | Pending sale | $659,900$202/sqft |
Source: Stellar MLS #T3445471 Report a problem | ||
| 7/17/2023 | Price change | $659,900-5.7%$202/sqft |
Source: Stellar MLS #T3445471 Report a problem | ||
| 7/5/2023 | Price change | $699,900-7.9%$214/sqft |
Source: Stellar MLS #T3445471 Report a problem | ||
| 5/23/2023 | Price change | $759,900-5%$232/sqft |
Source: Stellar MLS #T3445471 Report a problem | ||
| 5/12/2023 | Listed for sale | $799,900+75.1%$244/sqft |
Source: Stellar MLS #T3445471 Report a problem | ||
| 7/18/2018 | Sold | $456,800$140/sqft |
Source: Public Record Report a problem | ||
Public tax history
| Year | Property taxes | Tax assessment |
|---|---|---|
| 2024 | $11,941 +17.1% | $620,450 +41.3% |
| 2023 | $10,197 +11.5% | $438,948 -0.6% |
| 2022 | $9,142 +8.3% | $441,490 +21% |
| 2021 | $8,439 +0.8% | $364,879 +1.1% |
| 2020 | $8,374 +1.3% | $360,905 +1.9% |
| 2019 | $8,268 | $354,006 +1897.4% |
| 2018 | $8,268 +215.9% | $17,723 |
| 2017 | $2,617 -0.2% | $17,723 |
| 2016 | $2,623 -0.5% | $17,723 +3.9% |
| 2015 | $2,635 +5.4% | $17,059 |
| 2014 | $2,500 | $17,059 |
Find assessor info on the county website
Neighborhood: 33545
Nearby homes
- $696,1005 bd4 ba3.2k sqft7169 Bay Laurel Ct, Wesley Chapel, FL 33545Off Market
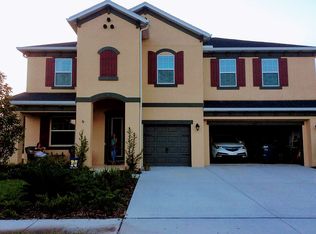
- $668,0005 bd4 ba3.1k sqft7145 Bay Laurel Ct, Wesley Chapel, FL 33545Off Market
- $573,4005 bd4 ba3.1k sqft7133 Bay Laurel Ct, Wesley Chapel, FL 33545Off Market
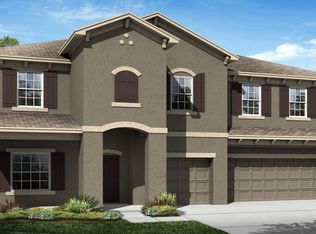
- $818,9006 bd4 ba4.4k sqft7177 Bay Laurel Ct, Wesley Chapel, FL 33545Off Market
- $659,2005 bd4 ba3.1k sqft7168 Bay Laurel Ct, Wesley Chapel, FL 33545Off Market
- $601,400-- bd3 ba2.6k sqft7144 Bay Laurel Ct, Wesley Chapel, FL 33545Off Market
- $556,8004 bd3 ba2.6k sqft7121 Bay Laurel Ct, Wesley Chapel, FL 33545Off Market
- $616,2004 bd3 ba3.2k sqft7187 Bay Laurel Ct, Wesley Chapel, FL 33545Off Market
Nearby schools
GreatSchools rating
- 3/10Watergrass Elementary SchoolGrades: PK-5Distance: 0.5 mi
- 6/10Thomas E. Weightman Middle SchoolGrades: 6-8Distance: 2.4 mi
- 5/10Wesley Chapel High SchoolGrades: 9-12Distance: 2.7 mi
Schools provided by the listing agent
- Elementary: Watergrass Elementary-PO
- Middle: Thomas E Weightman Middle-PO
- High: Wesley Chapel High-PO
Source: Stellar MLS. This data may not be complete. We recommend contacting the local school district to confirm school assignments for this home.
Get a cash offer in 3 minutes
Find out how much your home could sell for in as little as 3 minutes with a no-obligation cash offer.
Estimated market value
$658,300
Get a cash offer in 3 minutes
Find out how much your home could sell for in as little as 3 minutes with a no-obligation cash offer.
Estimated market value
$658,300
- Florida
- Pasco County
- Wesley Chapel
- 33545
- 7157 Bay Laurel Ct
Nearby cities
Nearby neighborhoods
Nearby zip codes
Other Wesley Chapel Topics
