UPGRADE TO RESORT LIFESTYLE & INCREDIBLE RV ACCOMMODATION
This exceptional K Hovnanian Sunridge model offers an impressive 4,049 sq ft of refined living space in the prestigious gated Annecy Estates. It is perfect for discerning buyers who refuse to compromise on space or functionality.
UNMATCHED RV ACCOMMODATIONS
The crown jewel for vehicle enthusiasts is the rare 1,176 sq ft climate-controlled RV garage complete with:
• 3/4 bathroom and convenient kitchenette
• Professional epoxy flooring
46 ft long door to door
• Generous 16'W x 14'H rollup door
• 220 electric service
• Secure 12' electronic gate for private RV access
• Roll-up door provides direct covered porch access to the backyard oasis RESORT-STYLE OUTDOOR PARADISE
Entertain in style with a backyard that rivals resorts:
" Solar-heated pool with practical thermal blanket
" Signature swim-up bar for the ultimate entertainment experience
" Exciting waterslide and relaxing grotto features
" Sunken ramada seamlessly integrates with swim-up bar stools
" Multiple fire features create a magical evening ambiance
" Built-in BBQ station under covered ramada
ELEVATED INTERIOR LIVING
" 4 luxurious bedrooms, EACH with private en-suite bathrooms
" Dramatic 10-foot ceilings throughout
" Professional office with double doors
" Dedicated hobby room and teen retreat space
" An additional room for a second office, media room, or fitness space
" Refreshed with complete paint update (Spring 2024)
" Chef's dream kitchen with professional gas cooking
Available for qualified buyers at $1,345,000 - a remarkable value considering the extraordinary features and prestigious location.
Sold for $1,340,000
$1,340,000
7157 E IVYGLEN Circle, Mesa, AZ 85207
4beds
4,049sqft
Single Family Residence
Built in 2012
0.47 Acres Lot
$1,328,800 Zestimate®
$331/sqft
$6,048 Estimated rent
Home value
$1,328,800
$1.21M - $1.46M
$6,048/mo
Zestimate® history
Owner options
List your home for rent
$6,048/mo
Rent Zestimate®
Find your next renter with Zillow Rental Manager. Plus, with online applications, you can quickly screen prospective tenants – for free.
$6,048/mo
Rent Zestimate®
Refinance and save
$6,658/mo
Est. payment
Refinancing to a lower rate could help reduce your monthly payments and save thousands over the life of the loan.
$6,658/mo
Est. payment
Explore your selling options
Work with a Zillow partner agent
Leverage their expertise and Zillow's premium Showcase listings to get your home seen by more buyers.
Get startedList with your own agent
Get your home in front of millions of buyers by listing it on Zillow.
Learn how to do itSell it yourself
Take full control of how buyers see your home on Zillow by listing For Sale by Owner (FSBO).
List your homeWhat's special
Covered patiosFire featuresManicured landscapingThermal blanketPrivate front courtyardPrivate courtyard entranceProfessional gas cooktop
Zillow last checked:
Listing updated:
Listed by:
Samone Bollerud-Beitler 602-390-1462,
W and Partners, LLC,
Kirsten Gemmer 602-931-0327,
W and Partners, LLC
Bought with:
Ronald J Wadsworth, BR680589000
The Brokery
Source: ARMLS,MLS#: 6828029
Facts & features
Interior
Bedrooms & bathrooms
- Bedrooms: 4
- Bathrooms: 6
- Full bathrooms: 5
- 1/2 bathrooms: 1
Primary bedroom
- Level: Main
- Area: 400
- Dimensions: 16.00 x 25.00
Bedroom 2
- Level: Main
- Area: 143
- Dimensions: 11.00 x 13.00
Bedroom 3
- Level: Main
- Area: 169
- Dimensions: 13.00 x 13.00
Bedroom 4
- Level: Main
- Area: 169
- Dimensions: 13.00 x 13.00
Bonus room
- Level: Main
- Area: 210
- Dimensions: 14.00 x 15.00
Dining room
- Level: Main
- Area: 204
- Dimensions: 12.00 x 17.00
Dining room
- Level: Main
- Area: 180
- Dimensions: 12.00 x 15.00
Garage
- Level: Main
- Area: 484
- Dimensions: 22.00 x 22.00
Garage
- Level: Main
- Area: 276
- Dimensions: 12.00 x 23.00
Great room
- Level: Main
- Area: 540
- Dimensions: 20.00 x 27.00
Other
- Level: Main
- Area: 132
- Dimensions: 11.00 x 12.00
Workshop
- Level: Main
- Area: 1152
- Dimensions: 24.00 x 48.00
Heating
- Natural Gas
Cooling
- HVAC SEER Rating, Central Air, Ceiling Fan(s), Programmable Thmstat
Appliances
- Included: Water Softener Owned, Reverse Osmosis, Built-in Microwave, Dishwasher, Disposal, Gas Cooktop, Water Purifier
- Laundry: Inside, Gas Dryer Hookup, Other, See Remarks, Engy Star (See Rmks)
Features
- Pantry, High Speed Internet, Smart Home, Granite Counters, Double Vanity, Eat-in Kitchen, 9+ Flat Ceilings, Central Vacuum, No Interior Steps, Kitchen Island, Full Bth Master Bdrm, Separate Shwr & Tub
- Flooring: Carpet, Tile
- Windows: Skylight(s), Low Emissivity Windows, Double Pane Windows
- Has basement: No
- Has fireplace: No
- Common walls with other units/homes: No Common Walls
Interior area
- Total structure area: 4,049
- Total interior livable area: 4,049 sqft
Property
Parking
- Total spaces: 6
- Parking features: RV Access/Parking, RV Gate, Garage Door Opener, Extended Length Garage, Direct Access, Circular Driveway, Over Height Garage, Temp Controlled, Detached, RV Garage
- Garage spaces: 6
Accessibility
- Accessibility features: Bath Lever Faucets, Bath Grab Bars, Physcl Chlgd (SRmks)
Features
- Stories: 1
- Patio & porch: Covered, Patio
- Exterior features: Private Street(s), Private Yard, Built-in Barbecue
- Has private pool: Yes
- Pool features: Variable Speed Pump, Diving Pool
- Spa features: None
- Fencing: Block
Lot
- Size: 0.47 Acres
- Features: North/South Exposure, Sprinklers In Rear, Sprinklers In Front, Cul-De-Sac, Gravel/Stone Front, Gravel/Stone Back, Grass Back, Synthetic Grass Frnt, Auto Timer H2O Front, Auto Timer H2O Back
Details
- Additional structures: Gazebo
- Parcel number: 21801615
Construction
Type & style
- Home type: SingleFamily
- Architectural style: Spanish
- Property subtype: Single Family Residence
Materials
- Stucco, Wood Frame, Painted
- Roof: Tile
Condition
- Year built: 2012
Details
- Builder name: K Hovnanian
Utilities & green energy
- Sewer: Public Sewer
- Water: City Water
Green energy
- Energy efficient items: Solar Tubes, Multi-Zones
Community & HOA
Community
- Features: Gated, Tennis Court(s), Playground
- Security: Security System Owned
- Subdivision: ANNECY
HOA
- Has HOA: Yes
- Services included: Maintenance Grounds, Street Maint
- HOA fee: $535 quarterly
- HOA name: Annecy Homeowners As
- HOA phone: 480-422-0888
Location
- Region: Mesa
Financial & listing details
- Price per square foot: $331/sqft
- Tax assessed value: $990,800
- Annual tax amount: $5,846
- Date on market: 2/28/2025
- Cumulative days on market: 63 days
- Listing terms: Cash,Conventional
- Ownership: Fee Simple
Price history
| Date | Event | Price |
|---|---|---|
| 6/18/2025 | Sold | $1,340,000-0.4%$331/sqft |
Source:  ARMLS #6828029 Report a problem ARMLS #6828029 Report a problem | ||
| 5/19/2025 | Pending sale | $1,345,000$332/sqft |
Source: ARMLS #6828029 Report a problem | ||
| 4/8/2025 | Price change | $1,345,000-2.2%$332/sqft |
Source: ARMLS #6828029 Report a problem | ||
| 3/21/2025 | Pending sale | $1,375,000$340/sqft |
Source: ARMLS #6828029 Report a problem | ||
| 2/28/2025 | Listed for sale | $1,375,000+63.7%$340/sqft |
Source: ARMLS #6828029 Report a problem | ||
| 3/21/2018 | Sold | $840,000-1.2%$207/sqft |
Source: ARMLS #5708497 Report a problem | ||
| 3/6/2018 | Pending sale | $849,900$210/sqft |
Source: Integrity First Realty -- Mesa/Gilbert #5708497 Report a problem | ||
| 2/16/2018 | Price change | $849,900-5.6%$210/sqft |
Source: Integrity First Realty -- Mesa/Gilbert #5708497 Report a problem | ||
| 1/26/2018 | Price change | $899,900-0.6%$222/sqft |
Source: Integrity First Realty -- Mesa/Gilbert #5708497 Report a problem | ||
| 1/13/2018 | Listed for sale | $905,000+98.7%$224/sqft |
Source: Keller Williams Integrity First #5708497 Report a problem | ||
| 9/20/2012 | Sold | $455,375$112/sqft |
Source: Public Record Report a problem | ||
Public tax history
| Year | Property taxes | Tax assessment |
|---|---|---|
| 2025 | $5,246 -9.8% | $99,080 -12.4% |
| 2024 | $5,818 -2.6% | $113,050 +105.6% |
| 2023 | $5,972 +1.6% | $54,991 -25.7% |
| 2022 | $5,876 +0.1% | $74,010 +5.3% |
| 2021 | $5,870 +7% | $70,310 +8.2% |
| 2020 | $5,484 +4.2% | $64,980 +0.3% |
| 2019 | $5,264 | $64,780 +11.7% |
| 2018 | $5,264 +16.8% | $57,980 -6.8% |
| 2017 | $4,507 +9.6% | $62,200 -7% |
| 2016 | $4,111 -9.3% | $66,860 +3.4% |
| 2015 | $4,531 | $64,680 +29.7% |
| 2014 | -- | $49,870 +61.1% |
| 2013 | -- | $30,950 -22.9% |
| 2009 | -- | $40,160 +301.6% |
| 2008 | -- | $10,000 |
Find assessor info on the county website
Neighborhood: 85207
Nearby homes
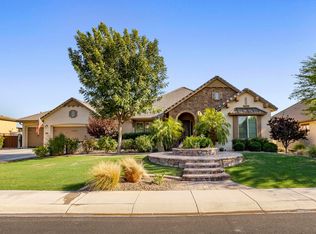
- $1,051,9004 bd3 ba3k sqft7145 E Ivyglen Cir, Mesa, AZ 85207Off Market
- $441,300-- bd2 ba1.5k sqft7210 E Ivyglen St, Mesa, AZ 85207Off Market
- $1,077,1004 bd3 ba3.5k sqft7158 E Ivyglen Cir, Mesa, AZ 85207Off Market
- $926,1003 bd3 ba2.4k sqft7144 E Indigo St, Mesa, AZ 85207Off Market
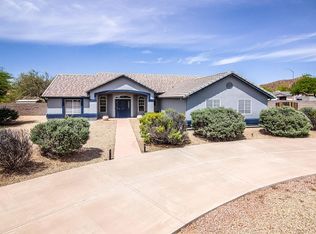
- $386,400-- bd2 ba1k sqft1663 N 72nd St, Mesa, AZ 85207Off Market
- $394,5003 bd2 ba1.5k sqft1723 N 72nd St, Mesa, AZ 85207Off Market
- $935,500-- bd3 ba3.3k sqft7146 E Ivyglen Cir, Mesa, AZ 85207Off Market
- $1,140,0004 bd3 ba2.9k sqft7133 E Ivyglen Cir, Mesa, AZ 85207Off Market
Nearby schools
GreatSchools rating
- 6/10Falcon Hill Elementary SchoolGrades: PK-6Distance: 0.2 mi
- 5/10Fremont Junior High SchoolGrades: 7-8Distance: 1 mi
- 7/10Red Mountain High SchoolGrades: 9-12Distance: 0.7 mi
Schools provided by the listing agent
- Elementary: Salk Elementary School
- Middle: Fremont Junior High School
- High: Red Mountain High School
- District: Mesa Unified District
Source: ARMLS. This data may not be complete. We recommend contacting the local school district to confirm school assignments for this home.
Get a cash offer in 3 minutes
Find out how much your home could sell for in as little as 3 minutes with a no-obligation cash offer.
Estimated market value
$1,328,800
Get a cash offer in 3 minutes
Find out how much your home could sell for in as little as 3 minutes with a no-obligation cash offer.
Estimated market value
$1,328,800
- Arizona
- Maricopa County
- Mesa
- 85207
- 7157 E IVYGLEN Circle
Nearby cities
Nearby neighborhoods
Nearby zip codes
Other Mesa Topics
