OPEN HOUSE IS CANCELLED. Stop out to tour this incredibly beautiful spacious 3 BR/3BA rancher which exudes quality construction throughout. Located in the lovely award-winning master planned golf course community of Penn National. Rated as one of America's top 50 master-planned communities. Home features a large primary suite with walk in closet and primary bath. 2 additional bedrooms on main level. custom kitchen with super wide professional series refrigerator/freezer, wonderful large laundry/butler panty room on main level with cork flooring. 4 season room/sunroom off kitchen. 3/4 finished lower level with an office, a rec room area and 2 rooms the sellers use for additional bedrooms and 1 full bath. Lots of storage
Sold for $545,000
$545,000
7157 Fairway Dr S #S, Fayetteville, PA 17222
3beds
3,224sqft
Single Family Residence
Built in 1999
0.43 Acres Lot
$573,300 Zestimate®
$169/sqft
$2,602 Estimated rent
Home value
$573,300
$527,000 - $619,000
$2,602/mo
Zestimate® history
Owner options
List your home for rent
$2,602/mo
Rent Zestimate®
Find your next renter with Zillow Rental Manager. Plus, with online applications, you can quickly screen prospective tenants – for free.
$2,602/mo
Rent Zestimate®
Refinance and save
$3,397/mo
Est. payment
Refinancing to a lower rate could help reduce your monthly payments and save thousands over the life of the loan.
$3,397/mo
Est. payment
Explore your selling options
Work with a Zillow partner agent
Leverage their expertise and Zillow's premium Showcase listings to get your home seen by more buyers.
Get startedList with your own agent
Get your home in front of millions of buyers by listing it on Zillow.
Learn how to do itSell it yourself
Take full control of how buyers see your home on Zillow by listing For Sale by Owner (FSBO).
List your homeWhat's special
Lots of storage
Zillow last checked:
Listing updated:
Listed by:
Dee Miles 240-675-6734,
Real Estate Innovations
Bought with:
Luis Martinez, RS356393
RE/MAX 1st Advantage
Source: Bright MLS,MLS#: PAFL2026786
Facts & features
Interior
Bedrooms & bathrooms
- Bedrooms: 3
- Bathrooms: 3
- Full bathrooms: 3
- Main level bathrooms: 2
- Main level bedrooms: 3
Rooms
- Room types: Living Room, Primary Bedroom, Bedroom 2, Bedroom 3, Kitchen, Foyer, Sun/Florida Room, Laundry, Other, Office, Recreation Room, Storage Room, Bathroom 3, Primary Bathroom, Full Bath
Primary bedroom
- Features: Flooring - Carpet
- Level: Main
- Area: 224 Square Feet
- Dimensions: 14 x 16
Bedroom 2
- Features: Flooring - Carpet
- Level: Main
- Area: 132 Square Feet
- Dimensions: 12 x 11
Bedroom 3
- Features: Flooring - HardWood
- Level: Main
- Area: 120 Square Feet
- Dimensions: 12 x 10
Primary bathroom
- Features: Flooring - Ceramic Tile
- Level: Main
- Area: 132 Square Feet
- Dimensions: 12 x 11
Bathroom 3
- Features: Flooring - Ceramic Tile
- Level: Lower
- Area: 99 Square Feet
- Dimensions: 11 x 9
Foyer
- Features: Flooring - HardWood
- Level: Main
- Area: 150 Square Feet
- Dimensions: 15 x 10
Other
- Features: Flooring - Ceramic Tile
- Level: Main
- Area: 60 Square Feet
- Dimensions: 12 x 5
Kitchen
- Features: Flooring - HardWood
- Level: Main
- Area: 276 Square Feet
- Dimensions: 23 x 12
Laundry
- Features: Flooring - Other, Pantry
- Level: Main
- Area: 130 Square Feet
- Dimensions: 13 x 10
Living room
- Features: Flooring - HardWood
- Level: Main
- Area: 308 Square Feet
- Dimensions: 22 x 14
Office
- Features: Flooring - Carpet
- Level: Lower
- Area: 220 Square Feet
- Dimensions: 22 x 10
Other
- Features: Walk-In Closet(s), Flooring - Carpet
- Level: Main
- Area: 84 Square Feet
- Dimensions: 12 x 7
Other
- Features: Flooring - HardWood
- Level: Main
- Area: 42 Square Feet
- Dimensions: 6 x 7
Other
- Features: Flooring - Carpet
- Level: Lower
- Area: 342 Square Feet
- Dimensions: 18 x 19
Other
- Features: Walk-In Closet(s), Flooring - Carpet
- Level: Lower
- Area: 42 Square Feet
- Dimensions: 7 x 6
Other
- Features: Flooring - Luxury Vinyl Plank
- Level: Lower
- Area: 208 Square Feet
- Dimensions: 16 x 13
Other
- Features: Walk-In Closet(s), Flooring - Luxury Vinyl Plank
- Level: Lower
- Area: 54 Square Feet
- Dimensions: 9 x 6
Recreation room
- Features: Flooring - Luxury Vinyl Plank
- Level: Lower
- Area: 210 Square Feet
- Dimensions: 14 x 15
Storage room
- Features: Flooring - Concrete
- Level: Lower
- Area: 432 Square Feet
- Dimensions: 27 x 16
Other
- Features: Flooring - Carpet
- Level: Main
- Area: 190 Square Feet
- Dimensions: 19 x 10
Heating
- Forced Air, Geothermal
Cooling
- Central Air, Electric
Appliances
- Included: Dishwasher, Exhaust Fan, Microwave, Washer, Dryer, Disposal, Refrigerator, Ice Maker, Freezer, Cooktop, Oven, Gas Water Heater
- Laundry: Main Level, Washer In Unit, Dryer In Unit, Laundry Room
Features
- Butlers Pantry, Built-in Features, Ceiling Fan(s), Entry Level Bedroom, Eat-in Kitchen, Kitchen - Table Space, Pantry, Primary Bath(s), Walk-In Closet(s), Bar, Other, Dry Wall
- Flooring: Hardwood, Carpet, Luxury Vinyl, Ceramic Tile, Other, Wood
- Basement: Full,Improved,Heated,Partially Finished,Unfinished
- Has fireplace: No
Interior area
- Total structure area: 3,656
- Total interior livable area: 3,224 sqft
- Finished area above ground: 1,928
- Finished area below ground: 1,296
Property
Parking
- Total spaces: 6
- Parking features: Garage Faces Front, Attached, Driveway
- Attached garage spaces: 2
- Uncovered spaces: 4
Accessibility
- Accessibility features: Other
Features
- Levels: Two
- Stories: 2
- Pool features: None
Lot
- Size: 0.43 Acres
Details
- Additional structures: Above Grade, Below Grade
- Parcel number: 100D23L021.000000
- Zoning: R1
- Zoning description: Residential
- Special conditions: Standard
Construction
Type & style
- Home type: SingleFamily
- Architectural style: Ranch/Rambler
- Property subtype: Single Family Residence
Materials
- Brick Front, Vinyl Siding
- Foundation: Concrete Perimeter
- Roof: Architectural Shingle
Condition
- Excellent
- New construction: No
- Year built: 1999
Utilities & green energy
- Sewer: Public Sewer
- Water: Public
Community & HOA
Community
- Subdivision: Penn National Golf Course Community
HOA
- Has HOA: No
Location
- Region: Fayetteville
- Municipality: GUILFORD TWP
Financial & listing details
- Price per square foot: $169/sqft
- Tax assessed value: $37,390
- Annual tax amount: $6,042
- Date on market: 4/23/2025
- Listing agreement: Exclusive Right To Sell
- Listing terms: Conventional,Cash,FHA,VA Loan,USDA Loan
- Inclusions: Refrigerator W / Ice Maker, Freezer, Cooktop, Dishwasher, Clothes Washer, Clothes Dryer, Wall Oven, Microwave, Range, Wall Mount Tv Brackets, Screens, Blinds, Fireplace Screens / Doors, Fireplace Equipment, Ceiling Fans, Garage Door Opener, Wall Mounted Gun Safe In Basement
- Exclusions: Garage Refrigerator
- Ownership: Fee Simple
Price history
| Date | Event | Price |
|---|---|---|
| 6/6/2025 | Sold | $545,000-0.9%$169/sqft |
Source:  Bright MLS #PAFL2026786 Report a problem Bright MLS #PAFL2026786 Report a problem | ||
| 4/27/2025 | Contingent | $550,000$171/sqft |
Source: Bright MLS #PAFL2026786 Report a problem | ||
| 4/23/2025 | Listed for sale | $550,000$171/sqft |
Source: Bright MLS #PAFL2026786 Report a problem | ||
Public tax history
Tax history is unavailable.
Neighborhood: 17222
Nearby homes
- $545,0003 bd3 ba2.4k sqft7157 Fairway Dr S, Fayetteville, PA 17222Sold

- $398,3003 bd2 ba3.6k sqft7149 Fairway Dr S, Fayetteville, PA 17222Off Market
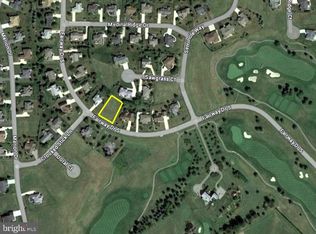
- $103,5000.43 Acres7165 Fairway Dr S, Fayetteville, PA 17222Sold
- $537,5004 bd3 ba3.3k sqft6322 Sawgrass Ct, Fayetteville, PA 17222Off Market

- $540,0003 bd3 ba2.7k sqft6303 Sawgrass Ct, Fayetteville, PA 17222Sold
- $390,0003 bd3 ba1.9k sqft7141 Fairway Dr S, Fayetteville, PA 17222Sold
- $451,0003 bd2 ba2.5k sqft7150 Fairway Dr S, Fayetteville, PA 17222Off Market
- $460,800-- bd2 ba2.7k sqft7173 Fairway Dr S, Fayetteville, PA 17222Off Market
Nearby schools
GreatSchools rating
- 8/10Fayetteville El SchoolGrades: K-5Distance: 3.6 mi
- 7/10Chambersburg Area Ms - SouthGrades: 6-8Distance: 6.4 mi
- 3/10Chambersburg Area Senior High SchoolGrades: 9-12Distance: 7.1 mi
Schools provided by the listing agent
- Middle: Faust Junior High School
- High: Chambersburg Area Senior
- District: Chambersburg Area
Source: Bright MLS. This data may not be complete. We recommend contacting the local school district to confirm school assignments for this home.


Get pre-qualified for a loan
At Zillow Home Loans, we can pre-qualify you in as little as 5 minutes with no impact to your credit score.An equal housing lender. NMLS #10287.
- Pennsylvania
- Franklin County
- Fayetteville
- 17222
- 7157 Fairway Dr S Unit S
Nearby cities
Nearby zip codes
Other Fayetteville Topics
