Skip main navigation
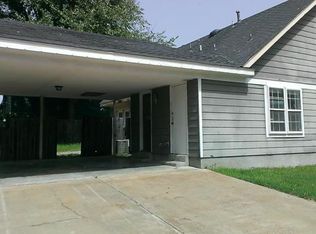
Sold for $228,000
  • Zillow Home logoZestimate®
    $228,000

    7157 Lamesa Ln, Bartlett, TN 38133

    3beds
    1,387sqft
    Single Family Residence
    Built in 1979
    6,969 Square Feet Lot
    $228,000 Zestimate®
    $164/sqft
    $1,687 Estimated rent

    Home value

    $228,000

    $217,000 - $239,000

    $1,687/mo

    Zestimate® history
    Loading
    Loading...

    Owner options

    List your home for rent

    $1,687/mo

    Rent Zestimate®

    Find your next renter with Zillow Rental Manager. Plus, with online applications, you can quickly screen prospective tenants – for free.

    Learn more

    $1,687/mo

    Rent Zestimate®

    Refinance and save

    $1,560/mo

    Est. payment

    Refinancing to a lower rate could help reduce your monthly payments and save thousands over the life of the loan.

    See today's rates

    $1,560/mo

    Est. payment

    Explore your selling options

    Work with a Zillow partner agent

    Leverage their expertise and Zillow's premium Showcase listings to get your home seen by more buyers.

    Get started

    List with your own agent

    Get your home in front of millions of buyers by listing it on Zillow.

    Learn how to do it

    Sell it yourself

    Take full control of how buyers see your home on Zillow by listing For Sale by Owner (FSBO).

    List your home

    What's special

    Well maintained home!! Great size patio in back for cookouts and entertaiing. Fridge, washer & dryer reamin AS IS. New dishwasher, Microwave & washer June 2026. Hot water tank 1yr old. Hall bath shower surround 1 yr old. 1 yr choice home warranty is provided. Cat5 internet wire/extension & cameras do not stay. Fireplace is AS IS sellers never used.

    Zillow last checked:

    Listing updated:

    Listed by:

    Christy Utterback,

    BHHS McLemore & Co., Realty

    Bought with:

    Murtaza Ali-Juma

    REMAX Experts

    Source: MAAR,MLS#: 10220392MLS Logo

    Facts & features

    Interior

    Bedrooms & bathrooms
    • Bedrooms: 3
    • Bathrooms: 2
    • Full bathrooms: 2
    Rooms
    • Room types: Entry Hall
    Primary bedroom
    • Features: Smooth Ceiling, Tile Floor
    • Level: First
    • Area: 192
    • Dimensions: 12 x 16
    Bedroom 2
    • Features: Tile Floor
    • Level: First
    • Area: 100
    • Dimensions: 10 x 10
    Bedroom 3
    • Features: Tile Floor
    • Level: First
    • Area: 100
    • Dimensions: 10 x 10
    Dining room
    • Features: Separate Dining Room
    • Area: 144
    • Dimensions: 12 x 12
    Kitchen
    • Features: Separate Breakfast Room, Washer/Dryer Connections
    • Area: 88
    • Dimensions: 8 x 11
    Living room
    • Features: Great Room
    • Dimensions: 0 x 0
    Den
    • Area: 216
    • Dimensions: 12 x 18
    Heating
    • Central, Natural Gas
    Cooling
    • Central Air
    Appliances
    • Included: Electric Water Heater, Dishwasher, Disposal, Dryer, Microwave, Range/Oven, Refrigerator, Washer
    • Laundry: Laundry Closet
    Features
    • All Bedrooms Down, Primary Down, Textured Ceiling, Storage, Square Feet Source: AutoFill (MAARdata) or Public Records (Cnty Assessor Site)
    • Flooring: Tile
    • Windows: Aluminum Frames, Double Pane Windows, Window Treatments
    • Attic: Pull Down Stairs
    • Number of fireplaces: 1
    Interior area
    • Total interior livable area: 1,387 sqft

    Property

    Parking
    • Parking features: Driveway/Pad, Storage
    • Has uncovered spaces: Yes
    Features
    • Stories: 1
    • Patio & porch: Patio
    • Exterior features: Sidewalks
    • Pool features: None
    • Fencing: Wood,Wood Fence
    Lot
    • Size: 6,969 Square Feet
    • Dimensions: 65 x 120
    • Features: Some Trees
    Details
    • Additional structures: Storage
    • Parcel number: B0157F B00077

    Construction

    Type & style
    • Home type: SingleFamily
    • Architectural style: Contemporary
    • Property subtype: Single Family Residence
    Materials
    • Vinyl Siding
    • Foundation: Slab
    • Roof: Composition Shingles
    Condition
    • New construction: No
    • Year built: 1979
    Details
    • Warranty included: Yes

    Utilities & green energy

    • Sewer: Public Sewer
    • Water: Public

    Community & HOA

    Community
    • Security: Smoke Detector(s), Fire Alarm, Wrought Iron Security Drs
    • Subdivision: Cherry Valley Sec A
    Location
    • Region: Bartlett

    Financial & listing details

    • Price per square foot: $164/sqft
    • Tax assessed value: $226,200
    • Annual tax amount: $2,460
    • Price range: $228K - $228K
    • Date on market: 4/29/2026
    • Cumulative days on market: 104 days
    • Listing terms: Conventional,FHA,VA Loan

    Price history

    DateEventPrice
    8/31/2026Sold$228,000-0.8%$164/sqft
    Source: MAAR #10220392 Report a problem
    8/12/2026Pending sale$229,900$166/sqft
    Source: MAAR #10220392 Report a problem
    7/1/2026Price change$229,900-4.2%$166/sqft
    Source: MAAR #10220392 Report a problem
    4/29/2026Listed for sale$239,900+17%$173/sqft
    Source: MAAR #10220392 Report a problem
    10/25/2021Sold$205,000+10.9%$148/sqft
    Source: MAAR #10108033 Report a problem
    10/9/2021Pending sale$184,900$133/sqft
    Source: MAAR #10108033 Report a problem
    9/13/2021Contingent$184,900$133/sqft
    Source: MAAR #10108033 Report a problem
    9/4/2021Listed for sale$184,900+60.8%$133/sqft
    Source: MAAR #10108033 Report a problem
    2/16/2019Listing removed$1,175$1/sqft
    Source: Meridian Property Management, LLC Report a problem
    1/11/2019Price change$1,175-1.7%$1/sqft
    Source: Meridian Property Management, LLC Report a problem
    11/12/2018Listed for rent$1,195$1/sqft
    Source: Meridian Property Management, LLC Report a problem
    9/11/2018Sold$115,000-16.6%$83/sqft
    Source: MAAR #10033871 Report a problem
    8/9/2018Listed for sale$137,950+64.2%$99/sqft
    Source: MidSouth Residential, LLC #10033871 Report a problem
    2/10/1997Sold$84,000$61/sqft
    Source: Public Record Report a problem

    Public tax history

    YearProperty taxesTax assessment
    2025$2,460 +25.9%$56,550 +48.2%
    2024$1,953 $38,150
    2023$1,953 $38,150
    2022-- $38,150
    2021-- $38,150 +27.8%
    2020$546 $29,850
    2019$546 -54.8%$29,850
    2018$1,209 -31.8%$29,850
    2017$1,773 +361.8%$29,850 +25.9%
    2016$384 -12.3%$23,700
    2014$438 $23,700
    2013-- $23,700 -19.3%
    2012-- $29,375
    2011-- $29,375
    2010-- $29,375
    2009-- $29,375 +15.9%
    2008-- $25,350
    2007-- $25,350
    2006-- $25,350
    2005-- $25,350 +10.2%
    2004-- $23,000
    2003-- $23,000
    2002-- $23,000
    2001-- $23,000 +14.3%
    2000-- $20,125
    Find assessor info on the county website

    Neighborhood: Cherry Valley

    Nearby schools

    GreatSchools rating
    Sell for more on Zillow
    Get a Zillow Showcase℠ listing at no additional cost and you could sell for .
    $228,000
    2% more
    +$4,560
    With Zillow Showcase(estimated)
    $232,560
    Sell for more on Zillow
    Get a Zillow Showcase℠ listing at no additional cost and you could sell for .
    $228,000
    2% more
    +$4,560
    With Zillow Showcase(estimated)
    $232,560