Skip main navigation
Off market
  • $466,100

    7157 N Central Park, Shelby Township, MI 48317

    4beds
    2,996sqft
    Single Family Residence
    Built in 2010
    8,867 Square Feet Lot
    $466,100 Zestimate®
    $156/sqft
    $3,425 Estimated rent

    Home value

    $466,100

    $443,000 - $489,000

    $3,425/mo

    Zestimate® history
    Loading
    Loading...

    Owner options

    List your home for rent

    $3,425/mo

    Rent Zestimate®

    Find your next renter with Zillow Rental Manager. Plus, with online applications, you can quickly screen prospective tenants – for free.

    Learn more

    $3,425/mo

    Rent Zestimate®

    Refinance and save

    $3,148/mo

    Est. payment

    Refinancing to a lower rate could help reduce your monthly payments and save thousands over the life of the loan.

    See today's rates

    $3,148/mo

    Est. payment

    Explore your selling options

    Work with a Zillow partner agent

    Leverage their expertise and Zillow's premium Showcase listings to get your home seen by more buyers.

    Get started

    List with your own agent

    Get your home in front of millions of buyers by listing it on Zillow.

    Learn how to do it

    Sell it yourself

    Take full control of how buyers see your home on Zillow by listing For Sale by Owner (FSBO).

    List your home

    What's special

    Cozy gas fireplaceFinished basementBasement bedroomEgress windowOutdoor diningOpen kitchenElegant granite countertops

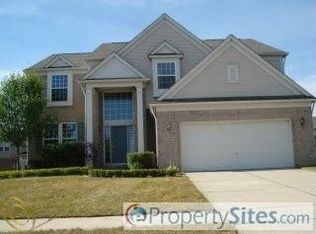
    Introducing the stunning Ranch home located in the desirable Manors Central Park Subdivision! This magnificent property boasts 4 bedrooms, 3 full bathrooms, & a finished basement making it an ideal family home. Upon entering, you'll be greeted by the captivating beauty of the interior. The great room is a true highlight of the home, featuring vaulted ceilings that create an open and airy atmosphere. A cozy gas fireplace adds warmth & charm, while the large windows offer picturesque views of the surrounding landscape. The open kitchen & dining room provide a spacious area for culinary endeavors. With ample counter space adorned with elegant granite countertops, hardwood floors, & a convenient walk-in pantry, this kitchen is both functional & aesthetically pleasing. Direct access to the custom-stamped patio makes outdoor dining & entertaining a breeze. The primary bedroom is a serene retreat, complete with a generous walk-in closet to accommodate your wardrobe. The ensuite bathroom is a true oasis, featuring double sinks & a luxurious walk-in shower, providing the perfect space to unwind & rejuvenate. Descend to the basement & discover a spacious finished basement that offers endless possibilities. An egress window, a full bathroom, a library, & an additional bedroom enhance the versatility of this space. The basement bedroom is beautifully adorned with barn doors, adding a touch of rustic elegance to the ambiance. The fenced-in backyard is a delightful haven for outdoor gatherings providing both privacy & a safe space for children or pets to play. Additional features of this remarkable home include a convenient 1st-floor laundry & a spacious 2 1/2 car garage that offers ample storage & parking space. This property enjoys close proximity to a wide range of amenities. Whether you're seeking fine dining, entertainment options, or shopping destinations, everything you need is just a stone's throw away. Don't miss this opportunity! **Agent related to seller**

    This property is not currently displayed as for sale or rent on Zillow. This may be different from what's on other websites or public sources.

    Zillow last checked:

    Listing updated:

    Listed by:

    Anthony Blaszyk 248-609-8000,

    Keller Williams Paint Creek

    Bought with:

    Staver Ismail, 6501419315

    EXP Realty Main

    Source: Realcomp II,MLS#: 20230038277MLS Logo

    Facts & features

    Interior

    Bedrooms & bathrooms
    • Bedrooms: 4
    • Bathrooms: 3
    • Full bathrooms: 3
    Heating
    • Forced Air, Natural Gas
    Cooling
    • Central Air
    Appliances
    • Included: Dishwasher, Free Standing Electric Range, Free Standing Refrigerator, Humidifier, Microwave, Washer, Wine Refrigerator
    • Laundry: Laundry Room
    Features
    • High Speed Internet
    • Windows: Egress Windows
    • Basement: Daylight,Finished
    • Has fireplace: Yes
    • Fireplace features: Gas, Great Room
    Interior area
    • Total interior livable area: 2,996 sqft
    • Finished area above ground: 1,546
    • Finished area below ground: 1,450

    Property

    Parking
    • Total spaces: 2
    • Parking features: Two Car Garage, Attached
    • Attached garage spaces: 2
    Features
    • Levels: One
    • Stories: 1
    • Entry location: GroundLevelwSteps
    • Patio & porch: Patio
    • Pool features: None
    • Fencing: Back Yard,Fenced
    Lot
    • Size: 8,867 Square Feet
    • Dimensions: 56 x 158.34
    Details
    • Parcel number: 0721199010
    • Special conditions: Short Sale No,Standard

    Construction

    Type & style
    • Home type: SingleFamily
    • Architectural style: Ranch
    • Property subtype: Single Family Residence
    Materials
    • Brick
    • Foundation: Basement, Poured, Sump Pump
    • Roof: Asphalt
    Condition
    • Platted Sub
    • New construction: No
    • Year built: 2010

    Utilities & green energy

    • Electric: Service 100 Amp, Circuit Breakers
    • Sewer: Public Sewer
    • Water: Public
    • Utilities for property: Underground Utilities

    Community & HOA

    Community
    • Features: Sidewalks
    • Security: Carbon Monoxide Detectors, Smoke Detectors
    • Subdivision: THE MANORS AT CENTRAL PARK CONDO #833
    HOA
    • Has HOA: Yes
    • Services included: Maintenance Grounds, Snow Removal
    • HOA fee: $99 monthly
    Location
    • Region: Shelby Township

    Financial & listing details

    • Price per square foot: $156/sqft
    • Tax assessed value: $160,700
    • Annual tax amount: $4,929
    • Date on market: 5/18/2023
    • Cumulative days on market: 3 days
    • Listing agreement: Exclusive Right To Sell
    • Listing terms: Cash,Conventional

    Price history

    DateEventPrice
    6/23/2023Sold$415,000+4%$139/sqft
    Source: Realcomp II #20230038277 Report a problem
    5/31/2023Pending sale$399,000$133/sqft
    Source: Realcomp II #20230038277 Report a problem
    5/20/2023Contingent$399,000$133/sqft
    Source: Realcomp II #20230038277 Report a problem
    5/18/2023Listed for sale$399,000+15.7%$133/sqft
    Source: Realcomp II #20230038277 Report a problem
    4/1/2023Listing removed--
    Source: Realcomp II #58050035509 Report a problem
    3/31/2021Sold$345,000-1.4%$115/sqft
    Source: MiRealSource #50035509 Report a problem
    3/9/2021Pending sale$350,000$117/sqft
    Source: Realcomp II #58050035509 Report a problem
    3/4/2021Listed for sale$350,000+97.2%$117/sqft
    Source: MiRealSource #50035509 Report a problem
    2/22/2011Sold$177,500$59/sqft
    Source: Public Record Report a problem

    Public tax history

    YearProperty taxesTax assessment
    2025$5,510 +8.5%$196,200 +9.5%
    2024$5,080 +3.1%$179,100 +8.4%
    2023$4,929 +63.2%$165,200 +2.8%
    2022$3,020 +0.7%$160,700 +7.5%
    2021$3,000 $149,500 +7.6%
    2020$3,000 +8.5%$138,900 +9.7%
    2019$2,765 +3.1%$126,600 +10%
    2018$2,683 +4.6%$115,100 +9.6%
    2017$2,566 $105,050
    2016$2,566 $105,050 +8.5%
    2015$2,566 $96,800
    2012-- --
    Find assessor info on the county website

    Neighborhood: 48317

    Nearby schools

    GreatSchools rating
    Get a cash offer in 3 minutes
    Find out how much your home could sell for in as little as 3 minutes with a no-obligation cash offer.
    Estimated market value
    $466,100
    Get a cash offer in 3 minutes
    Find out how much your home could sell for in as little as 3 minutes with a no-obligation cash offer.
    Estimated market value
    $466,100