Tucked away on a peaceful and private 1.5-acre parcel, this charming cedar log cabin offers the perfect blend of rustic beauty and modern convenience. With no CDD, no HOA, and agricultural zoning, the property provides the freedom to live a true Florida country lifestyle without limitations. As you pass through the gated entrance and follow the long private driveway, you’re immediately embraced by the serene setting. Majestic mature oak trees frame the property, setting the stage for a warm and inviting home that features three spacious bedrooms, two full bathrooms, and a flexible in-law suite ideal for extended family or guests. The exterior showcases the natural beauty of cedar logs, while the interior offers the comfort of modern finishes with sheetrock walls and an open-concept main living space perfect for gathering, relaxing, or entertaining. The in-law suite includes its own living room, a convenient kitchenette with a sink, a spacious bedroom with a deep walk-in closet, and a full bath with a tub and shower combination—making it a comfortable and private living space on its own. Outdoor enthusiasts and hobby farmers will appreciate the thoughtfully designed homestead, complete with a chicken coop, a flourishing garden with scallions, rosemary, tomatoes, and milkweed, and a variety of fruit-bearing trees including fig, blueberry, peach, elderberry, and fragrant jasmine. A Jack and Jill bathroom adds functionality to the layout, while paved roads on both sides of the property make access easy and convenient. Located just minutes from The Krates and freeway access, this home offers the best of both peaceful rural living and proximity to shopping, dining, and commuter routes. Whether you're dreaming of a private retreat, a family compound, or a lifestyle property with room to grow, this unique Florida log cabin delivers it all. Don't miss your opportunity to make this exceptional retreat your own—schedule your private tour today. BUYERS IS TO VERIFY TAXES AND REGULATIONS WITH COUNTY ON RENTALS, ETC.
Sold for $518,000
$518,000
7157 Quail Hollow Blvd, Wesley Chapel, FL 33544
3beds
2,768sqft
Single Family Residence
Built in 1989
1.52 Acres Lot
$508,300 Zestimate®
$187/sqft
$2,841 Estimated rent
Home value
$508,300
$457,000 - $564,000
$2,841/mo
Zestimate® history
Owner options
List your home for rent
$2,841/mo
Rent Zestimate®
Find your next renter with Zillow Rental Manager. Plus, with online applications, you can quickly screen prospective tenants – for free.
$2,841/mo
Rent Zestimate®
Refinance and save
$3,584/mo
Est. payment
Refinancing to a lower rate could help reduce your monthly payments and save thousands over the life of the loan.
$3,584/mo
Est. payment
Explore your selling options
Work with a Zillow partner agent
Leverage their expertise and Zillow's premium Showcase listings to get your home seen by more buyers.
Get startedList with your own agent
Get your home in front of millions of buyers by listing it on Zillow.
Learn how to do itSell it yourself
Take full control of how buyers see your home on Zillow by listing For Sale by Owner (FSBO).
List your homeWhat's special
Gated entranceChicken coopModern finishesFruit-bearing treesFlexible in-law suiteCedar log cabinSpacious bedrooms
Zillow last checked:
Listing updated:
Listed by:
Dinah Ibiam 801-787-9823,
KELLER WILLIAMS TAMPA PROP. 813-264-7754
Bought with:
Garren Blouin, 3508330
BRIGHT REALTY GROUP LLC
Source: Stellar MLS,MLS#: TB8372630 Originating MLS: Suncoast Tampa
Originating MLS: Suncoast Tampa
Facts & features
Interior
Bedrooms & bathrooms
- Bedrooms: 3
- Bathrooms: 2
- Full bathrooms: 2
Rooms
- Room types: Den/Library/Office, Family Room
Primary bedroom
- Features: Walk-In Closet(s)
- Level: First
- Area: 195 Square Feet
- Dimensions: 15x13
Primary bathroom
- Features: Tub with Separate Shower Stall, Linen Closet
- Level: First
- Area: 105 Square Feet
- Dimensions: 7x15
Kitchen
- Features: Walk-In Closet(s)
- Level: First
- Area: 112 Square Feet
- Dimensions: 8x14
Living room
- Features: Ceiling Fan(s)
- Level: First
- Area: 391 Square Feet
- Dimensions: 23x17
Heating
- Electric
Cooling
- Central Air
Appliances
- Included: Cooktop, Dishwasher, Disposal, Dryer, Electric Water Heater, Microwave, Refrigerator, Washer
- Laundry: Inside, Laundry Closet
Features
- Ceiling Fan(s), High Ceilings, Walk-In Closet(s), In-Law Floorplan
- Flooring: Carpet, Ceramic Tile, Laminate, Parquet
- Doors: French Doors
- Windows: Window Treatments
- Has fireplace: Yes
- Fireplace features: Wood Burning
Interior area
- Total structure area: 2,768
- Total interior livable area: 2,768 sqft
Property
Parking
- Total spaces: 2
- Parking features: Garage - Attached
- Attached garage spaces: 2
- Details: Garage Dimensions: 23x21
Features
- Levels: Two
- Stories: 2
- Patio & porch: Covered, Rear Porch
- Exterior features: Garden
- Fencing: Chain Link
Lot
- Size: 1.52 Acres
- Features: Pasture
- Residential vegetation: Fruit Trees, Mature Landscaping, Oak Trees
Details
- Parcel number: 1925360010000004250
- Zoning: AR
- Special conditions: None
Construction
Type & style
- Home type: SingleFamily
- Architectural style: Other
- Property subtype: Single Family Residence
Materials
- Log
- Foundation: Slab
- Roof: Shingle
Condition
- Completed
- New construction: No
- Year built: 1989
Utilities & green energy
- Sewer: Septic Tank
- Water: Well
- Utilities for property: BB/HS Internet Available, Electricity Connected, Water Available
Community & HOA
Community
- Pet fee: $0 monthly
- Subdivision: QUAIL HOLLOW PINES
HOA
- Has HOA: No
Location
- Region: Wesley Chapel
Financial & listing details
- Price per square foot: $187/sqft
- Tax assessed value: $629,619
- Annual tax amount: $3,125
- Date on market: 4/15/2025
- Cumulative days on market: 70 days
- Listing terms: Cash,Conventional
- Ownership: Fee Simple
- Total actual rent: 0
- Electric utility on property: Yes
- Road surface type: Asphalt
Price history
| Date | Event | Price |
|---|---|---|
| 7/28/2025 | Sold | $518,000-3.2%$187/sqft |
Source:  Stellar MLS #TB8372630 Report a problem Stellar MLS #TB8372630 Report a problem | ||
| 6/24/2025 | Pending sale | $535,000$193/sqft |
Source: Stellar MLS #TB8372630 Report a problem | ||
| 6/17/2025 | Price change | $535,000-0.9%$193/sqft |
Source: Stellar MLS #TB8372630 Report a problem | ||
| 5/27/2025 | Price change | $540,000-6.9%$195/sqft |
Source: Stellar MLS #TB8372630 Report a problem | ||
| 4/24/2025 | Price change | $580,000-6.5%$210/sqft |
Source: Stellar MLS #TB8372630 Report a problem | ||
| 4/15/2025 | Listed for sale | $620,000$224/sqft |
Source: Stellar MLS #TB8372630 Report a problem | ||
Public tax history
| Year | Property taxes | Tax assessment |
|---|---|---|
| 2024 | $3,126 -9% | $213,230 |
| 2023 | $3,435 +14.4% | $213,230 +3% |
| 2022 | $3,003 +13.8% | $207,020 +6.1% |
| 2021 | $2,640 +1.7% | $195,140 +1.4% |
| 2020 | $2,595 +1.9% | $192,450 +2.3% |
| 2019 | $2,547 | $188,130 +1.9% |
| 2018 | $2,547 +2% | $184,623 |
| 2017 | $2,496 +0.5% | $184,623 +4.2% |
| 2016 | $2,483 +1.4% | $177,107 +0.7% |
| 2015 | $2,450 +2.9% | $175,876 -21.8% |
| 2014 | $2,381 | $225,009 +5.6% |
| 2013 | -- | $213,136 -0.2% |
| 2012 | -- | $213,517 -17.5% |
| 2011 | -- | $258,869 +3.2% |
| 2010 | -- | $250,795 -12.2% |
| 2009 | -- | $285,530 -21.2% |
| 2008 | -- | $362,220 -7.9% |
| 2007 | -- | $393,428 +23.3% |
| 2006 | -- | $318,984 +24.5% |
| 2005 | -- | $256,167 +11% |
| 2004 | -- | $230,779 +9.8% |
| 2003 | -- | $210,125 +4.7% |
| 2002 | -- | $200,784 +25.9% |
| 2000 | -- | $159,462 +1.3% |
| 1999 | -- | $157,462 |
Find assessor info on the county website
Neighborhood: Quail Hollow Pines
Nearby homes
- $586,6004 bd4 ba2.5k sqft7151 Quail Hollow Blvd, Wesley Chapel, FL 33544Off Market

- $365,6003 bd2 ba1.7k sqft7124 Hamilton Ln, Wesley Chapel, FL 33544Sold

- $581,3003 bd3 ba2.3k sqft7130 Hamilton Ln, Wesley Chapel, FL 33544Off Market
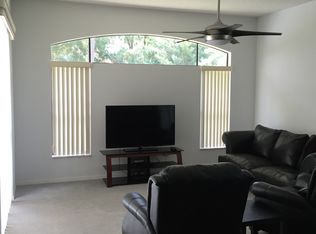
- $398,500-- bd2 ba1.6k sqft7108 Hamilton Ln, Wesley Chapel, FL 33544Off Market
- $427,900-- bd2 ba1.9k sqft27427 Golden Meadow Dr, Wesley Chapel, FL 33544Off Market
- $426,7003 bd2 ba1.5k sqft27352 Golden Meadow Dr, Wesley Chapel, FL 33544Off Market
- $635,7005 bd3 ba2.9k sqft7154 Quail Hollow Blvd, Wesley Chapel, FL 33544Off Market
- $633,100-- bd2 ba2.4k sqft7160 Quail Hollow Blvd, Wesley Chapel, FL 33544Off Market
Nearby schools
GreatSchools rating
- 7/10Quail Hollow Elementary SchoolGrades: PK-5Distance: 0.6 mi
- 6/10Cypress Creek Middle SchoolGrades: 6-8Distance: 2 mi
- 5/10Cypress Creek High SchoolGrades: 9-12Distance: 2.1 mi
Schools provided by the listing agent
- Elementary: Quail Hollow Elementary-PO
- Middle: Cypress Creek Middle School
- High: Cypress Creek High-PO
Source: Stellar MLS. This data may not be complete. We recommend contacting the local school district to confirm school assignments for this home.
Get a cash offer in 3 minutes
Find out how much your home could sell for in as little as 3 minutes with a no-obligation cash offer.
Estimated market value
$508,300
Get a cash offer in 3 minutes
Find out how much your home could sell for in as little as 3 minutes with a no-obligation cash offer.
Estimated market value
$508,300
- Florida
- Pasco County
- Wesley Chapel
- 33544
- Quail Hollow Pines
- 7157 Quail Hollow Blvd
Nearby cities
Nearby neighborhoods
Nearby zip codes
Other Wesley Chapel Topics
