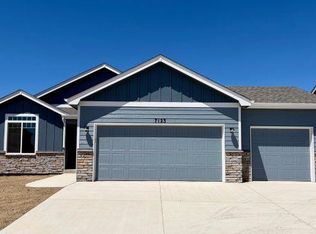
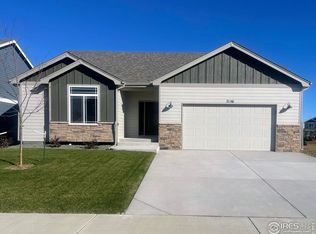
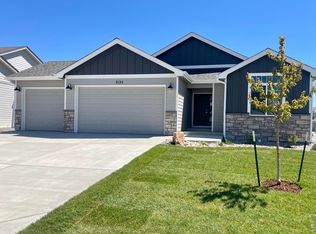
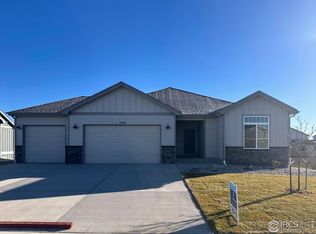
Move right into this beautifully maintained Yellowstone II ranch by Sage Homes. Offering 3 bedrooms, 2 baths, and a full unfinished basement, there's plenty of room to grow and make it your own. The open floor plan is enhanced by engineered hardwood floors, quartz countertops, stainless steel appliances, and a cozy gas fireplace that creates a welcoming gathering space. Additional comforts include central A/C and a whole-house humidifier. Residents enjoy access to a community pool, clubhouse, trails, open space, trash service, and non-potable irrigation water. Conveniently located with easy commutes to Fort Collins, Cheyenne, and I-25.
Accepting backups
Price cut: $5K (6/5)
$485,000
7157 Rye Grass Dr, Wellington, CO 80549
3beds
2,812sqft
Single Family Residence
Built in 2024
6,500 Square Feet Lot
$-- Zestimate®
$172/sqft
$95/mo HOA
What's special
- 32 days |
- 190 |
- 5 |
Zillow last checked:
Listing updated:
Listed by:
Dennis Schick 970-226-3990,
RE/MAX Alliance-FTC South
Source: IRES as distributed by MLS GRID,MLS#: 1061098

Facts & features
Interior
Bedrooms & bathrooms
- Bedrooms: 3
- Bathrooms: 2
- Full bathrooms: 1
- 3/4 bathrooms: 1
- Main level bathrooms: 2
Primary bedroom
- Description: Carpet
- Features: 3/4 Primary Bath
- Level: Main
- Area: 195 Square Feet
- Dimensions: 15 x 13
Bedroom 2
- Description: Carpet
- Level: Main
- Area: 120 Square Feet
- Dimensions: 10 x 12
Bedroom 3
- Description: Carpet
- Level: Main
- Area: 120 Square Feet
- Dimensions: 10 x 12
Dining room
- Description: Wood
- Level: Main
- Area: 88 Square Feet
- Dimensions: 8 x 11
Kitchen
- Description: Wood
- Level: Main
- Area: 143 Square Feet
- Dimensions: 13 x 11
Laundry
- Description: Vinyl
- Level: Main
- Area: 56 Square Feet
- Dimensions: 8 x 7
Living room
- Description: Wood
- Level: Main
- Area: 195 Square Feet
- Dimensions: 15 x 13
Heating
- Forced Air
Cooling
- Central Air
Appliances
- Included: Electric Range, Dishwasher, Microwave, Disposal
- Laundry: Washer/Dryer Hookup
Features
- Eat-in Kitchen, Open Floorplan, Walk-In Closet(s)
- Flooring: Wood
- Windows: Window Coverings
- Basement: Full,Unfinished,Rough-in for Radon,Radon Unknown
- Has fireplace: Yes
- Fireplace features: Gas, Living Room
Interior area
- Total structure area: 1,406
- Total interior livable area: 2,812 sqft
- Finished area above ground: 1,406
Property
Parking
- Total spaces: 2
- Parking features: Garage Door Opener, Attached
- Attached garage spaces: 2
- Details: Attached
Accessibility
- Accessibility features: Main Floor Bath, Accessible Bedroom, Stall Shower, Main Level Laundry
Features
- Levels: One
- Stories: 1
- Patio & porch: Patio
- Exterior features: Sprinkler System
- Fencing: Fenced,Wood
Lot
- Size: 6,500 Square Feet
- Features: Deciduous Trees, Level, Paved, Curbs, Gutters, Sidewalks
Details
- Parcel number: R1677924
- Zoning: res
- Special conditions: Private Owner
Construction
Type & style
- Home type: SingleFamily
- Property subtype: Single Family Residence
Materials
- Frame, Stone
- Roof: Composition
Condition
- New construction: No
- Year built: 2024
Utilities & green energy
- Electric: PVREA
- Gas: Black Hills
- Sewer: Public Sewer
- Water: City
- Utilities for property: Natural Gas Available, Electricity Available, Cable Available, Satellite Avail, High Speed Avail
Community & HOA
Community
- Features: Pool, Park
- Security: Fire Alarm
- Subdivision: Sage Meadows
HOA
- Has HOA: Yes
- Services included: Common Amenities, Trash, Management
- HOA fee: $95 monthly
- HOA name: Sage Meadows
- HOA phone: 970-632-5211
Location
- Region: Wellington
Financial & listing details
- Price per square foot: $172/sqft
- Annual tax amount: $3,952
- Date on market: 6/5/2026
- Listing terms: Cash,Conventional,FHA,VA Loan
- Electric utility on property: Yes
- Road surface type: Asphalt
Estimated market value
Not available
Estimated sales range
Not available
Not available
Price history
| Date | Event | Price |
|---|---|---|
| 6/15/2026 | Pending sale | $485,000$172/sqft |
Source: | ||
| 6/5/2026 | Price change | $485,000-1%$172/sqft |
Source: | ||
| 4/20/2026 | Price change | $490,000-3.9%$174/sqft |
Source: | ||
| 4/6/2026 | Price change | $510,000-1.9%$181/sqft |
Source: | ||
| 2/9/2026 | Listed for sale | $520,000-2%$185/sqft |
Source: | ||
| 5/29/2025 | Sold | $530,716+0.9%$189/sqft |
Source: | ||
| 4/30/2025 | Pending sale | $525,760$187/sqft |
Source: | ||
| 11/13/2024 | Price change | $525,760-0.9%$187/sqft |
Source: | ||
| 9/9/2024 | Price change | $530,760+1%$189/sqft |
Source: | ||
| 6/21/2024 | Price change | $525,430-4%$187/sqft |
Source: | ||
| 5/22/2024 | Listed for sale | $547,205$195/sqft |
Source: | ||
Public tax history
Tax history is unavailable.
Monthly payment
Est. payment$--/mo
Payment breakdown
Explore the cost of this home by adjusting the details. Changes won't be saved.All calculations are estimates and provided by Zillow, Inc. for informational purposes only. Actual amounts may vary.
HOA fees may include property taxes on listings classified as Co-Ops. Contact the listing agent and/or owner for fee details.
Mortgage interest rates are dependent on a number of factors, including credit score, down payment, and repayment length. Interest rate data provided by Zillow Group Marketplace, Inc. as of 1/1/1970 from various mortgage lenders with which we have lead or other similar arrangements; the Estimated Payment is an average of those rates.
See how much you could borrow to make a competitive offer.
Climate risks
Neighborhood: 80549
Nearby schools
GreatSchools rating
- 6/10Rice Elementary SchoolGrades: PK-5Distance: 0.7 mi
- 4/10Wellington Middle SchoolGrades: 6-12Distance: 1.6 mi
Schools provided by the listing agent
- Elementary: Rice
- Middle: Wellington
- High: Wellington
Source: IRES as distributed by MLS GRID. This data may not be complete. We recommend contacting the local school district to confirm school assignments for this home.
A local agent can set up tours, give advice and negotiate with sellers.
- Colorado
- Larimer County
- Wellington
- 80549
- 7157 Rye Grass Dr