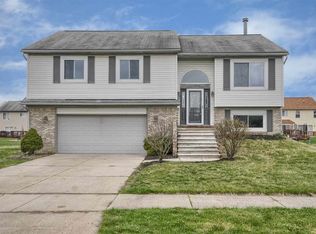
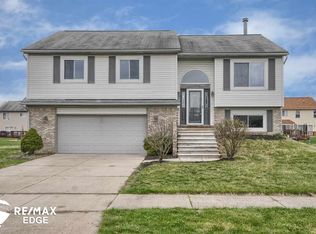
***OPEN HOUSE SAT & SUN NOV 23-24 NOON-2PM*** Welcome home to this 4 bed, 2 bath brick ranch located in Van Buren Twp. Step inside to this large living room / eat in kitchen combo. The remodeled kitchen boasts new quartz countertops with a marble backsplash, an extra large granite composite sink & new faucet with stainless steel appliances. Off the kitchen is an oversized family room with a gas fireplace to warm you up on those chilly Michigan nights. Down the hall you will find the primary bedroom with an en suite that features a double sinks, enlarged shower with 2 shower / rain heads with 2 separate controls. Beautiful custom built shoe rack in the primary walk-in adds that extra space to store a shoe lover's shoes. New barn door style doors on rails add easy access to the ensuite & walk in closet. Both primary & guest baths were remodeled with new sinks, faucets & tile floors. Across the hall is bedroom 2 that could be used as a bedroom or office. This room boasts built-in cabinets with a murphy bed. Pull down the bed at night, for a bedroom or store the bed back into the wall unit for an office during the day. Another spacious bedroom completes the 1st floor. Head back down the hall to the kitchen, enter into the laundry room with a custom built tiled platform built to raise up the washing machine & dryer for easy convenience access. Stairs leading downstairs, you will find an enormous open unfinished space to be finished to your liking. But wait..... there is a flex room that could be used as a 4th bedroom, office or craft room with an egress window. This room features new cabinets, flooring and extra insulation. Off the family room are sliders leading to a very private trex style deck. This space provides that extra space for entertaining or just relaxing while drinking your morning cup of tea. Commercial grade flooring, new window plantation style shutters throughout. This one has all the whistles and bells!
Sold for $365,000
$365,000
7158 Belle Pointe Dr, Belleville, MI 48111
4beds
1,982sqft
Single Family Residence
Built in 2004
10,454 Square Feet Lot
$374,100 Zestimate®
$184/sqft
$2,472 Estimated rent
Home value
$374,100
$344,000 - $404,000
$2,472/mo
Zestimate® history
Owner options
List your home for rent
$2,472/mo
Rent Zestimate®
Find your next renter with Zillow Rental Manager. Plus, with online applications, you can quickly screen prospective tenants – for free.
$2,472/mo
Rent Zestimate®
Refinance and save
$3,070/mo
Est. payment
Refinancing to a lower rate could help reduce your monthly payments and save thousands over the life of the loan.
$3,070/mo
Est. payment
Explore your selling options
Work with a Zillow partner agent
Leverage their expertise and Zillow's premium Showcase listings to get your home seen by more buyers.
Get startedList with your own agent
Get your home in front of millions of buyers by listing it on Zillow.
Learn how to do itSell it yourself
Take full control of how buyers see your home on Zillow by listing For Sale by Owner (FSBO).
List your homeWhat's special
Zillow last checked:
Listing updated:
Listed by:
Therese Antonelli 734-777-9094,
Moving The Mitten RE Group Inc,
Margo L DeLibera 734-752-9118,
Moving The Mitten RE Group Inc
Bought with:
Unidentified Agent
Unidentified Office
Source: Realcomp II,MLS#: 20240086632
Facts & features
Interior
Bedrooms & bathrooms
- Bedrooms: 4
- Bathrooms: 2
- Full bathrooms: 2
Primary bedroom
- Level: Entry
- Dimensions: 13 x 14
Bedroom
- Level: Basement
- Dimensions: 18 x 20
Bedroom
- Level: Entry
- Dimensions: 12 x 10
Bedroom
- Level: Entry
- Dimensions: 10 x 12
Primary bathroom
- Level: Entry
- Dimensions: 9 x 6
Other
- Level: Entry
- Dimensions: 9 x 6
Family room
- Level: Entry
- Dimensions: 14 x 19
Kitchen
- Level: Entry
- Dimensions: 10 x 20
Laundry
- Level: Entry
- Dimensions: 5 x 10
Living room
- Level: Entry
- Dimensions: 19 x 13
Heating
- Forced Air, Natural Gas
Cooling
- Ceiling Fans, Central Air
Appliances
- Included: Dishwasher, Disposal, Free Standing Gas Range, Free Standing Refrigerator, Ice Maker, Microwave, Plumbed For Ice Maker, Stainless Steel Appliances
Features
- High Speed Internet
- Windows: Egress Windows
- Basement: Partially Finished
- Has fireplace: Yes
- Fireplace features: Family Room, Gas
Interior area
- Total interior livable area: 1,982 sqft
- Finished area above ground: 1,622
- Finished area below ground: 360
Property
Parking
- Total spaces: 2
- Parking features: Two Car Garage, Attached, Direct Access, Electricityin Garage, Garage Faces Front, Garage Door Opener
- Attached garage spaces: 2
Features
- Levels: One
- Stories: 1
- Entry location: GroundLevelwSteps
- Patio & porch: Covered, Deck, Porch
- Pool features: None
Lot
- Size: 10,454 Square Feet
- Dimensions: 84.00 x 125.00
Details
- Parcel number: 83011020065000
- Special conditions: Short Sale No,Standard
Construction
Type & style
- Home type: SingleFamily
- Architectural style: Ranch
- Property subtype: Single Family Residence
Materials
- Brick, Vinyl Siding
- Foundation: Basement, Poured, Sump Pump
- Roof: Asphalt
Condition
- New construction: No
- Year built: 2004
Utilities & green energy
- Sewer: Public Sewer
- Water: Public
- Utilities for property: Cable Available, Underground Utilities
Community & HOA
Community
- Subdivision: WAYNE COUNTY CONDO SUB PLAN NO 374
HOA
- Has HOA: Yes
- HOA fee: $500 annually
Location
- Region: Belleville
Financial & listing details
- Price per square foot: $184/sqft
- Tax assessed value: $93,914
- Annual tax amount: $3,755
- Date on market: 11/22/2024
- Cumulative days on market: 5 days
- Listing agreement: Exclusive Right To Sell
- Listing terms: Cash,Conventional,FHA,Va Loan
Price history
| Date | Event | Price |
|---|---|---|
| 12/30/2024 | Sold | $365,000+4.3%$184/sqft |
Source:  Realcomp II #20240086632 Report a problem Realcomp II #20240086632 Report a problem | ||
| 11/26/2024 | Pending sale | $350,000$177/sqft |
Source: Realcomp II #20240086632 Report a problem | ||
| 11/22/2024 | Listed for sale | $350,000$177/sqft |
Source: Realcomp II #20240086632 Report a problem | ||
Public tax history
Tax history is unavailable.
Neighborhood: 48111
Nearby homes
- $383,5005 bd3 ba2.4k sqft7136 Belle Pointe Dr #66, Van Buren Township, MI 48111Off Market
- $336,0003 bd2 ba1.7k sqft7114 Belle Pointe Dr #67, Van Buren Township, MI 48111Off Market
- $--5 bd3 ba2.4k sqft7136 Belle Pointe Dr, Belleville, MI 48111Off Market
- $365,0003 bd2 ba1.6k sqft7158 Belle Pointe Dr #65, Van Buren Township, MI 48111Sold

- $369,100-- bd2 ba1.7k sqft7135 Fay Dr #55, Van Buren Township, MI 48111Off Market
- $344,600-- bd2 ba2.1k sqft7113 Fay Dr #54, Van Buren Township, MI 48111Off Market
- $380,800-- bd2 ba2.3k sqft7092 Belle Pointe Dr #68, Van Buren Township, MI 48111Off Market
- $330,700-- bd2 ba2.4k sqft7157 Fay Dr #56, Van Buren Township, MI 48111Off Market
Nearby schools
GreatSchools rating
- 5/10Tyler Road Elementary SchoolGrades: K-4Distance: 1.9 mi
- 5/10McBride Middle SchoolGrades: 6-9Distance: 2 mi
- 5/10Belleville High SchoolGrades: 7-12Distance: 3.5 mi
Get a cash offer in 3 minutes
Find out how much your home could sell for in as little as 3 minutes with a no-obligation cash offer.
Estimated market value
$374,100
Get a cash offer in 3 minutes
Find out how much your home could sell for in as little as 3 minutes with a no-obligation cash offer.
Estimated market value
$374,100
- Michigan
- Wayne County
- Belleville
- 48111
- 7158 Belle Pointe Dr
Nearby cities
Nearby zip codes
Other Belleville Topics
