Gorgeous Luxe-Style Home with High-Quality Upgrades. This stunningly renovated 4-BD, 3-BA home in Anaheim Hills features high-end finishes throughout. Designed with attention to detail for long-term living (not a flip). Open and airy design, showcasing all-new: luxury flooring (carpet, wood, and high-end tile). Elegantly remodeled kitchen featuring new countertops, custom cabinetry, modern sink & faucet, new appliances & garbage disposal blending function with beauty. Renovated bathrooms with sleek, contemporary, spa-like finishes! New interior doors and trim enhance the home’s fresh, modern feel. Find comfort with a brand-new furnace, air conditioning system, water heater, all-new interior doors and trim for a fresh, cohesive look. Plantation shutters add both privacy & energy efficiency, while the primary and office feature custom California Closet systems, maximizing storage and organization! The backyard serves as a private retreat with a resurfaced pool, new plaster, tiles, and a brand-new cement patio perfect for outdoor gatherings. All pool equipment has been replaced with state-of-the-art models for worry-free enjoyment. Property showcases all-new drought-tolerant landscaping in both the front and back yards. Additionally, new fruit trees have been planted with a modern irrigation system, allowing you to enjoy fresh produce from your own backyard. This Anaheim Hills neighborhood offers top-rated schools steps away from Weir Canyon hiking and wildlife, and easy access to nearby freeways for optimal commuting. This exceptional property is truly a rare find, blending luxurious living with thoughtful upgrades in a prime location!
Sold for $1,575,000
Listed by: RE/MAX New Dimension • Priscilla Rael-Albin • Contact: 714-267-6094
Bought with: Keller Williams Realty Irvine
Tax assessed value
$1,575,000
7158 E Columbus Dr, Anaheim Hills, CA 92807
4beds
2,583sqft
Single Family Residence
Built in 1976
0.29 Acres Lot
$1,663,800 Zestimate®
$610/sqft
$5,739 Estimated rent
Home value
$1,663,800
$1.56M - $1.78M
$5,739/mo
Zestimate® history
Owner options
List your home for rent
$5,739/mo
Rent Zestimate®
Find your next renter with Zillow Rental Manager. Plus, with online applications, you can quickly screen prospective tenants – for free.
$5,739/mo
Rent Zestimate®
Refinance and save
$10,238/mo
Est. payment
Refinancing to a lower rate could help reduce your monthly payments and save thousands over the life of the loan.
$10,238/mo
Est. payment
Explore your selling options
Work with a Zillow partner agent
Leverage their expertise and Zillow's premium Showcase listings to get your home seen by more buyers.
Get startedList with your own agent
Get your home in front of millions of buyers by listing it on Zillow.
Learn how to do itSell it yourself
Take full control of how buyers see your home on Zillow by listing For Sale by Owner (FSBO).
List your homeWhat's special
Zillow last checked:
Listing updated:
Listed by:
Priscilla Rael-Albin DRE #01437691 714-267-6094,
RE/MAX New Dimension,
Craig Albin DRE #01486993 714-267-6094,
RE/MAX New Dimension
Bought with:
Yingjian Cui, DRE #02199605
Keller Williams Realty Irvine
Source: CRMLS,MLS#: PW24175365 Originating MLS: California Regional MLS
Originating MLS: California Regional MLSFacts & features
Interior
Bedrooms & bathrooms
- Bedrooms: 4
- Bathrooms: 3
- Full bathrooms: 2
- 1/2 bathrooms: 1
- Main level bathrooms: 1
Rooms
- Room types: Bedroom, Laundry, Living Room, Primary Bedroom, Other, Dining Room
Primary bedroom
- Features: Primary Suite
Bedroom
- Features: All Bedrooms Up
Bathroom
- Features: Bathroom Exhaust Fan, Bathtub, Remodeled, Tub Shower
Other
- Features: Dressing Area
Other
- Features: Walk-In Closet(s)
Heating
- Central
Cooling
- Central Air
Appliances
- Included: Convection Oven, Dishwasher, Gas Cooktop, Disposal, Gas Water Heater, Microwave
- Laundry: Laundry Room
Features
- Separate/Formal Dining Room, Eat-in Kitchen, High Ceilings, Open Floorplan, Recessed Lighting, All Bedrooms Up, Dressing Area, Primary Suite, Walk-In Closet(s)
- Doors: Double Door Entry
- Windows: Double Pane Windows
- Has fireplace: Yes
- Fireplace features: Family Room, Gas, Gas Starter, Wood Burning
- Common walls with other units/homes: No Common Walls
Interior area
- Total interior livable area: 2,583 sqft
Property
Parking
- Total spaces: 3
- Parking features: Concrete, Door-Multi, Direct Access, Driveway, Garage Faces Front, Garage, Garage Door Opener
- Attached garage spaces: 3
Features
- Levels: Two
- Stories: 2
- Entry location: Entry
- Patio & porch: Concrete
- Exterior features: Lighting
- Has private pool: Yes
- Pool features: Gunite, Private
- Has spa: Yes
- Spa features: Heated, Private
- Fencing: Wrought Iron
- Has view: Yes
- View description: Neighborhood
Lot
- Size: 0.29 Acres
- Features: Back Yard, Front Yard, Sprinklers In Rear, Sprinklers In Front
Details
- Parcel number: 36515507
- Special conditions: Standard
Construction
Type & style
- Home type: SingleFamily
- Architectural style: Traditional
- Property subtype: Single Family Residence
Materials
- Foundation: Slab
- Roof: Tile
Condition
- Turnkey
- New construction: No
- Year built: 1976
Utilities & green energy
- Electric: Standard
- Sewer: Public Sewer
- Water: Public
- Utilities for property: Cable Connected, Natural Gas Connected, Sewer Connected, Water Connected
Community & HOA
Community
- Features: Curbs, Street Lights, Sidewalks
- Security: Carbon Monoxide Detector(s), Smoke Detector(s)
- Subdivision: Sunset Ridge (Sunr)
HOA
- Has HOA: Yes
- Amenities included: Other
- HOA fee: $420 quarterly
- HOA name: Sunset Ridge
- HOA phone: 949-508-1640
Location
- Region: Anaheim Hills
Financial & listing details
- Price per square foot: $610/sqft
- Tax assessed value: $1,575,000
- Annual tax amount: $17,120
- Date on market: 9/19/2024
- Cumulative days on market: 21 days
- Listing terms: Cash,Cash to New Loan,Conventional,VA Loan
- Road surface type: Paved
Price history
| Date | Event | Price |
|---|---|---|
| 12/3/2024 | Sold | $1,575,000$610/sqft |
Source:  CRMLS #PW24175365 Report a problem CRMLS #PW24175365 Report a problem | ||
| 10/29/2024 | Pending sale | $1,575,000+82.1%$610/sqft |
Source: CRMLS #PW24175365 Report a problem | ||
| 9/24/2019 | Sold | $865,000-1.1%$335/sqft |
Source:  CRMLS #PW19156930 Report a problem CRMLS #PW19156930 Report a problem | ||
| 7/29/2019 | Pending sale | $875,000$339/sqft |
Source: Landmark Real Estate #PW19156930 Report a problem | ||
| 7/3/2019 | Listed for sale | $875,000-4.9%$339/sqft |
Source: Landmark Real Estate #PW19156930 Report a problem | ||
| 4/28/2018 | Listing removed | $3,495$1/sqft |
Source: APG Properties Report a problem | ||
| 4/17/2018 | Price change | $3,495-5.4%$1/sqft |
Source: APG Properties Report a problem | ||
| 3/1/2018 | Listed for rent | $3,695$1/sqft |
Source: APG Properties Report a problem | ||
| 5/24/2006 | Sold | $920,000+17.9%$356/sqft |
Source: Public Record Report a problem | ||
| 2/9/2005 | Sold | $780,000$302/sqft |
Source: Public Record Report a problem | ||
Public tax history
| Year | Property taxes | Tax assessment |
|---|---|---|
| 2025 | $17,120 +69.1% | $1,575,000 +69.8% |
| 2024 | $10,122 +2.2% | $927,453 +2% |
| 2023 | $9,900 +2% | $909,268 +2% |
| 2022 | $9,709 +2.9% | $891,440 +2% |
| 2021 | $9,435 +0.9% | $873,961 +1% |
| 2020 | $9,347 | $865,000 +6.5% |
| 2019 | $9,347 +4.8% | $812,000 |
| 2018 | $8,920 +2% | $812,000 |
| 2017 | $8,741 | $812,000 |
| 2016 | $8,741 +0.1% | $812,000 +5.7% |
| 2015 | $8,736 +13.8% | $768,000 +7.1% |
| 2014 | $7,675 | $717,000 +19.3% |
| 2013 | -- | $600,960 |
| 2012 | -- | $600,960 -4% |
| 2011 | -- | $626,000 +9.1% |
| 2010 | -- | $574,000 -13% |
| 2009 | -- | $660,000 -12.2% |
| 2008 | -- | $751,500 -19.9% |
| 2007 | -- | $938,400 +17.9% |
| 2006 | -- | $795,600 +147.4% |
| 2005 | -- | $321,613 +2% |
| 2004 | -- | $315,307 +1.9% |
| 2003 | -- | $309,529 +2% |
| 2002 | -- | $303,460 +2% |
| 2001 | $3,028 +1.9% | $297,510 +2% |
| 2000 | $2,971 | $291,677 |
Find assessor info on the county website
Neighborhood: Anaheim Hills
Nearby homes
- $1,773,3004 bd3 ba3.2k sqft7166 E Columbus Dr, Anaheim, CA 92807Off Market
- $1,595,2004 bd3 ba3.2k sqft7150 E Columbus Dr, Anaheim, CA 92807Off Market
- $1,774,8004 bd3 ba3.2k sqft7142 E Columbus Dr, Anaheim, CA 92807Off Market
- $1,564,9004 bd3 ba2.5k sqft7174 E Columbus Dr, Anaheim, CA 92807Off Market
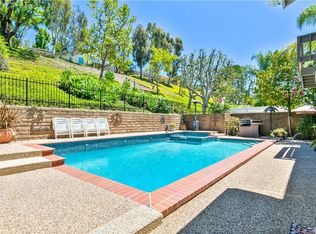
- $1,307,0004 bd2 ba2k sqft7163 E Columbus Dr, Anaheim, CA 92807Off Market
- $1,389,5004 bd3 ba2.5k sqft7155 E Columbus Dr, Anaheim, CA 92807Off Market
- $1,519,1004 bd3 ba2.5k sqft7136 E Columbus Dr, Anaheim, CA 92807Off Market
- $1,391,5004 bd2 ba2.5k sqft7171 E Columbus Dr, Anaheim, CA 92807Off Market
Nearby schools
GreatSchools rating
- 9/10Canyon Rim Elementary SchoolGrades: K-6Distance: 0.4 mi
- 9/10El Rancho Charter SchoolGrades: 7-8Distance: 1.9 mi
- 10/10Canyon High SchoolGrades: 9-12Distance: 2.6 mi
Schools provided by the listing agent
- Elementary: Canyon Rim
- Middle: El Rancho Charter
- High: Canyon
Source: CRMLS. This data may not be complete. We recommend contacting the local school district to confirm school assignments for this home.
Get a cash offer in 3 minutes
Find out how much your home could sell for in as little as 3 minutes with a no-obligation cash offer.
Estimated market value
$1,663,800
Get a cash offer in 3 minutes
Find out how much your home could sell for in as little as 3 minutes with a no-obligation cash offer.
Estimated market value
$1,663,800
- California
- Orange County
- Anaheim
- 92807
- Anaheim Hills
- 7158 E Columbus Dr
Nearby cities
Nearby neighborhoods
Nearby zip codes
Other Anaheim Topics
