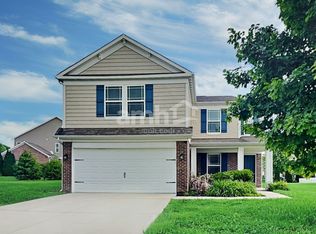
Welcome home to this spacious and well-maintained 2.5-level property in desirable Franklin Township, located within Franklin Township Schools. Offering 4 bedrooms, 2 full baths, and 2 half baths, this home provides flexible living space for today's lifestyle. The main level includes a dedicated office, while the upper levels feature a loft and an impressive third-floor bonus room-perfect for a playroom, home gym, media room, or additional workspace. Situated on nearly a half-acre lot, the fully fenced backyard offers plenty of room to relax, entertain, or let pets play. A 2-car garage adds convenience and storage. Major updates provide peace of mind, including a roof just 3 years old, appliances approximately 1 year old, and an HVAC system that has been professionally maintained through a Vital Heating & Air Gold service plan. With its generous layout, thoughtful updates, and prime location, this home is ready for its next owner to move in and make it their own.
Sold
$392,000
7158 Lakeland Trails Blvd, Indianapolis, IN 46259
4beds
2,850sqft
Residential, Single Family Residence
Built in 2012
0.44 Acres Lot
$392,200 Zestimate®
$138/sqft
$2,735 Estimated rent
Home value
$392,200
$373,000 - $412,000
$2,735/mo
Zestimate® history
Owner options
List your home for rent
$2,735/mo
Rent Zestimate®
Find your next renter with Zillow Rental Manager. Plus, with online applications, you can quickly screen prospective tenants – for free.
$2,735/mo
Rent Zestimate®
Refinance and save
$2,860/mo
Est. payment
Refinancing to a lower rate could help reduce your monthly payments and save thousands over the life of the loan.
$2,860/mo
Est. payment
Explore your selling options
Work with a Zillow partner agent
Leverage their expertise and Zillow's premium Showcase listings to get your home seen by more buyers.
Get startedList with your own agent
Get your home in front of millions of buyers by listing it on Zillow.
Learn how to do itSell it yourself
Take full control of how buyers see your home on Zillow by listing For Sale by Owner (FSBO).
List your homeWhat's special
Impressive third-floor bonus roomDedicated officeGenerous layoutNearly a half-acre lotFully fenced backyard
Zillow last checked:
Listing updated:
Listed by:
Denver Gray 317-507-0296,
Berkshire Hathaway Home
Bought with:
Lora Reynolds
Epique Inc
Source: MIBOR as distributed by MLS GRID,MLS#: 22081518
Facts & features
Interior
Bedrooms & bathrooms
- Bedrooms: 4
- Bathrooms: 4
- Full bathrooms: 2
- 1/2 bathrooms: 2
- Main level bathrooms: 1
Primary bedroom
- Level: Upper
- Area: 224 Square Feet
- Dimensions: 14x16
Bedroom 2
- Level: Upper
- Area: 156 Square Feet
- Dimensions: 12x13
Bedroom 3
- Level: Upper
- Area: 132 Square Feet
- Dimensions: 11x12
Bedroom 4
- Level: Upper
- Area: 121 Square Feet
- Dimensions: 11x11
Bonus room
- Level: Upper
- Area: 216 Square Feet
- Dimensions: 18x12
Dining room
- Level: Main
- Area: 180 Square Feet
- Dimensions: 12x15
Kitchen
- Level: Main
- Area: 182 Square Feet
- Dimensions: 14x13
Laundry
- Level: Upper
- Area: 64 Square Feet
- Dimensions: 8x8
Living room
- Level: Main
- Area: 300 Square Feet
- Dimensions: 15x20
Loft
- Level: Upper
- Area: 168 Square Feet
- Dimensions: 12x14
Office
- Level: Main
- Area: 110 Square Feet
- Dimensions: 11x10
Heating
- Natural Gas
Cooling
- Central Air
Appliances
- Included: Dishwasher, Disposal, MicroHood, Electric Oven, Refrigerator, Water Heater, Water Purifier
- Laundry: Upper Level
Features
- Kitchen Island, High Speed Internet, Eat-in Kitchen, Pantry, Walk-In Closet(s)
- Windows: Wood Work Painted
- Has basement: No
- Number of fireplaces: 1
- Fireplace features: Great Room
Interior area
- Total structure area: 2,850
- Total interior livable area: 2,850 sqft
Property
Parking
- Total spaces: 2
- Parking features: Attached
- Attached garage spaces: 2
Features
- Levels: Two and a Half
- Stories: 2
- Patio & porch: Covered, Patio
Lot
- Size: 0.44 Acres
- Features: Sidewalks
Details
- Parcel number: 491513124004000300
- Horse amenities: None
Construction
Type & style
- Home type: SingleFamily
- Architectural style: Traditional
- Property subtype: Residential, Single Family Residence
Materials
- Vinyl With Brick
- Foundation: Slab
Condition
- New construction: No
- Year built: 2012
Utilities & green energy
- Electric: 200+ Amp Service
- Water: Public
- Utilities for property: Electricity Connected, Sewer Connected, Water Connected
Community & HOA
Community
- Subdivision: Lakeland Trails
HOA
- Has HOA: Yes
- Amenities included: Maintenance, Park, Playground, Management
- Services included: Entrance Common, Maintenance, ParkPlayground, Management
- HOA fee: $386 annually
- HOA phone: 317-570-4358
Location
- Region: Indianapolis
Financial & listing details
- Price per square foot: $138/sqft
- Tax assessed value: $349,900
- Annual tax amount: $3,366
- Date on market: 1/29/2026
- Cumulative days on market: 151 days
- Electric utility on property: Yes
Price history
| Date | Event | Price |
|---|---|---|
| 7/24/2026 | Sold | $392,000+0.5%$138/sqft |
Source:  MIBOR as distributed by MLS GRID #22081518 Report a problem MIBOR as distributed by MLS GRID #22081518 Report a problem | ||
| 6/29/2026 | Pending sale | $390,000$137/sqft |
Source: MIBOR as distributed by MLS GRID #22081518 Report a problem | ||
| 6/19/2026 | Price change | $390,000-2.5%$137/sqft |
Source: MIBOR as distributed by MLS GRID #22081518 Report a problem | ||
| 5/12/2026 | Price change | $400,000-2.3%$140/sqft |
Source: MIBOR as distributed by MLS GRID #22081518 Report a problem | ||
| 5/6/2026 | Price change | $409,4000%$144/sqft |
Source: MIBOR as distributed by MLS GRID #22081518 Report a problem | ||
| 4/14/2026 | Price change | $409,500-0.1%$144/sqft |
Source: MIBOR as distributed by MLS GRID #22081518 Report a problem | ||
| 4/2/2026 | Price change | $410,000-1.2%$144/sqft |
Source: MIBOR as distributed by MLS GRID #22081518 Report a problem | ||
| 2/25/2026 | Price change | $415,000-1.2%$146/sqft |
Source: MIBOR as distributed by MLS GRID #22081518 Report a problem | ||
| 2/10/2026 | Price change | $420,000-1.2%$147/sqft |
Source: MIBOR as distributed by MLS GRID #22081518 Report a problem | ||
| 1/29/2026 | Listed for sale | $425,000+77.2%$149/sqft |
Source: MIBOR as distributed by MLS GRID #22081518 Report a problem | ||
| 2/28/2014 | Sold | $239,850-2%$84/sqft |
Source: MIBOR as distributed by MLS GRID #21262029 Report a problem | ||
| 1/29/2014 | Pending sale | $244,850$86/sqft |
Source: David Brenton's Team #21262029 Report a problem | ||
| 12/11/2013 | Price change | $244,850-2.1%$86/sqft |
Source: David Brenton's Team #21262029 Report a problem | ||
| 12/6/2013 | Price change | $250,000+0%$88/sqft |
Source: David Brenton's Team #21262029 Report a problem | ||
| 12/4/2013 | Price change | $249,9990%$88/sqft |
Source: David Brenton's Team #21262029 Report a problem | ||
| 10/24/2013 | Listed for sale | $250,000+13.4%$88/sqft |
Source: David Brenton's Team #21262029 Report a problem | ||
| 11/20/2012 | Sold | $220,396$77/sqft |
Source: Agent Provided Report a problem | ||
Public tax history
| Year | Property taxes | Tax assessment |
|---|---|---|
| 2025 | $3,366 +6.2% | $349,900 +4% |
| 2024 | $3,170 -0.9% | $336,600 +6.2% |
| 2023 | $3,198 +16.1% | $317,000 -0.9% |
| 2022 | $2,755 +6.2% | $319,800 +16.1% |
| 2021 | $2,594 +3.4% | $275,500 +6.2% |
| 2020 | $2,509 +7.8% | $259,400 +3.4% |
| 2019 | $2,327 +0.8% | $250,900 +7.8% |
| 2018 | $2,309 -1.9% | $232,700 +2.2% |
| 2017 | $2,355 +9.3% | $227,700 +0.5% |
| 2016 | $2,154 +0% | $226,500 +5.2% |
| 2014 | $2,154 +15307.6% | $215,400 -6.8% |
| 2013 | $14 | $231,200 +32928.6% |
| 2012 | $14 | $700 |
| 2011 | -- | $700 +16.7% |
| 2010 | $12 +20% | $600 +20% |
| 2009 | $10 | $500 |
| 2007 | -- | $500 |
Find assessor info on the county website
Neighborhood: South Franklin
Nearby homes
- $500,7004 bd4 ba3.2k sqft7566 Sand Run Cir, Indianapolis, IN 46259Off Market

- $409,0004 bd1 ba2.2k sqft7150 Lakeland Trails Blvd, Indianapolis, IN 46259Off Market
- $346,2004 bd3 ba2.3k sqft7161 Lakeland Trails Blvd, Indianapolis, IN 46259Off Market
- $423,0003 bd1 ba2k sqft7556 Sand Run Cir, Indianapolis, IN 46259Off Market
- $380,0004 bd3 ba3k sqft7140 Lakeland Trails Blvd, Indianapolis, IN 46259Sold
- $314,5003 bd3 ba2k sqft7145 Lakeland Trails Blvd, Indianapolis, IN 46259Off Market
- $354,8004 bd3 ba2.1k sqft7631 Sand Run Ct, Indianapolis, IN 46259Off Market
- $446,3004 bd4 ba3.1k sqft7181 Lakeland Trails Blvd, Indianapolis, IN 46259Off Market
Nearby schools
GreatSchools rating
- 7/10Mary Adams Elementary SchoolGrades: K-3Distance: 0.6 mi
- 7/10Franklin Central Junior HighGrades: 7-8Distance: 3.5 mi
- 9/10Franklin Central High SchoolGrades: 9-12Distance: 2.1 mi
Schools provided by the listing agent
- Elementary: Mary Adams Elementary School
- Middle: Franklin Central Junior High
- High: Franklin Central High School
Source: MIBOR as distributed by MLS GRID. This data may not be complete. We recommend contacting the local school district to confirm school assignments for this home.
Get a cash offer in 3 minutes
Find out how much your home could sell for in as little as 3 minutes with a no-obligation cash offer.
Estimated market value
$392,200
Get a cash offer in 3 minutes
Find out how much your home could sell for in as little as 3 minutes with a no-obligation cash offer.
Estimated market value
$392,200
- Indiana
- Marion County
- Indianapolis
- 46259
- South Franklin
- 7158 Lakeland Trails Blvd
Nearby cities
Nearby neighborhoods
Nearby zip codes
Other Indianapolis Topics
